Save
Ask
Tour
Hide
Share
$949,000
5 Days On Site

10604 OAK RUN DRIVE
BRADENTON, FL 34211

For Sale|Single Family Residence|Active
4
Beds
2
Total Baths
2
Full Baths
2,146
SqFt
$442
/SqFt
1984
Built
Subdivision:
BRADEN PINES UNIT II
County:
Manatee
Call Now: 941-376-4580
Is this the listing for you? We can help make it yours.
941-376-4580
Upcoming Open Houses
Sun, Nov 1, 1:00 PM - 4:00 PM
10604 OAK RUN DRIVE10604 OAK RUN DRIVE10604 OAK RUN DRIVE10604 OAK RUN DRIVE
Save
Ask
Tour
Hide
Share

Mortgage Calculator

Monthly Payment (Est.)

Enter an interest rate to see your estimated monthly payment.
Calculator powered by Showcase IDX, a Constellation1 Company. Copyright ©2026 Information is deemed reliable but not guaranteed.

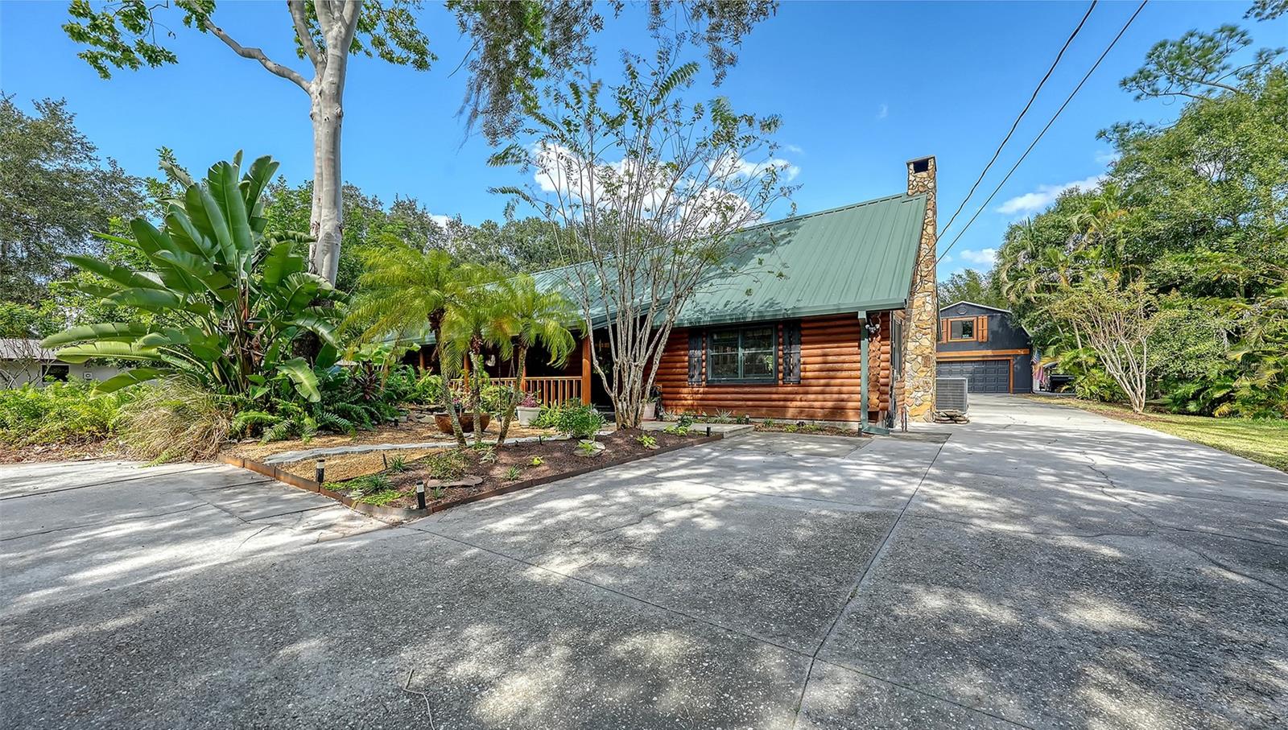
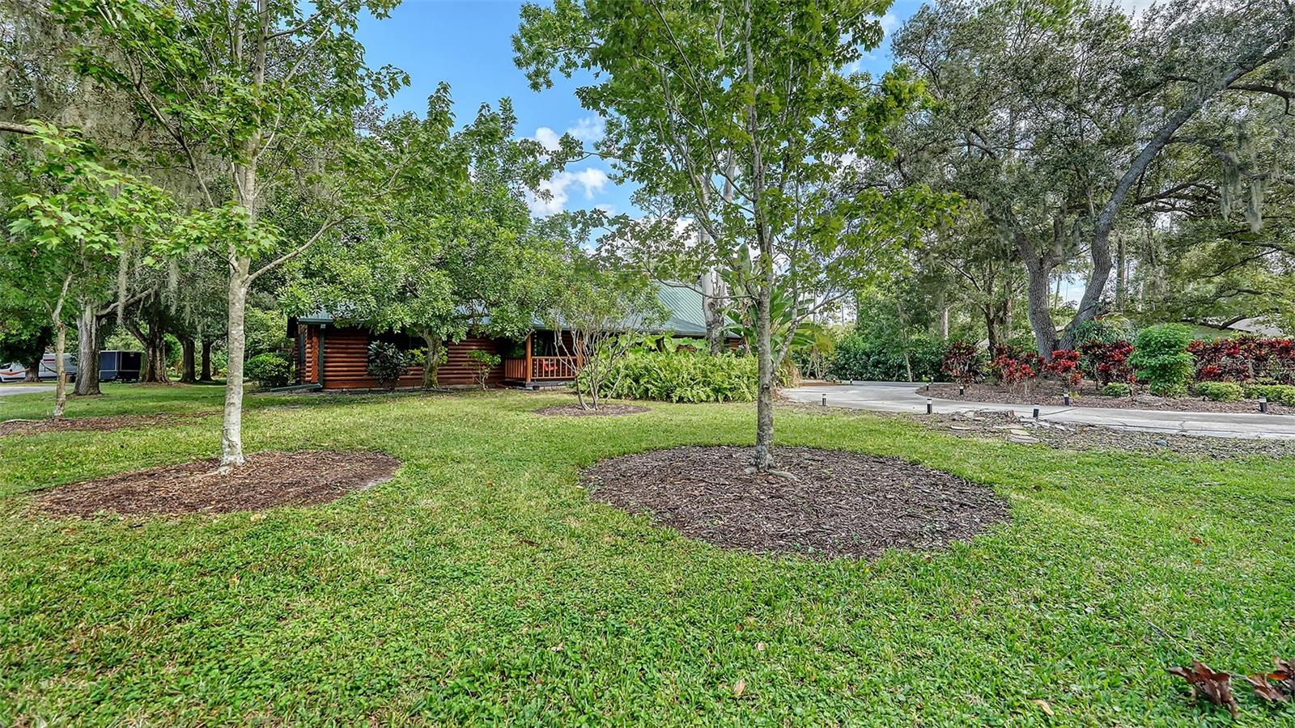
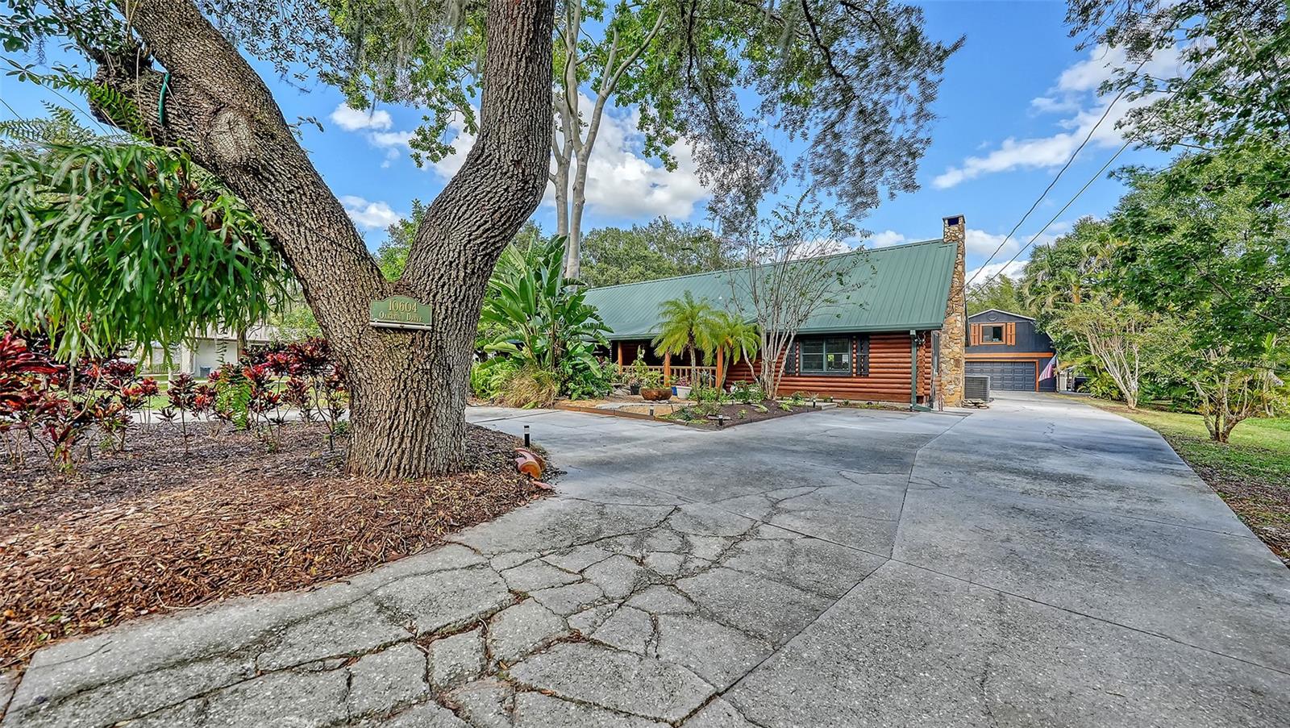
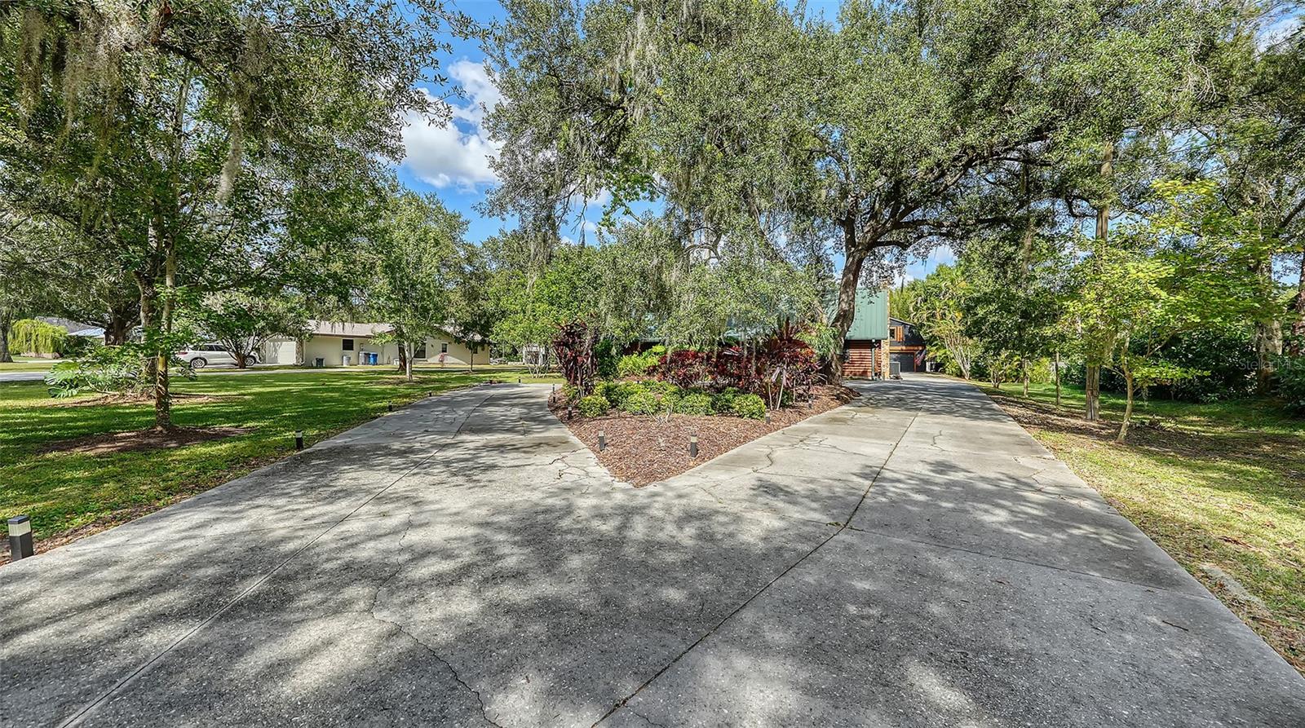
Discover this uniquely beautiful, meticulously maintained and upgraded log cabin home nestled on a private property spanning over one acre. Every detail reflects the homeowners’ exceptional attention to craftsmanship, quality, and peaceful living. A covered front porch welcomes you into this 4-bedroom, 2 bath home. The heart of the home features soaring beamed, vaulted ceilings in the family room and a brand-new custom kitchen with unglazed brass hardware, upgraded appliances, and a convenient power charging station. Enjoy a separate laundry room plus a butler’s pantry/coffee & baking room for effortless entertaining and everyday convenience. French doors open to the serene back yard with 3 whimsical pergolas framing the backyard patio beside a raised hot tub. Nine raised herb and flower beds, beautiful landscaping, natural Florida greenery, two rain barrels, and an outdoor shed complete this self-sustaining, nature-immersed setting. A circular driveway adds privacy and easy access. The impressive extended 2-car garage barn includes an upper-level ADU with private entrance, tranquil balcony deck overlooking the private back yard, full bath, kitchenette, and bedroom—currently used as a bright craft room (ideal for guests, studio, or income potential). The main level of the barn currently serves as a dedicated woodworking shop and features space for boat or RV parking with charging capabilities. This magnificent, organically maintained property offers true peace, versatility with so many options to suite your needs—without HOA or CDD fees! Located conveniently outside of Lakewood ranch, with easy access to Hospitals, beaches, restaurants, the arts, sport complexes, shopping and more! A rare opportunity to own a one-of-a-kind Florida retreat. Schedule your showing now!

Save
Ask
Tour
Hide
Share
Listing Snapshot
Price 
$949,000
Days On Site 
5 Days
Bedrooms 
4
Inside Area (SqFt) 
2,146 sqft
Total Baths 
2
Full Baths 
2
Partial Baths 
N/A
Lot Size 
1.12 Acres
Year Built 
1984
MLS Number 
A4711397
Status 
Active
Property Tax 
$8,052
HOA/Condo/Coop Fees 
N/A
Sq Ft Source 
Public Records
Friends & Family
Recent Activity
yesterdayListing updated with changes from the MLS
yesterdayStatus changed to Active
5 days agoListing first seen on site
General Features
Acres 
1.12
Direction Faces 
South
Foundation 
Slab
Garage 
Yes
Garage Spaces 
2
Levels 
One
Parking 
BoatDrivewayGuestOversizedParking PadRV Access/ParkingTandemWorkshop in Garage
Property Sub Type 
Single Family Residence
Security 
Smoke Detector(s)
Sewer 
Septic Tank
SqFt Total 
2627
Style 
Cabin
Utilities 
Cable AvailableCable ConnectedElectricity Connected
Water Source 
PrivatePublicWell
Zoning 
RSF1/WPE
Interior Features
Appliances 
DishwasherDisposalDryerElectric CooktopMicrowaveRangeRefrigeratorWasherWater Softener
Cooling 
Central Air
Fireplace 
Yes
Fireplace Features 
Wood Burning
Flooring 
CarpetCeramic TileWood
Furnished 
Unfurnished
Heating 
CentralElectric
Interior 
Beamed CeilingsEat-in KitchenOpen FloorplanStone CountersVaulted Ceiling(s)In-Law Floorplan
Laundry Features 
Laundry Room
Spa 
Yes
Bedroom 2 
Dimensions - 11x18
Bedroom 3 
Dimensions - 11x18
Bedroom 4 
Dimensions - 9x12
Kitchen 
Dimensions - 13x16
Living Room 
Dimensions - 21x28
Master Bedroom 
Dimensions - 14x21
Save
Ask
Tour
Hide
Share
Exterior Features
Construction Details 
LogFrame
Exterior 
GardenGray Water SystemRain Barrel/Cistern(s)Rain GuttersStorage
Lot Features 
LandscapedLevel
Other Structures 
Guest HouseShed(s)StorageWorkshop
Patio And Porch 
CoveredDeckFront PorchPorch
Roof 
Metal
Spa 
Yes
Spa Features 
Above GroundHeated
Windows/Doors 
French Doors
Community Features
MLS Area 
34211 - Bradenton/Lakewood Ranch Area
Township 
35
Roads 
Asphalt
Schools
School District
Unknown
Elementary School
Braden River Elementary
Middle School
Braden River Middle
High School
Lakewood Ranch High
Listing courtesy of PREMIER SOTHEBY'S INTERNATIONAL REALTY (941) 592-6002


Listing information is provided by Participants of the Stellar MLS. IDX information is provided exclusively for personal, non-commercial use, and may not be used for any purpose other than to identify prospective properties consumers may be interested in purchasing. Information is deemed reliable but not guaranteed. Properties displayed may be listed or sold by various participants in the MLS Copyright 2026, Stellar MLS.
Last checked: 2026-11-01 06:02 AM EST

Neighborhood & Commute
Source: Walkscore
Disclosure: Community information and market data powered by Constellation Data Labs. Information is deemed reliable but not guaranteed.
Save
Ask
Tour
Hide
Share