

750 N TAMIAMI TRAIL 1115SARASOTA, FL 34236
Mortgage Calculator
Monthly Payment (Est.)
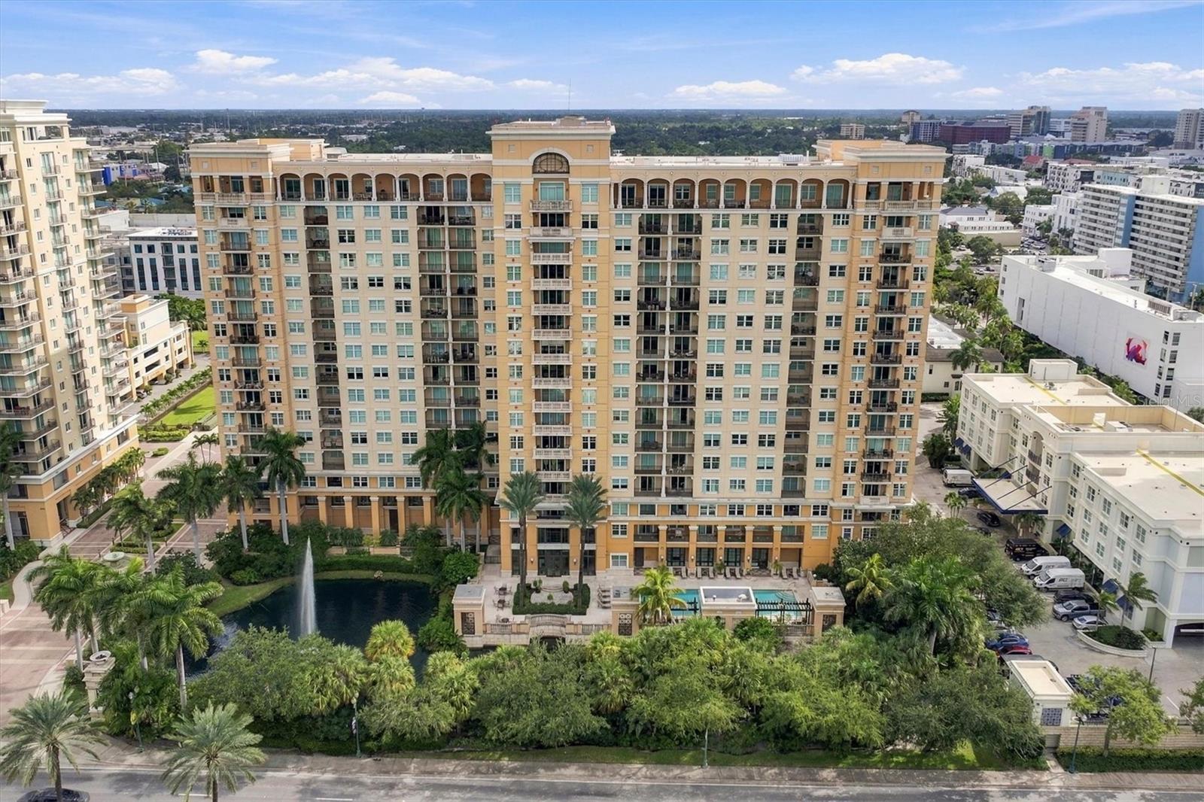
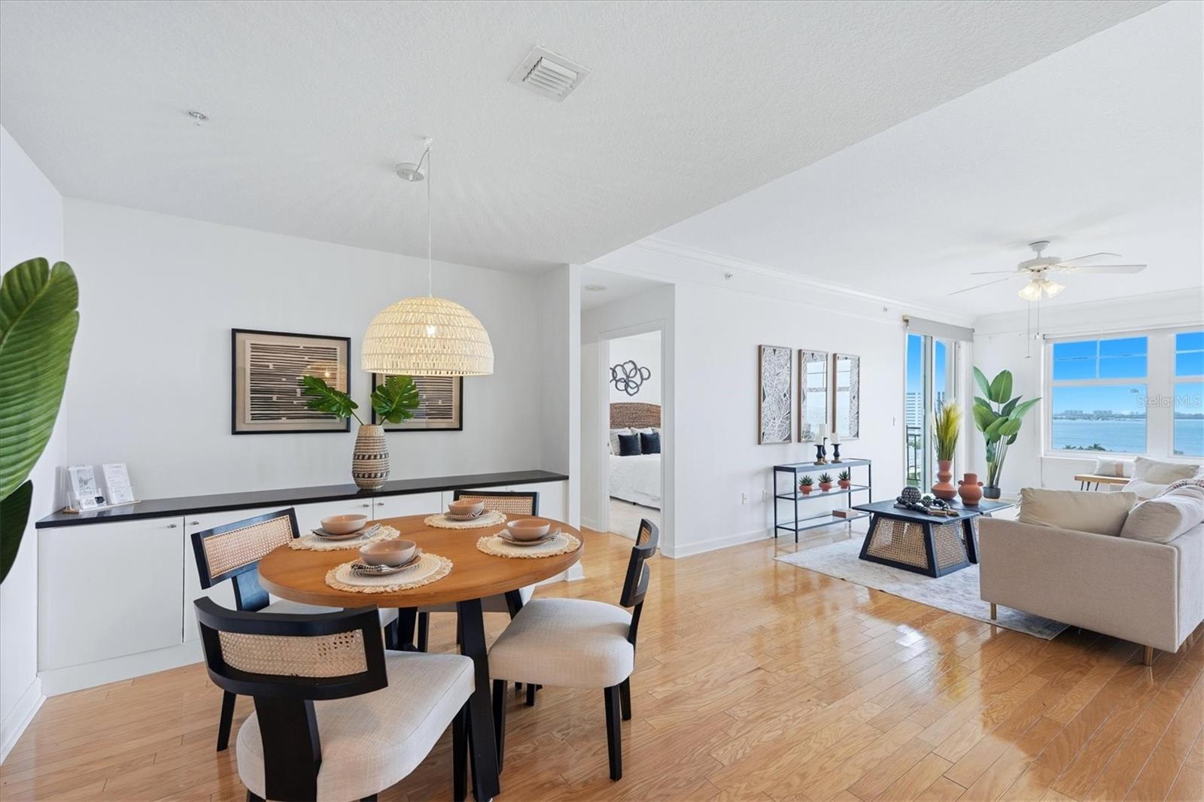
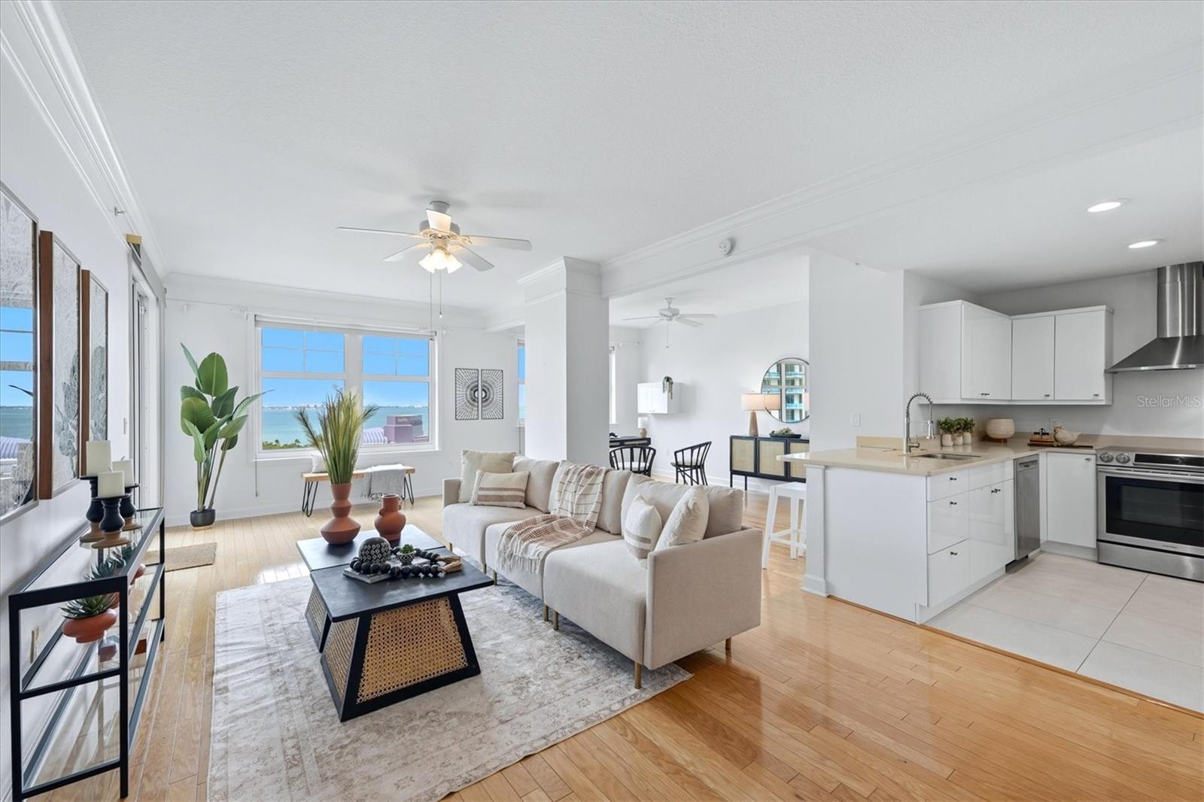
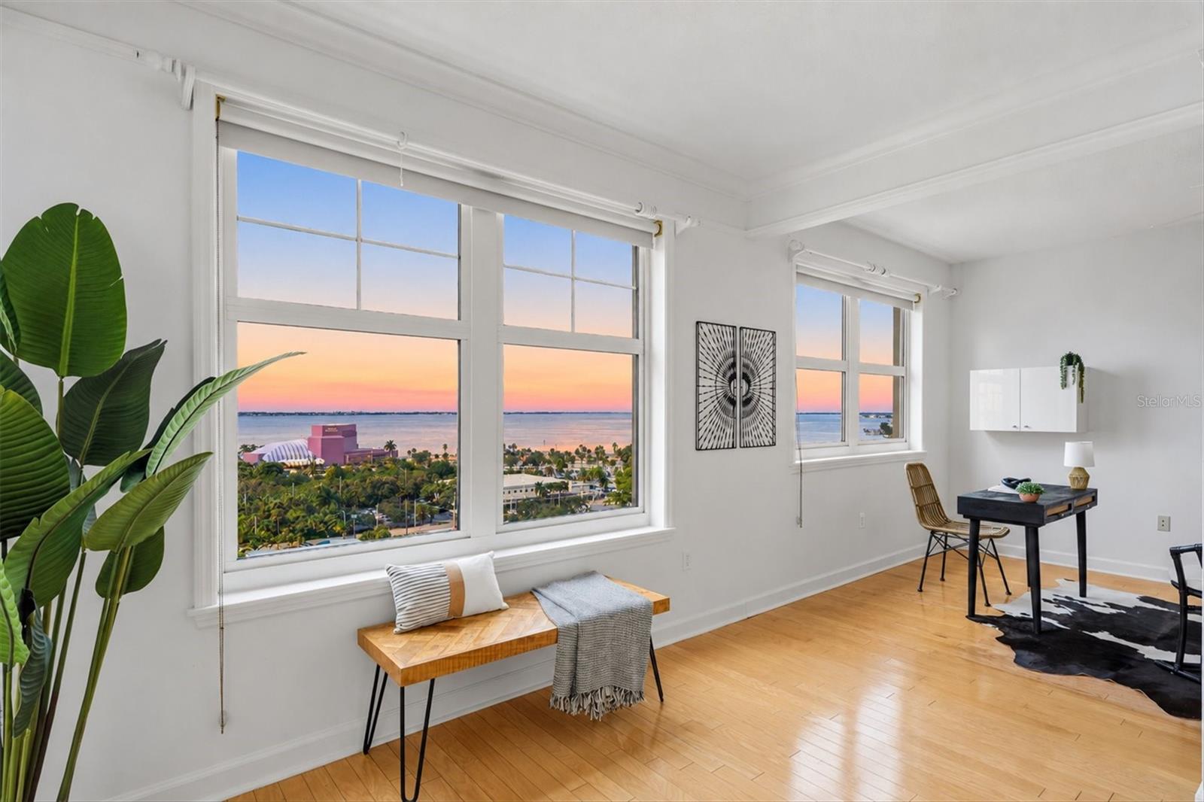
Enter an interest rate to see your estimated monthly payment.Breathtaking Sarasota Bay Views. Experience the best of coastal luxury in this beautifully remodeled and modernized 11th-floor residence at The Renaissance, ideally located in Sarasota’s highly sought-after Rosemary District. Offering 990 square feet heated living space and 1,093 total square feet, this west-facing one-bedroom, one-bath residence showcases spectacular turquoise views of Sarasota Bay, overlooking the lush green spaces and recreational grounds of The Bay Park. From sunlit mornings to glistening Gulf Coast sunsets, the views are truly captivating. Step inside to discover a bright, open-concept floor plan enhanced by rich hardwood flooring, expansive windows, window treatments, built- ins and beautifully detailed crown molding. The spacious living and dining areas flow seamlessly into an inviting open den or home office, creating a versatile living space filled with natural light and an airy ambiance. Sliding glass doors extend the living experience onto the private balcony, where panoramic bay views and unforgettable sunsets become part of everyday life. The thoughtfully redesigned gourmet kitchen blends into the units cohesiveness neutral style, featuring elegant stone countertops, custom cabinetry, premium stainless-steel appliances, and a convenient breakfast bar. A spacious walk-in laundry room offers additional storage, a vanity sink, and a side-by-side washer and dryer. The tranquil owner's suite provides a peaceful retreat with beautiful Sarasota Bay views and a custom-designed walk-in closet with built-in wardrobe storage. The residence has been tastefully remodeled to maximize its open floor plan, with a modern kitchen and bathroom and thoughtfully staged interiors that showcase the functionality and versatility of the living spaces. An Italian-inspired luxury condominium, The Renaissance offers an exceptional collection of amenities and services, including 24-hour concierge and security, secure key-card entry, on-site management, and secured parking. Residents enjoy a heated swimming pool, hot tub, outdoor grilling area, fitness center, yoga room, saunas, massage room, resident theater, elegant clubroom, business center, conference and meeting rooms, guest suites, and beautifully landscaped outdoor plazas. Enjoy the very best of downtown Sarasota right outside your door. Directly across from The Bay Park, residents have convenient access to waterfront walking paths, recreational spaces, playgrounds, kayak rentals, outdoor events, and the Van Wezel Performing Arts Hall. Stroll to Main Street, explore the vibrant dining and shopping scene at Quay Commons, or enjoy exceptional restaurants and cocktails at The Westin's rooftop- best in town and The Ritz-Carlton verandas including J-Bird. Art galleries, opera, theater, live music, and cultural attractions are all nearby. Boating enthusiasts will appreciate the proximity to Marina Jack, while the pristine sands of Lido Beach are just minutes away. Whether enjoying spectacular sunsets from your private balcony, taking in the waterfront lifestyle at The Bay Park, or exploring the restaurants and cultural attractions of downtown Sarasota, this exceptional residence offers a rare opportunity to enjoy urban living along Florida's beautiful Gulf Coast. Discover the lifestyle. Experience the views. Make The Renaissance your Sarasota address.
| 2 days ago | Listing updated with changes from the MLS | |
| 3 days ago | Status changed to Coming Soon | |
| a week ago | Listing first seen on site |

Listing information is provided by Participants of the Stellar MLS. IDX information is provided exclusively for personal, non-commercial use, and may not be used for any purpose other than to identify prospective properties consumers may be interested in purchasing. Information is deemed reliable but not guaranteed. Properties displayed may be listed or sold by various participants in the MLS Copyright 2026, Stellar MLS.
Last checked: 2026-11-02 09:10 AM EST
