

17627 SANTORINI COURTVENICE, FL 34293
Mortgage Calculator
Monthly Payment (Est.)
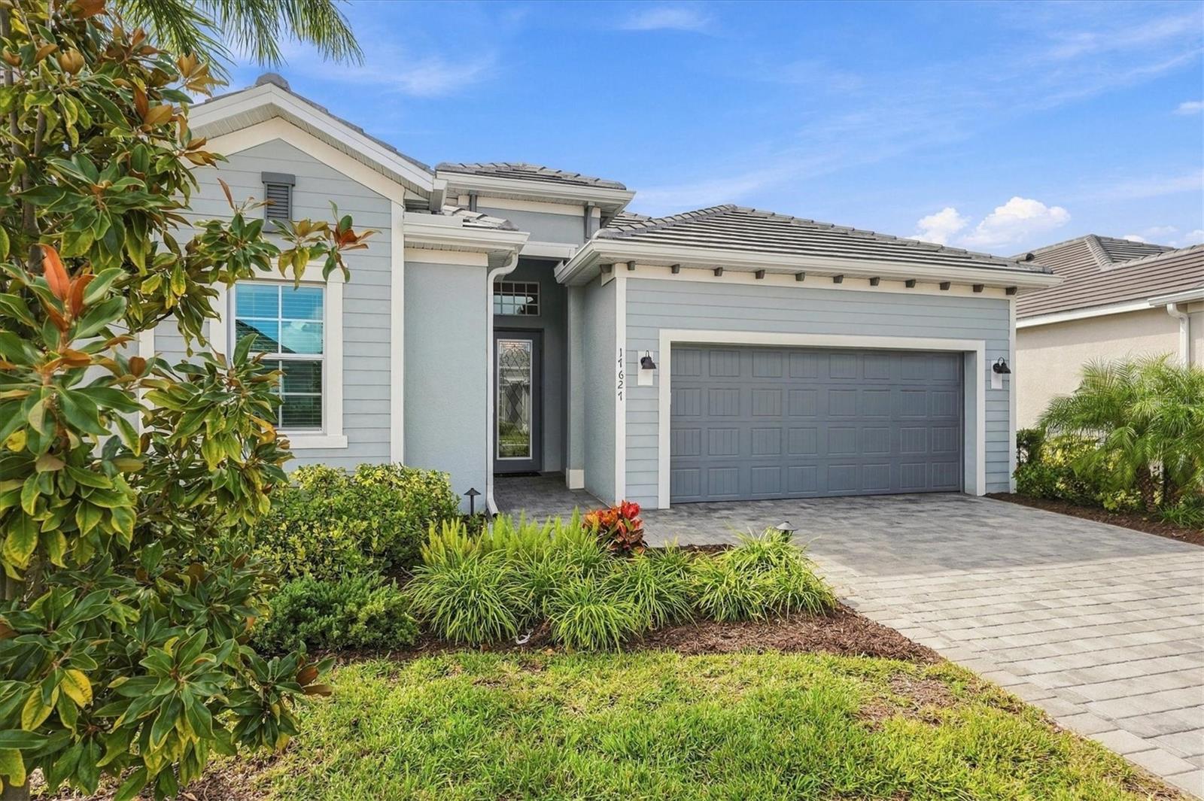
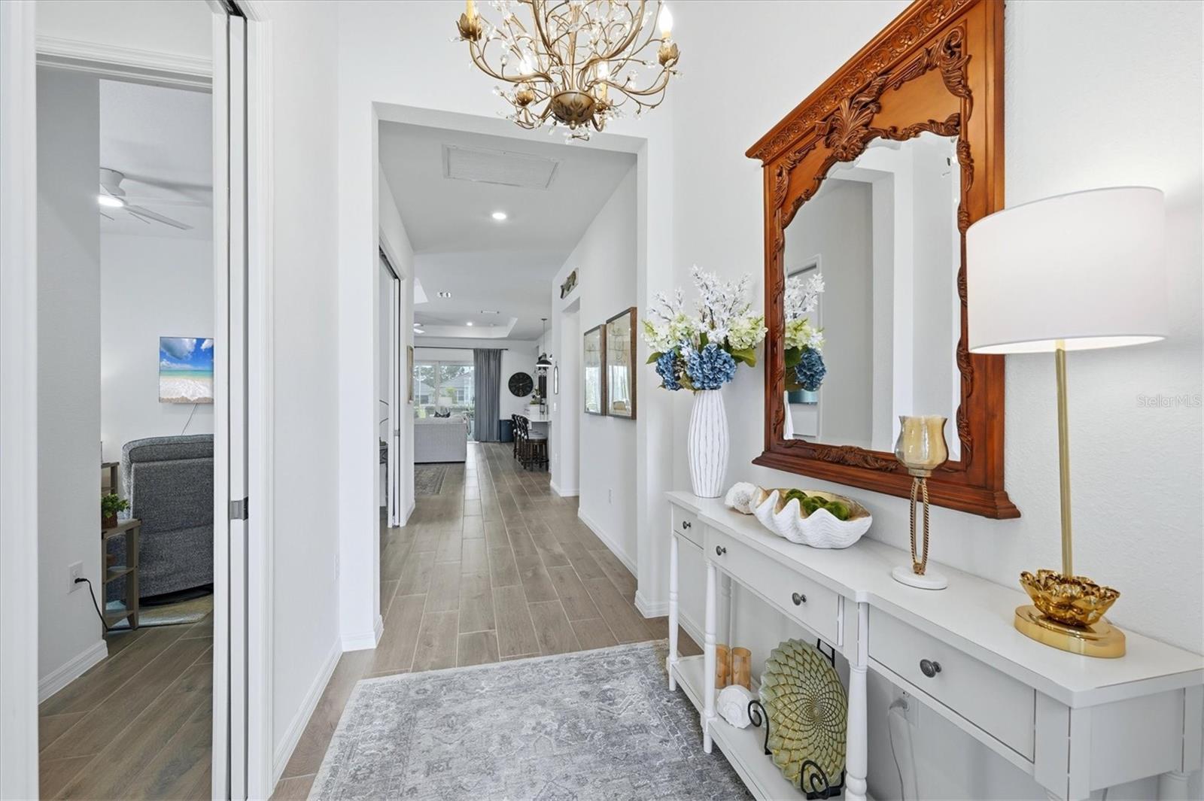
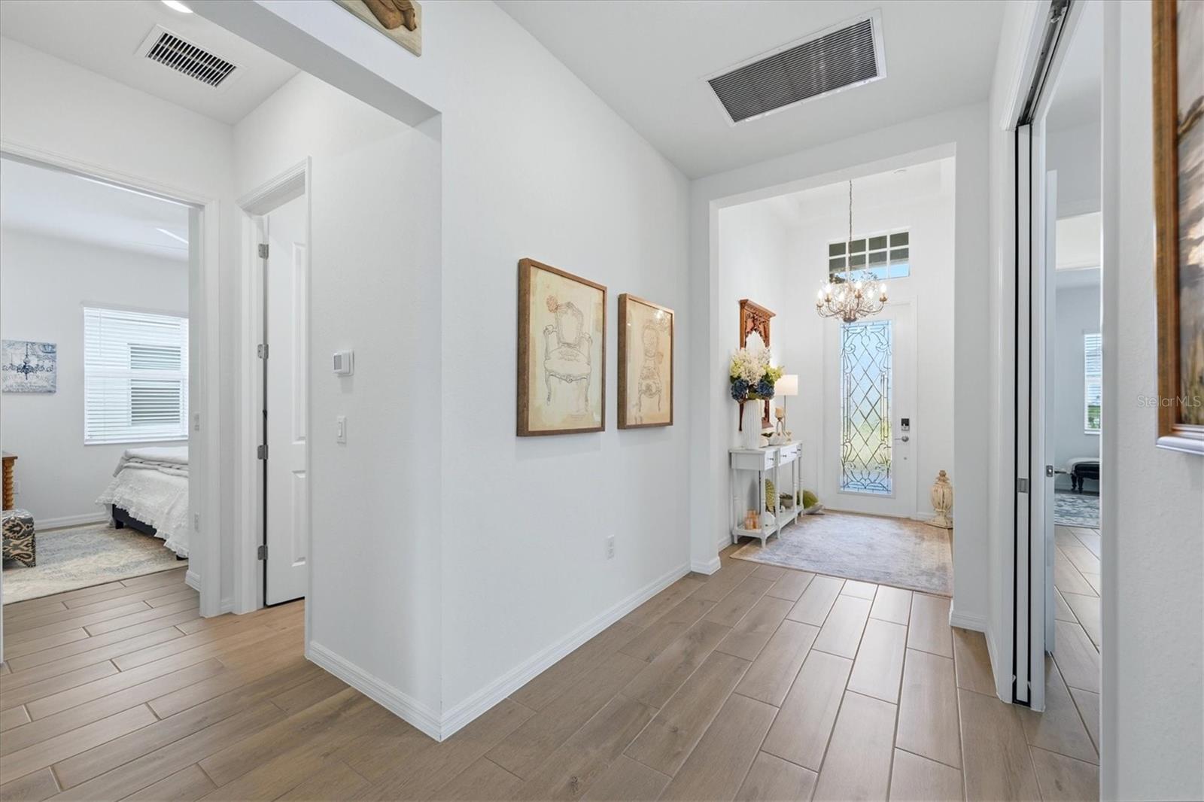
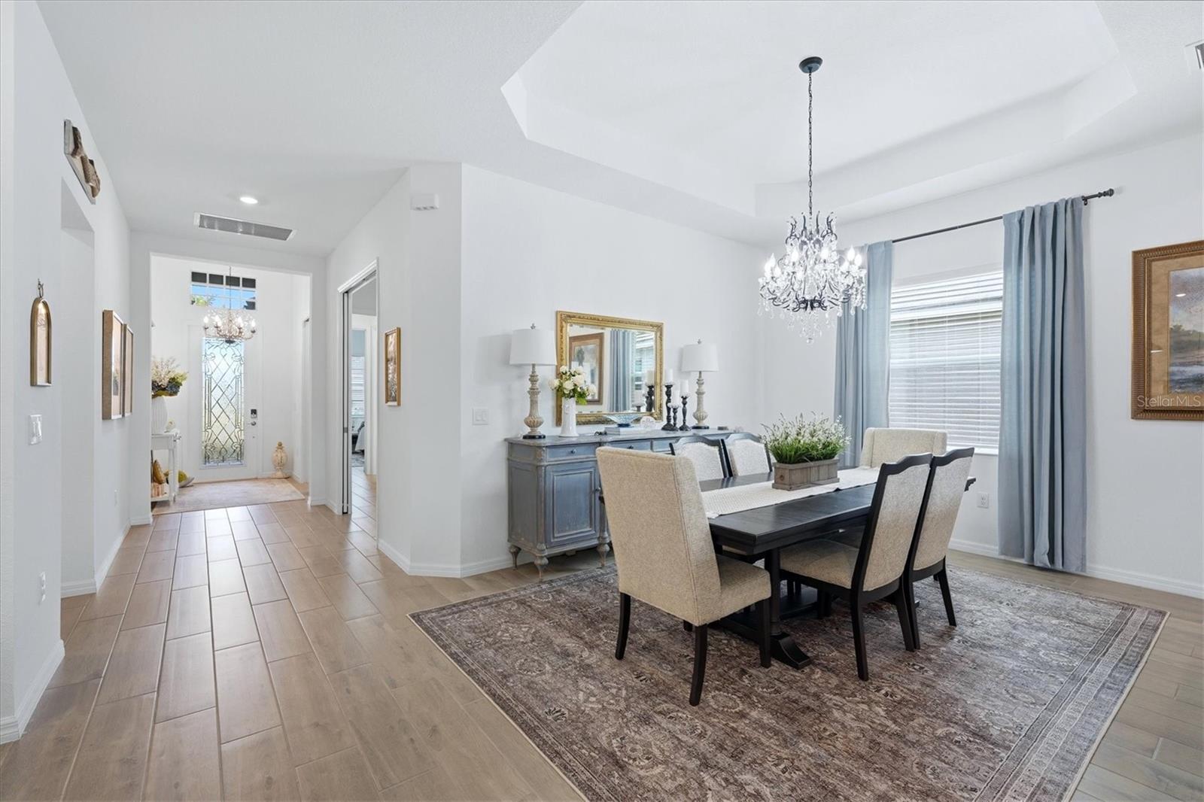
Enter an interest rate to see your estimated monthly payment.Under contract-accepting backup offers. Experience the best of Florida living in Wellen Park Golf & Country Club, an exclusive golf community within the exciting master-planned community of Wellen Park. This beautiful home offers an exceptional opportunity to enjoy the country club lifestyle, with golf membership included with the purchase. Overlooking a tranquil lake, this 4 bedroom/3 bath home offers over $118K in upgrades with an inviting combination of quality features and comfortable Florida living. This property with a brick paver driveway and lush landscaping that is maintained by the Homeowners Association, creates attractive curb appeal, while the interior impresses with 10-foot ceilings, 8-foot doors, impact window and doors, and wood-look ceramic tile plank flooring throughout. Elegant tray ceilings in the foyer, dining, great room, and primary suite add architectural interest and sophistication. The desirable split-bedroom floor plan provides privacy for owners and guests, while the fourth bedroom offers flexibility as a den, home office, or additional guest space. The well-appointed kitchen features abundant cabinetry, quartz countertops, a large walk-in pantry, and a convection oven. Step outside to your private outdoor retreat featuring a heated pebble-tec pool and spa overlooking the peaceful lake. The spacious lanai is enhanced by a motorized impact-rated screen, providing added protection and shade, while pool-cage accent lighting creates an inviting atmosphere for evening enjoyment. Whether entertaining guests or simply relaxing poolside, this outdoor space is designed for enjoying the Florida lifestyle. For peace of mind, this property is not located in a designated flood zone. Located minutes to Cool Today Park and Downtown Wellen, you'll enjoy the area's premier lifestyle amenities. Cool Today Park, a baseball stadium where the Atlanta Braves hold their spring training, serves as well as a community gathering place offering sports, a fan plaza, entertainment, dining, and activities throughout the year. Downtown Wellen and the surrounding area has its restaurants, shops, walking trails, kayaking, paddleboarding, medical services, and community events. Gulf Coast beaches are a short drive away. For added convenience, home furnishings and a six-passenger Bintelli golf cart to cruise throughout the golf cart friendly community are also available for purchase. You really get the best of both worlds here. It's a wonderful combination of convenience, recreation and the Southwest Florida lifestyle. Schedule your showing appointment today!
| 2 hours ago | Listing updated with changes from the MLS | |
| 2 hours ago | Status changed to Active Under Contract | |
| yesterday | Listing first seen on site |

Listing information is provided by Participants of the Stellar MLS. IDX information is provided exclusively for personal, non-commercial use, and may not be used for any purpose other than to identify prospective properties consumers may be interested in purchasing. Information is deemed reliable but not guaranteed. Properties displayed may be listed or sold by various participants in the MLS Copyright 2026, Stellar MLS.
Last checked: 2026-11-02 08:15 AM EST

Did you know? You can invite friends and family to your search. They can join your search, rate and discuss listings with you.