

7608 SUMMERLAND COVELAKEWOOD RANCH, FL 34202
Mortgage Calculator
Monthly Payment (Est.)
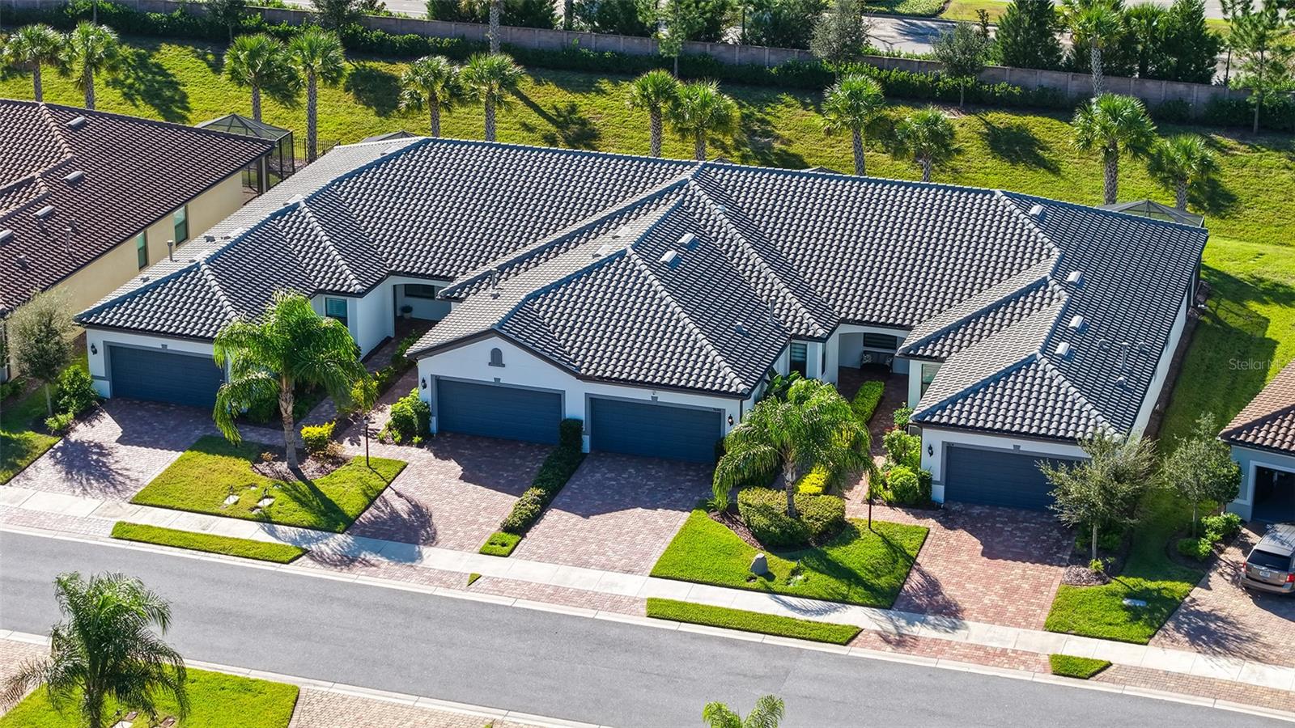
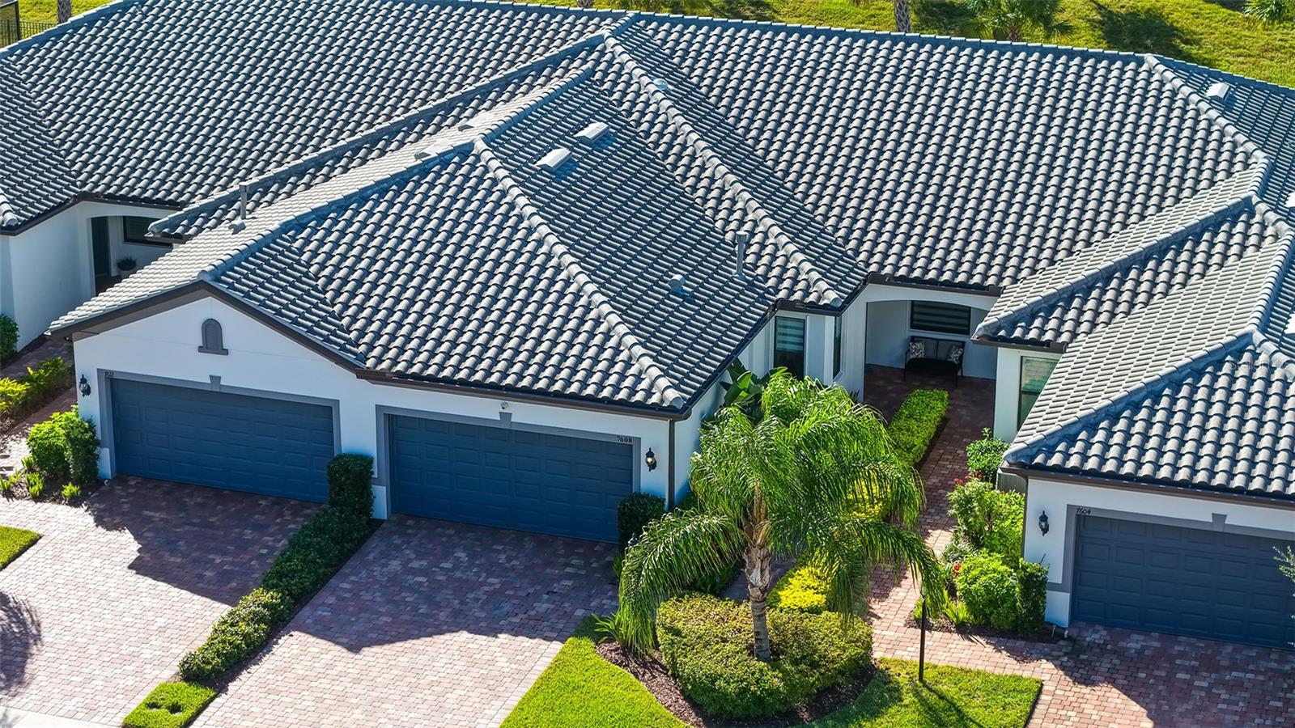
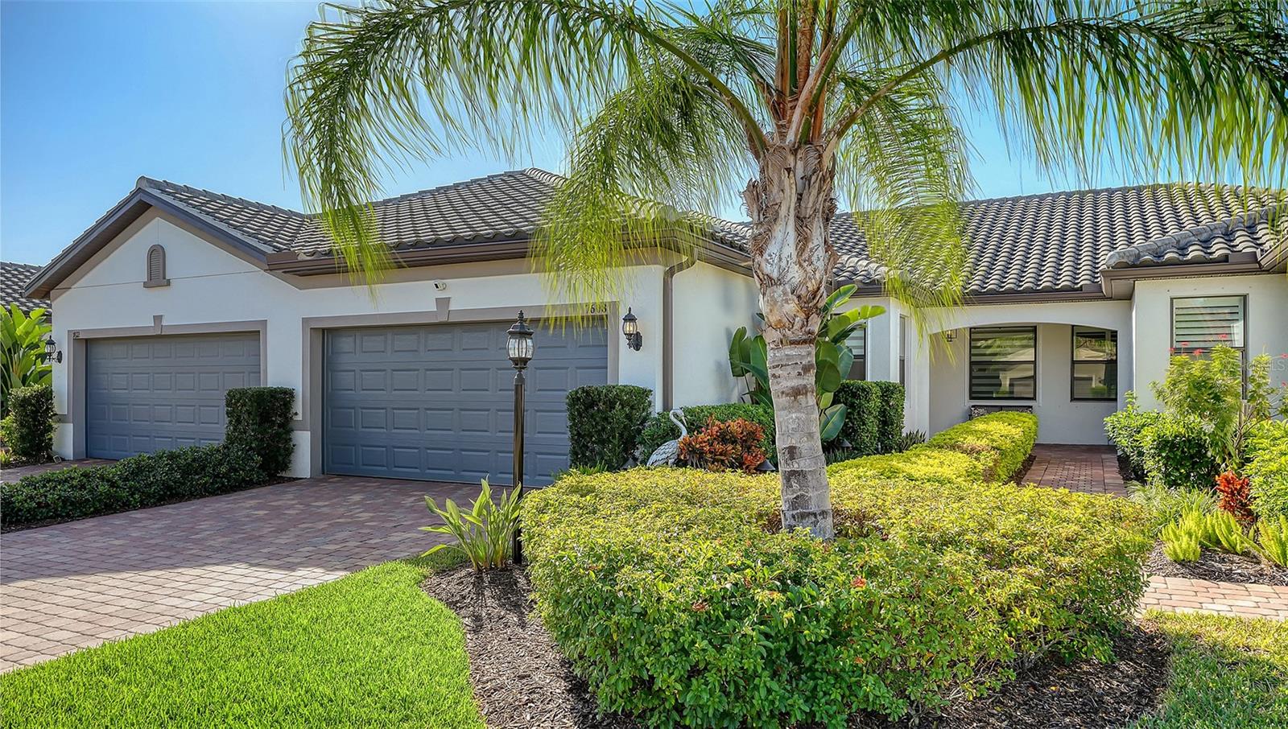
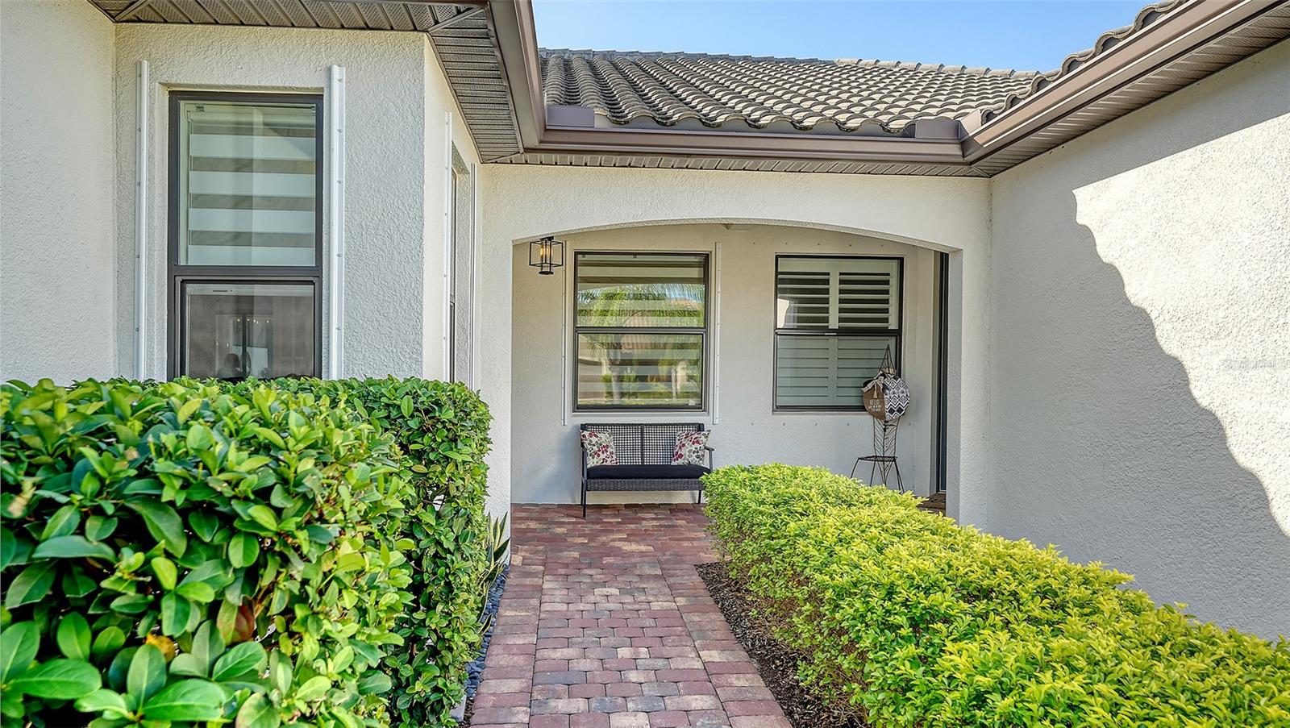
Enter an interest rate to see your estimated monthly payment.It is time for you to come home to this privately gated and abundantly active Florida resort lifestyle. Located in Del Webb at Lakewood Ranch, within a nationally renowned Del Webb 55+ community, this gem is move-in ready! From the moment you arrive, the well groomed and beautifully landscaped home will draw you in with its welcoming curb appeal. Like new, built in 2022, this immaculate two-bedroom, two-bath and flex room home is nestled in the community's mature landscaping, with no waiting for builder delays nor construction noise, within an already established neighborhood. The tasteful and special upgrades and features begin with the stunning glass front door with its retractable screen door. At night the outdoor entrance and landscape lighting enhance the home's beauty. The front and garage doors have keypads for simple access and easy-up Kevlar hurricane screens are on the front door and all of the windows. This pristine home boasts 8-foot doors, 21-by-21-inch upgraded tile flooring throughout the entire home with no carpeting, 5 1/4-inch trim, a whole-house water softener system and many more detailed upgrades such as seamless switch plate covers, rocker switches and upgraded LED can lights. The large and bright kitchen has granite countertops, 42-inch soft-close cabinets and drawers and a sun tube in the ceiling for added daylight. Additional features include French doors in the versatile flex room, ceiling fans and custom banded shades on all windows. The bedrooms are positioned in a split floor plan for privacy between them. The owners' suite has upgraded closet racks in the large walk-in closet and its en suite bath has dual sinks and a glass-enclosed shower with attractive mirrors and lighting. A private relaxation escape can be found on the extra-wide lanai with its panoramic screened view with both covered and uncovered areas. A wall television and a hot tub complete this peaceful setting. Privacy in the rear of the home comes from the berm up to a plant-covered wall. The lanai has a roll-down hurricane screen, a ceiling fan, a security floodlight with motion activation and sail shades to extend the covered area. A paver driveway leads to the two-car garage with an epoxied floor, extra lights and outlets, two ceiling storage racks, a ceiling fan and a utility sink. Looking for more than just this awesome home? This community has it, with an exceptionally large list of amenities to provide a vibrant lifestyle 7 days a week or if you prefer, only a few a month. The impressive amenities include the Oasis Clubhouse with a state-of-the-art fitness center and many rooms for table games, shows, parties, dances and many other social events. The Lakehouse Restaurant provides indoor and outdoor dining by the lake with frequent live music and a bar. Pickleball, tennis, bocce ball and one of the most amazingly beautiful pool areas in the vicinity, with two pools, a hot tub and large fire cauldrons when lit at night, are just breathtaking and are all here! Also, this home is a short distance from a neighborhood pool. Nearby are golf courses, restaurants, the UTC Mall, award-winning beaches and optional memberships in the Lakewood Ranch Country Club. Come see paradise found!
| 3 hours ago | Listing updated with changes from the MLS | |
| 3 days ago | Listing first seen on site |

Listing information is provided by Participants of the Stellar MLS. IDX information is provided exclusively for personal, non-commercial use, and may not be used for any purpose other than to identify prospective properties consumers may be interested in purchasing. Information is deemed reliable but not guaranteed. Properties displayed may be listed or sold by various participants in the MLS Copyright 2026, Stellar MLS.
Last checked: 2026-11-02 05:35 PM EST
