Save
Ask
Tour
Hide
Share
$809,000
6 Days On Site

22615 MORNING GLORY CIRCLE
BRADENTON, FL 34202

For Sale|Single Family Residence|Active
3
Beds
3
Total Baths
3
Full Baths
3,001
SqFt
$270
/SqFt
2005
Built
Subdivision:
PRESERVE AT PANTHER RIDGE
County:
Manatee
Call Now: 941-376-4580
Is this the listing for you? We can help make it yours.
941-376-4580
22615 MORNING GLORY CIRCLE22615 MORNING GLORY CIRCLE
Save
Ask
Tour
Hide
Share

Mortgage Calculator

Monthly Payment (Est.)

Enter an interest rate to see your estimated monthly payment.
Calculator powered by Showcase IDX, a Constellation1 Company. Copyright ©2026 Information is deemed reliable but not guaranteed.

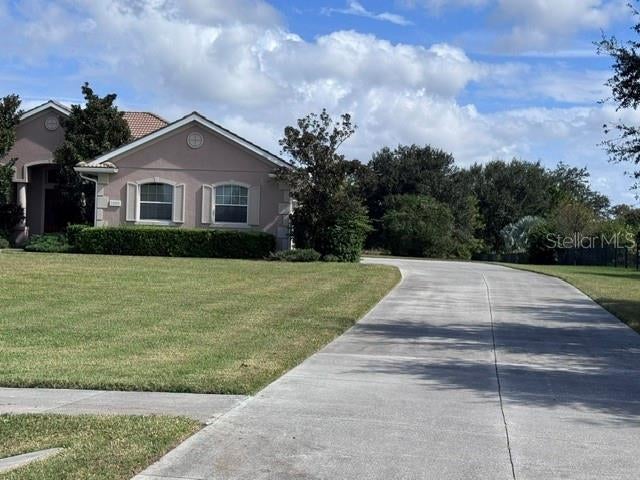
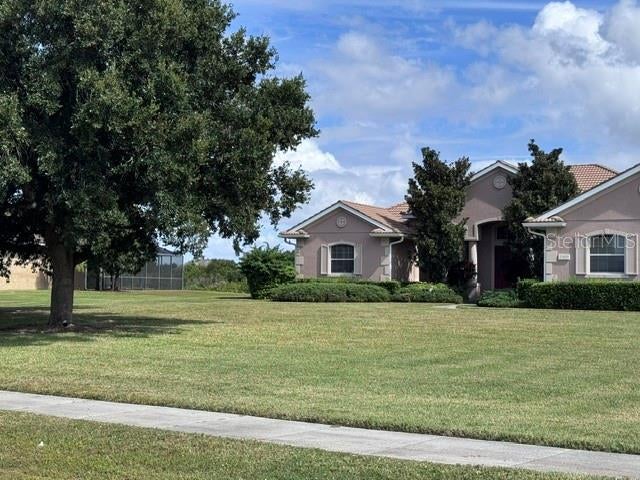
Nestled on over an acre of beautifully landscaped grounds in one of East Manatee's most desirable estate communities, this custom-built Mark Cahill residence offers the perfect blend of luxury, privacy, and breathtaking waterfront views. Situated on a picturesque homesite overlooking a serene 12-acre lake, this meticulously maintained home features 3 bedrooms, 3 bathrooms, and over 3,000 square feet of thoughtfully designed living space. Step inside to discover soaring ceilings, extensive crown molding, porcelain tile flooring laid on the diagonal, plantation shutters, and elegant architectural details throughout. The chef's kitchen is designed to impress with granite and Cambria countertops, a center island, stainless steel appliances, abundant cabinetry, breakfast bar, and a sunny aquarium-window breakfast nook overlooking the pool and lake. The spacious great room, formal living room, and dining room provide exceptional spaces for both everyday living and entertaining. The luxurious owner's suite serves as a private retreat, featuring tray ceilings, dual California-style closets, and aspa-inspired bath with dual vanities, soaking tub, and walk-in shower. A dedicated den/home office and bonus room add flexibility for today's lifestyle needs. Outdoor living is where this property truly shines. The expansive screened lanai showcases a gas-heated pool and spa, outdoor kitchen, fireplace, outdoor shower, and multiple gathering spaces, all framed by sweeping views of rolling landscape and tranquil water vistas. A 4-car garage with workshop space, oversized driveway, mature landscaping, zoned irrigation system, and quality construction complete this remarkable offering.

Save
Ask
Tour
Hide
Share
Listing Snapshot
Price 
$809,000
Days On Site 
6 Days
Bedrooms 
3
Inside Area (SqFt) 
3,001 sqft
Total Baths 
3
Full Baths 
3
Partial Baths 
N/A
Lot Size 
1.12 Acres
Year Built 
2005
MLS Number 
A4711304
Status 
Active
Property Tax 
$11,979
HOA/Condo/Coop Fees 
$800 Semi-Annually
Sq Ft Source 
Public Records
Friends & Family
Recent Activity
2 days agoListing updated with changes from the MLS
3 days agoStatus changed to Active
7 days agoListing first seen on site
General Features
Acres 
1.12
Attached Garage 
Yes
Direction Faces 
Northeast
Foundation 
Slab
Garage 
Yes
Garage Spaces 
4
Levels 
One
Parking 
Attached
Pets 
Yes
Property Sub Type 
Single Family Residence
Sewer 
Septic Tank
SqFt Total 
4882
Style 
Custom
Utilities 
Cable AvailableCable ConnectedElectricity ConnectedSewer ConnectedWater Connected
Water Source 
PrivateWell
Zoning 
PDR/WPE/
Interior Features
Appliances 
DishwasherDisposalDryerElectric Water HeaterMicrowaveRefrigeratorWasher
Cooling 
Central Air
Fireplace 
Yes
Fireplace Features 
Outside
Flooring 
Tile
Furnished 
Unfurnished
Heating 
CentralHeat Pump
Interior 
Built-in FeaturesCoffered Ceiling(s)Crown MoldingEat-in KitchenHigh CeilingsStone CountersTray Ceiling(s)Walk-In Closet(s)
Laundry Features 
InsideLaundry Room
Spa 
Yes
Window Features 
BlindsShutters
Balcony/Porch/Lanai 
Dimensions - 30x40
Bedroom 2 
Dimensions - 12x12
Bedroom 3 
Dimensions - 12x12
Bonus Room 
Dimensions - 16x13
Dining Room 
Dimensions - 17x14
Family Room 
Dimensions - 25x18
Great Room 
Dimensions - 19x15
Kitchen 
Dimensions - 15x13Features - Breakfast Bar
Living Room 
Dimensions - 17x17
Master Bathroom 
Features - Double Vanity
Master Bedroom 
Dimensions - 17x18
Save
Ask
Tour
Hide
Share
Exterior Features
Construction Details 
BlockStucco
Exterior 
LightingOutdoor KitchenOutdoor Shower
Lot Features 
LandscapedPaved
Patio And Porch 
CoveredEnclosed
Pool Features 
In GroundHeatedScreen EnclosurePrivate
Private Pool 
Yes
Roof 
SlateTile
Spa 
Yes
Spa Features 
HeatedIn Ground
View 
LakeWater
Waterview 
LakeWater
Windows/Doors 
BlindsShutters
Community Features
Association Amenities 
Recreation Facilities
Association Fee 
$800.0
Association Fee Frequency 
Semi-Annually
Community Features 
ParkSidewalksTennis Court(s)
MLS Area 
34202 - Bradenton/Lakewood Ranch/Lakewood Rch
Township 
35
Financing Terms Available 
CashConventional
Roads 
Asphalt
Schools
School District
Unknown
Elementary School
Robert E Willis Elementary
Middle School
Nolan Middle
High School
Lakewood Ranch High
Listing courtesy of MICHAEL SAUNDERS & COMPANY (941) 201-9662


Listing information is provided by Participants of the Stellar MLS. IDX information is provided exclusively for personal, non-commercial use, and may not be used for any purpose other than to identify prospective properties consumers may be interested in purchasing. Information is deemed reliable but not guaranteed. Properties displayed may be listed or sold by various participants in the MLS Copyright 2026, Stellar MLS.
Last checked: 2026-11-02 08:15 AM EST

Neighborhood & Commute
Source: Walkscore
Disclosure: Community information and market data powered by Constellation Data Labs. Information is deemed reliable but not guaranteed.
Save
Ask
Tour
Hide
Share