

6311 THORNDON CIRCLEUNIVERSITY PARK, FL 34201
Mortgage Calculator
Monthly Payment (Est.)
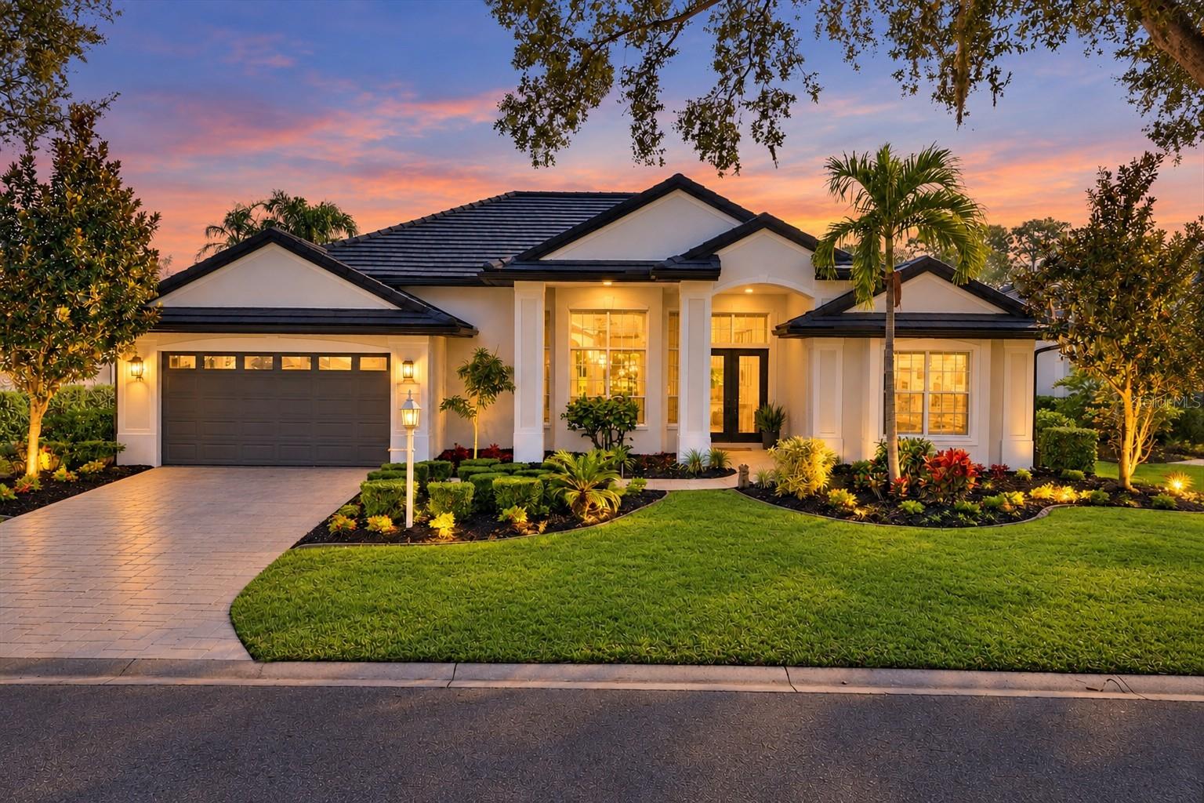
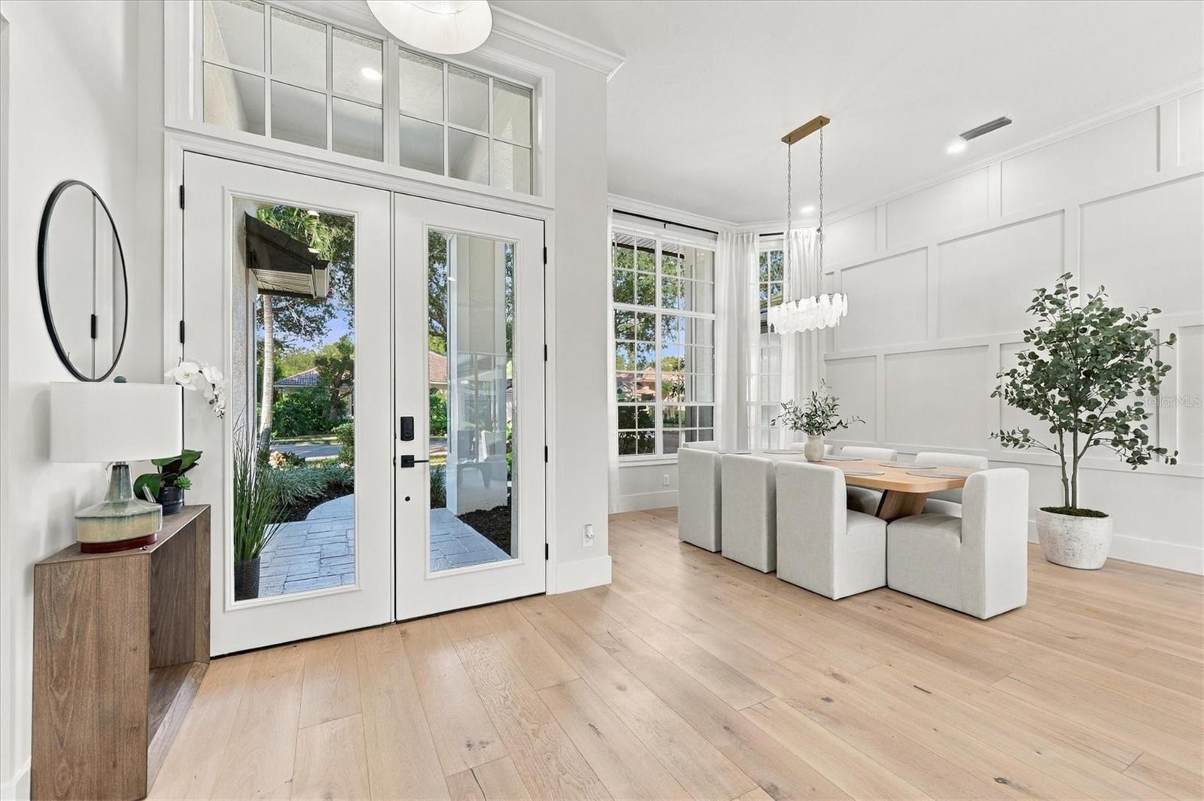
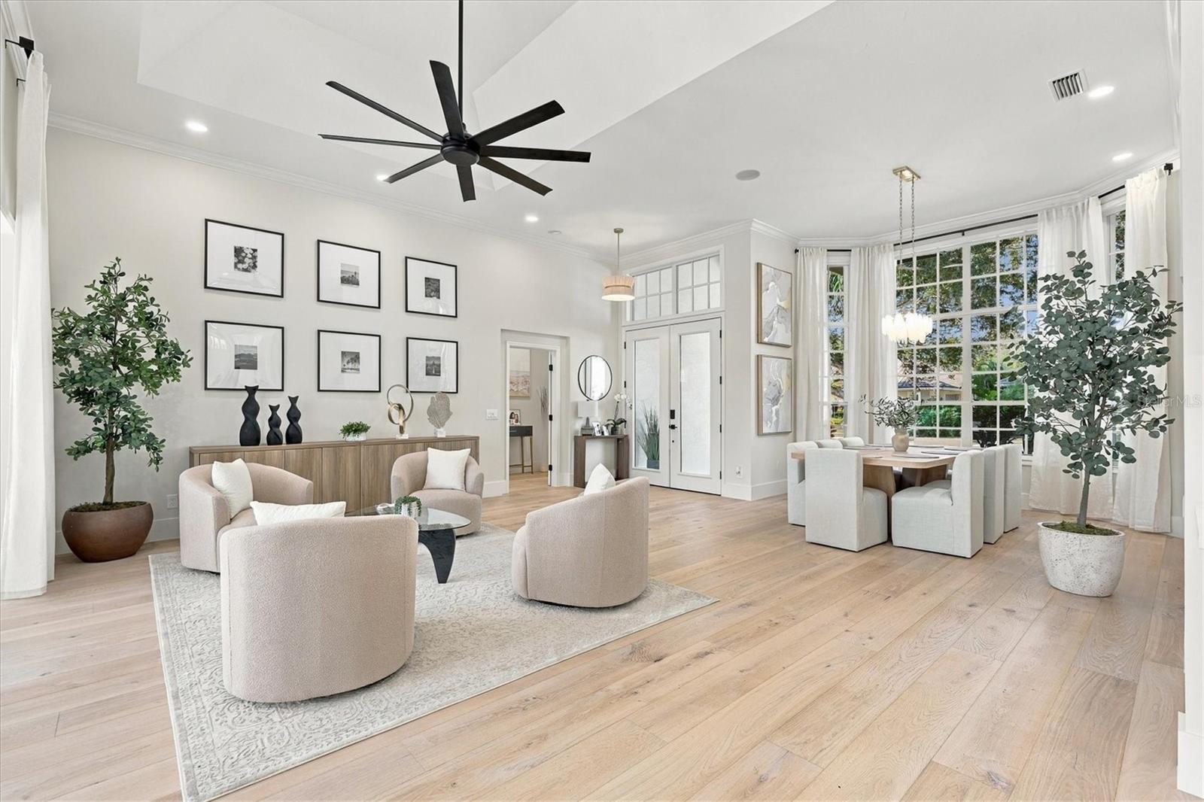
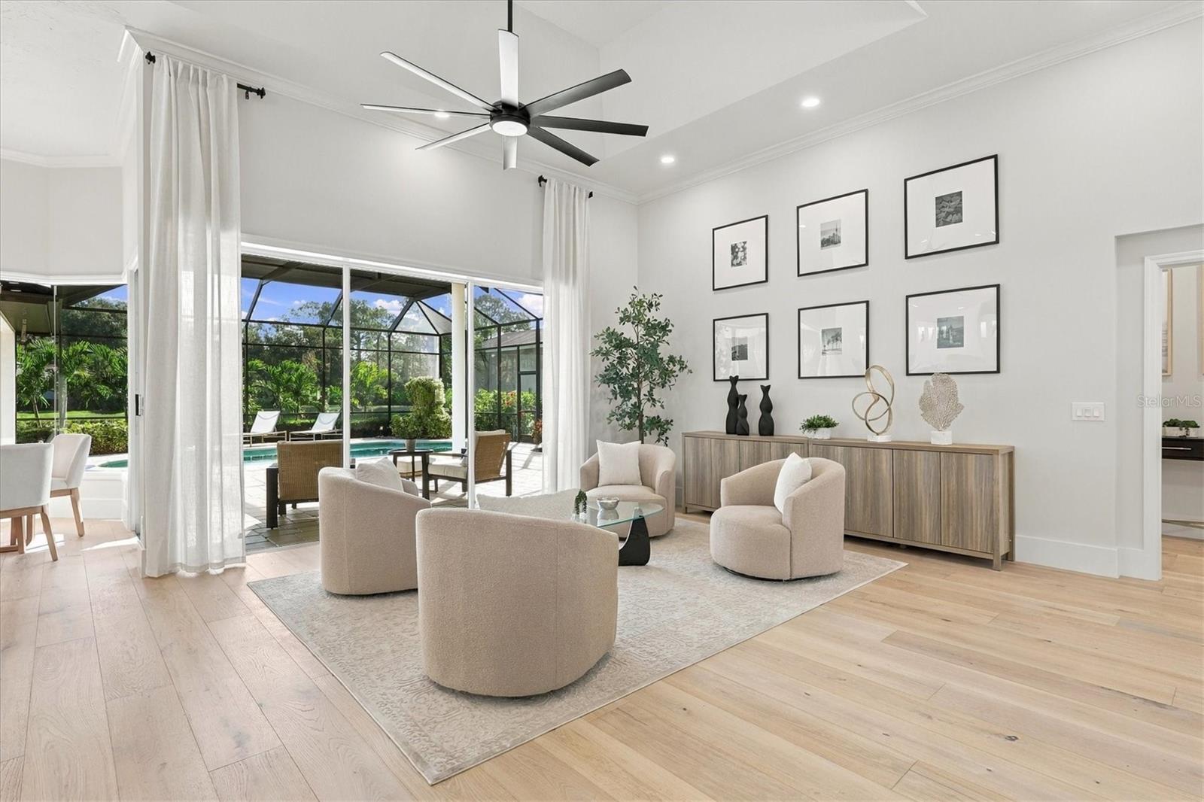
Enter an interest rate to see your estimated monthly payment.EXCEPTIONAL LUXURY, TIMELESS ELEGANCE AND TRANQUIL LAKE VIEWS! Discover a spectacular, COMPLETELY REMODELED 4-bedroom, 3-bath residence offering sophisticated living in award-winning University Park Country Club, one of Sarasota's premier country club communities. Meticulously reimagined from top to bottom, this exceptional home seamlessly blends contemporary sophistication with timeless finishes, outstanding craftsmanship, and an inviting sense of luxury. Every space has been thoughtfully transformed, creating a residence that is as beautiful as it is functional. From the moment you enter through the elegant double glass entry doors, the attention to detail is unmistakable. An expansive living and dining room combination welcomes you with soaring ceilings, refined architectural details, and an abundance of natural light. Fully retractable triple sliding glass doors create a seamless transition to the spectacular outdoor living area, where a sparkling pool, generous entertaining space, and tranquil lake views provide the perfect backdrop for enjoying Florida's indoor-outdoor lifestyle. The beautifully appointed family room is equally impressive, featuring abundant natural light, multiple sliding glass doors opening to the lanai, and a sleek built-in television and electric fireplace that adds warmth and contemporary elegance. Flowing effortlessly into the heart of the home is a STUNNING, COMPLETELY REIMAGINED GOURMET KITCHEN. Designed to impress even the most discerning buyer, this extraordinary space features an expansive center island with breakfast bar seating, beautiful new cabinetry, a full suite of new appliances, sophisticated lighting, designer fixtures, and an inviting eat-in dining area. Whether hosting an elegant dinner party, entertaining family and friends, or enjoying a quiet morning at home, this remarkable kitchen is destined to become everyone's favorite gathering place. A thoughtfully designed split floor plan offers privacy, with a SPECTACULAR PRIMARY WING set apart from three guest bedrooms and two additional full baths. The transformation continues throughout the home with new engineered hardwood flooring in warm tones, plush carpeting in the guest bedrooms, updated lighting and ceiling fans, and all three bathrooms completely renovated with elegant contemporary finishes. High ceilings and architectural details enhance the home's gracious proportions and sophisticated atmosphere. Outside, the expansive poolside setting invites you to relax, dine and entertain against a backdrop of tranquil water views. From morning coffee on the lanai to evenings with friends, this exceptional residence captures the best of Florida luxury living. Professionally staged; furnishings may be available upon request. This is a rare opportunity to enjoy a truly turnkey luxury home in one of Sarasota's most desirable communities. University Park Country Club is celebrated for its beautiful grounds and exceptional lifestyle, including 27 holes of championship golf, tennis, pickleball, croquet, fitness facilities and a vibrant calendar of social activities. Enjoy convenient access to downtown Sarasota's arts, dining and entertainment, Gulf Coast beaches, SRQ Airport, I-75, University Town Center, Nathan Benderson Park and Mote Marine Aquarium. The club is resident-owned through a Recreation District; a minimum Social Membership is required.
| 4 hours ago | Listing updated with changes from the MLS | |
| 5 hours ago | Listing first seen on site |

Listing information is provided by Participants of the Stellar MLS. IDX information is provided exclusively for personal, non-commercial use, and may not be used for any purpose other than to identify prospective properties consumers may be interested in purchasing. Information is deemed reliable but not guaranteed. Properties displayed may be listed or sold by various participants in the MLS Copyright 2026, Stellar MLS.
Last checked: 2026-11-02 10:26 AM EST
