Save
Ask
Tour
Hide
Share
$865,000
9 Days On Site

4918 OYSTER PEARL STREET
BRADENTON, FL 34211

For Sale|Single Family Residence|Active
4
Beds
3
Total Baths
3
Full Baths
2,724
SqFt
$318
/SqFt
2024
Built
Subdivision:
LORRAINE LAKES PH IIB-3 & IIC
County:
Manatee
Call Now: 941-376-4580
Is this the listing for you? We can help make it yours.
941-376-4580
Upcoming Open Houses
Sun, Nov 15, 1:00 PM - 3:00 PM
4918 OYSTER PEARL STREET4918 OYSTER PEARL STREET4918 OYSTER PEARL STREET4918 OYSTER PEARL STREET
Save
Ask
Tour
Hide
Share

Mortgage Calculator

Monthly Payment (Est.)

Enter an interest rate to see your estimated monthly payment.
Calculator powered by Showcase IDX, a Constellation1 Company. Copyright ©2026 Information is deemed reliable but not guaranteed.

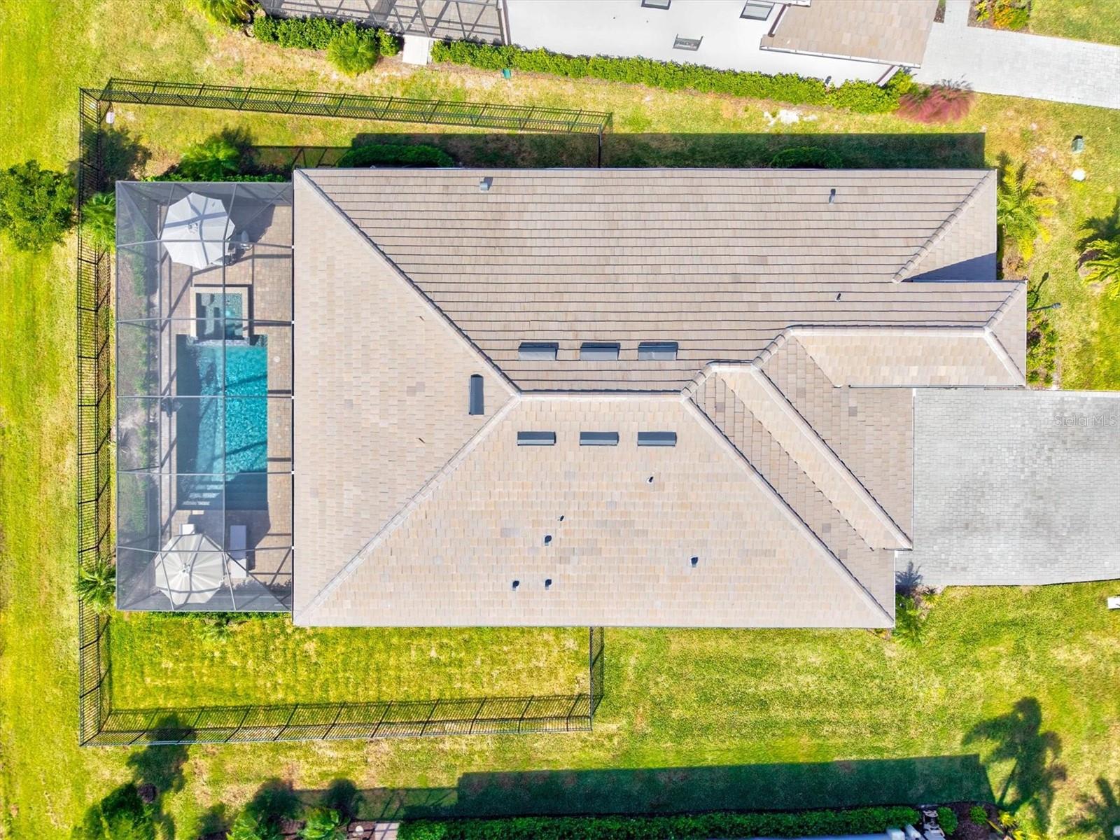
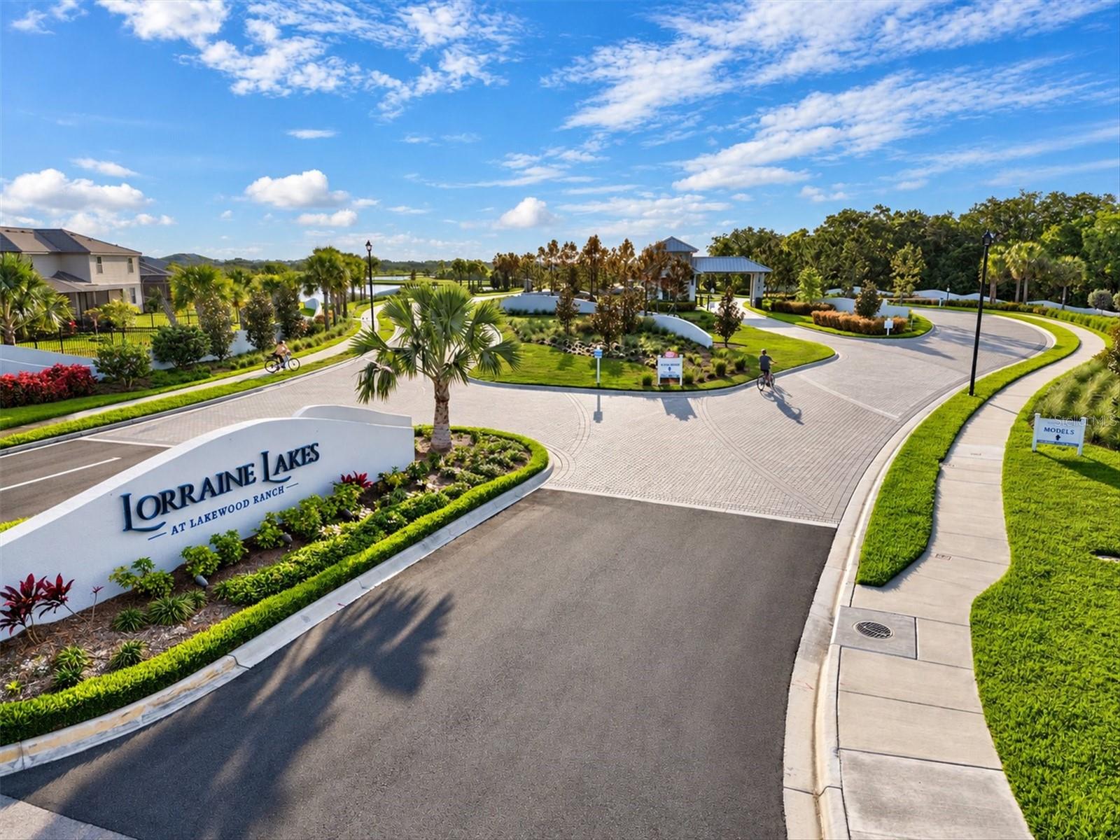
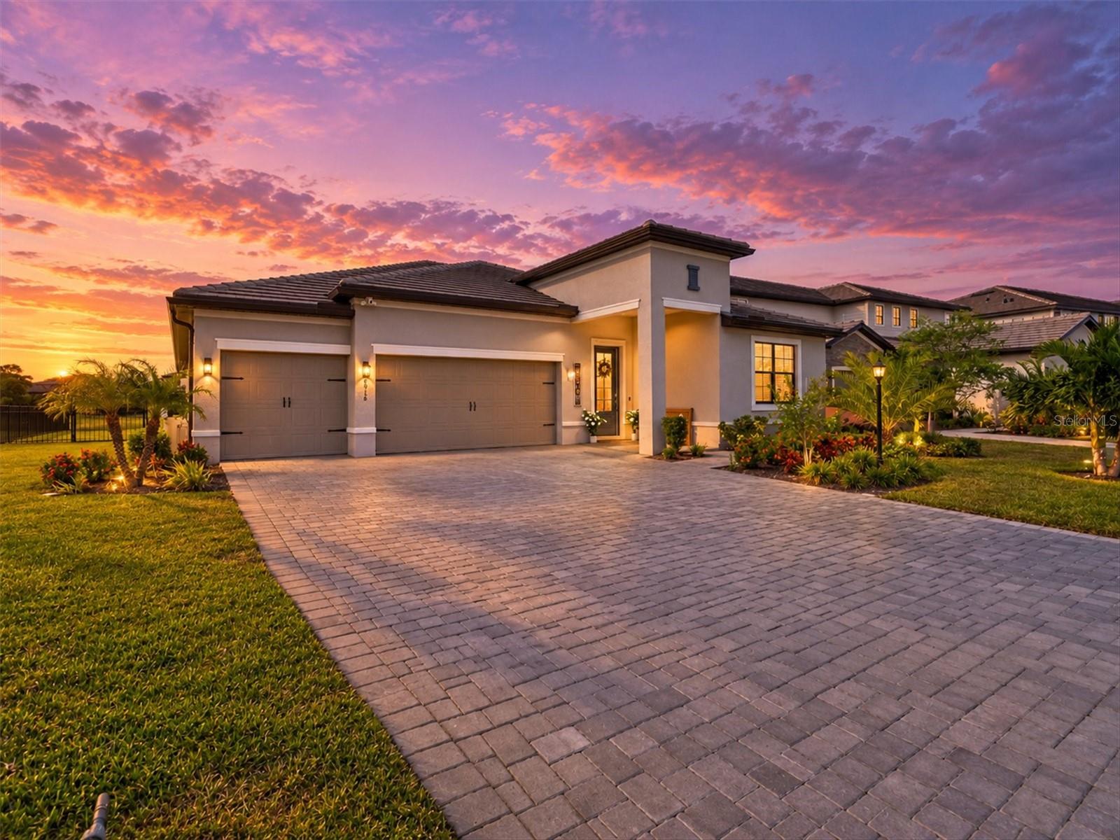
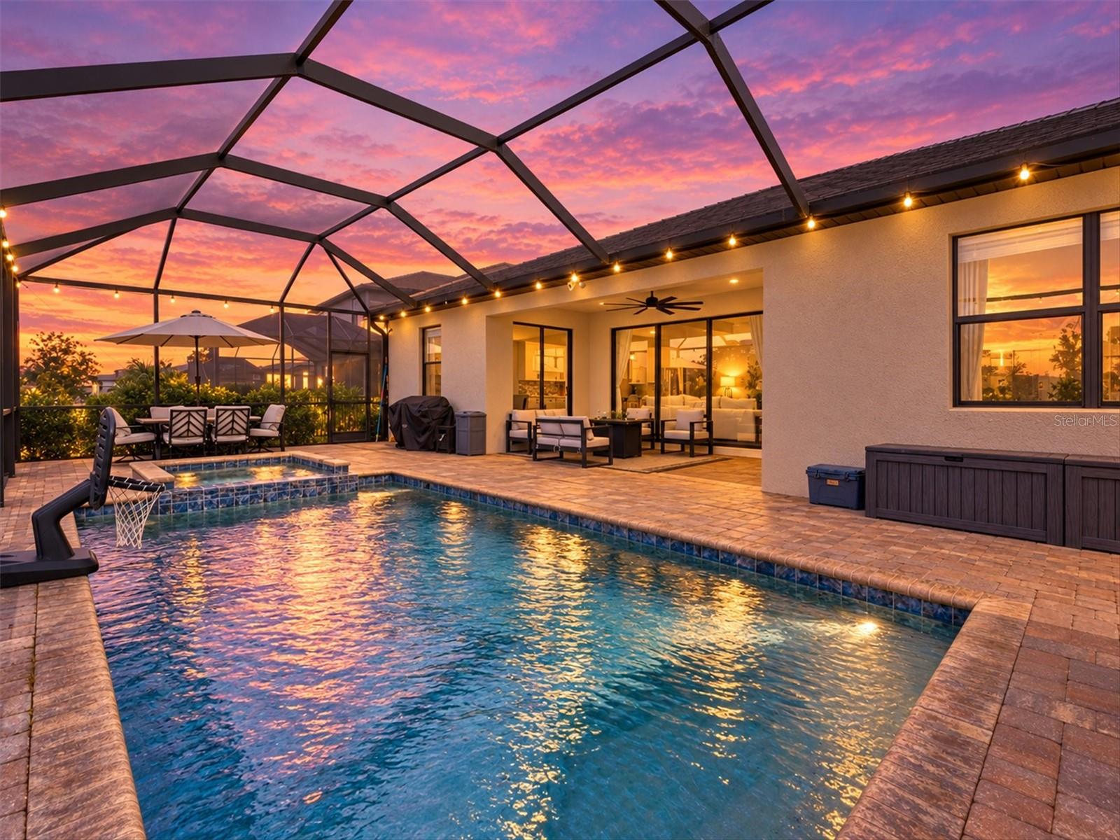
Welcome to your dream home in the highly sought after community of Lorraine Lakes! This beautifully designed 2024 Richmond model offers 4 bedrooms, 3 bathrooms, and 2,724 square feet of thoughtfully designed living space. Situated on an oversized 0.24 acre homesite with beautiful water views, this home offers the perfect blend of modern living, comfort, and Florida lifestyle. Enjoy your own private backyard oasis featuring a sparkling heated pool and spa, perfect for relaxing, entertaining, and enjoying the sunshine year round. The spacious open concept floor plan, generous living spaces, and three car garage provide plenty of room for everyday living and hosting family and friends. Located in a gated community with resort style amenities, including a clubhouse, fitness center, pools, and more, you’ll enjoy the best of the Lakewood Ranch lifestyle while being conveniently located near shopping, dining, parks, and beautiful Gulf Coast beaches. This is Florida living at its best!

Save
Ask
Tour
Hide
Share
Listing Snapshot
Price 
$865,000
Days On Site 
9 Days
Bedrooms 
4
Inside Area (SqFt) 
2,724 sqft
Total Baths 
3
Full Baths 
3
Partial Baths 
N/A
Lot Size 
0.24 Acres
Year Built 
2024
MLS Number 
A4711033
Status 
Active
Property Tax 
$2,091
HOA/Condo/Coop Fees 
$570 monthly
Sq Ft Source 
Public Records
Friends & Family
Recent Activity
20 hours agoListing updated with changes from the MLS
4 days agoStatus changed to Active
a week agoListing first seen on site
General Features
Acres 
0.24
Attached Garage 
Yes
Direction Faces 
East
Foundation 
Slab
Garage 
Yes
Garage Spaces 
3
Levels 
Two
Number Of Stories 
1
Parking 
Attached
Pets 
Breed Restrictions
Property Sub Type 
Single Family Residence
Sewer 
Public Sewer
SqFt Total 
3611
Utilities 
Cable AvailableCable ConnectedElectricity Connected
Water Source 
Public
Zoning 
RSF
Interior Features
Appliances 
DishwasherDryerMicrowaveRangeWasher
Cooling 
Central Air
Flooring 
Tile
Furnished 
Negotiable
Heating 
Central
Interior 
Open FloorplanWalk-In Closet(s)
Laundry Features 
Laundry Room
Spa 
Yes
Dinette 
Level - First
Kitchen 
Level - First
Living Room 
Level - First
Master Bedroom 
Level - First
Save
Ask
Tour
Hide
Share
Exterior Features
Construction Details 
BlockStucco
Exterior 
Private Yard
Pool Features 
In GroundPrivate
Private Pool 
Yes
Roof 
ConcreteTile
Spa 
Yes
Spa Features 
HeatedIn Ground
View 
PondWater
Waterview 
PondWater
Windows/Doors 
Sliding Doors
Community Features
Association Fee 
$855.0
Association Fee Frequency 
Quarterly
Additional Association Fee 
$855.0
Additional Association Fee Frequency 
Quarterly
MLS Area 
34211 - Bradenton/Lakewood Ranch Area
Township 
35S
Roads 
Paved
Schools
School District
Unknown
Elementary School
Gullett Elementary
Middle School
Dr Mona Jain Middle
High School
Lakewood Ranch High
Listing courtesy of THE AGENCY SARASOTA (941) 251-1500


Listing information is provided by Participants of the Stellar MLS. IDX information is provided exclusively for personal, non-commercial use, and may not be used for any purpose other than to identify prospective properties consumers may be interested in purchasing. Information is deemed reliable but not guaranteed. Properties displayed may be listed or sold by various participants in the MLS Copyright 2026, Stellar MLS.
Last checked: 2026-11-03 09:50 AM EST

Neighborhood & Commute
Source: Walkscore
Disclosure: Community information and market data powered by Constellation Data Labs. Information is deemed reliable but not guaranteed.
Save
Ask
Tour
Hide
Share