Save
Ask
Tour
Hide
Share
$349,900
2 Days On Site

7755 PINE TRACE DRIVE 7755
SARASOTA, FL 34243

For Sale|Townhouse|Active
3
Beds
2
Total Baths
2
Full Baths
1,605
SqFt
$218
/SqFt
1988
Built
Subdivision:
PINE TRACE
County:
Manatee
Call Now: 941-376-4580
Is this the listing for you? We can help make it yours.
941-376-4580
7755 PINE TRACE DRIVE 77557755 PINE TRACE DRIVE 77557755 PINE TRACE DRIVE 77557755 PINE TRACE DRIVE 7755
Save
Ask
Tour
Hide
Share

Mortgage Calculator

Monthly Payment (Est.)

Enter an interest rate to see your estimated monthly payment.
Calculator powered by Showcase IDX, a Constellation1 Company. Copyright ©2026 Information is deemed reliable but not guaranteed.

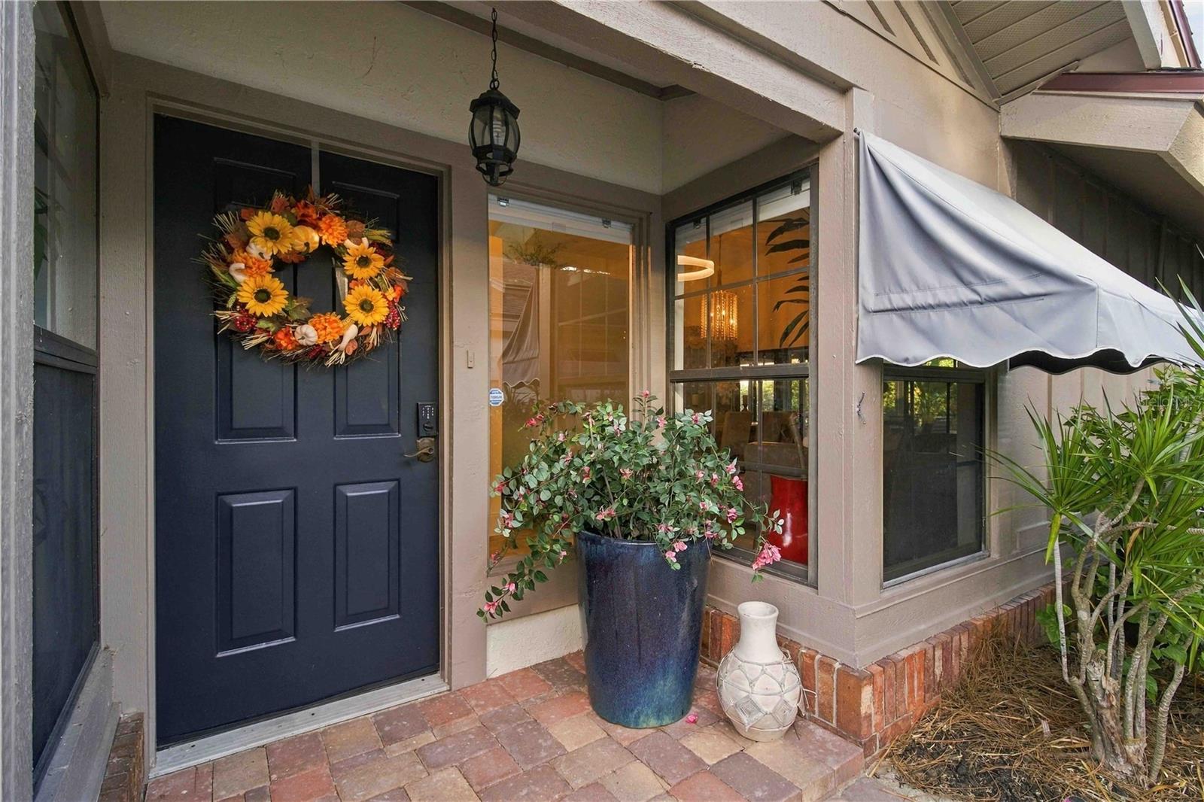
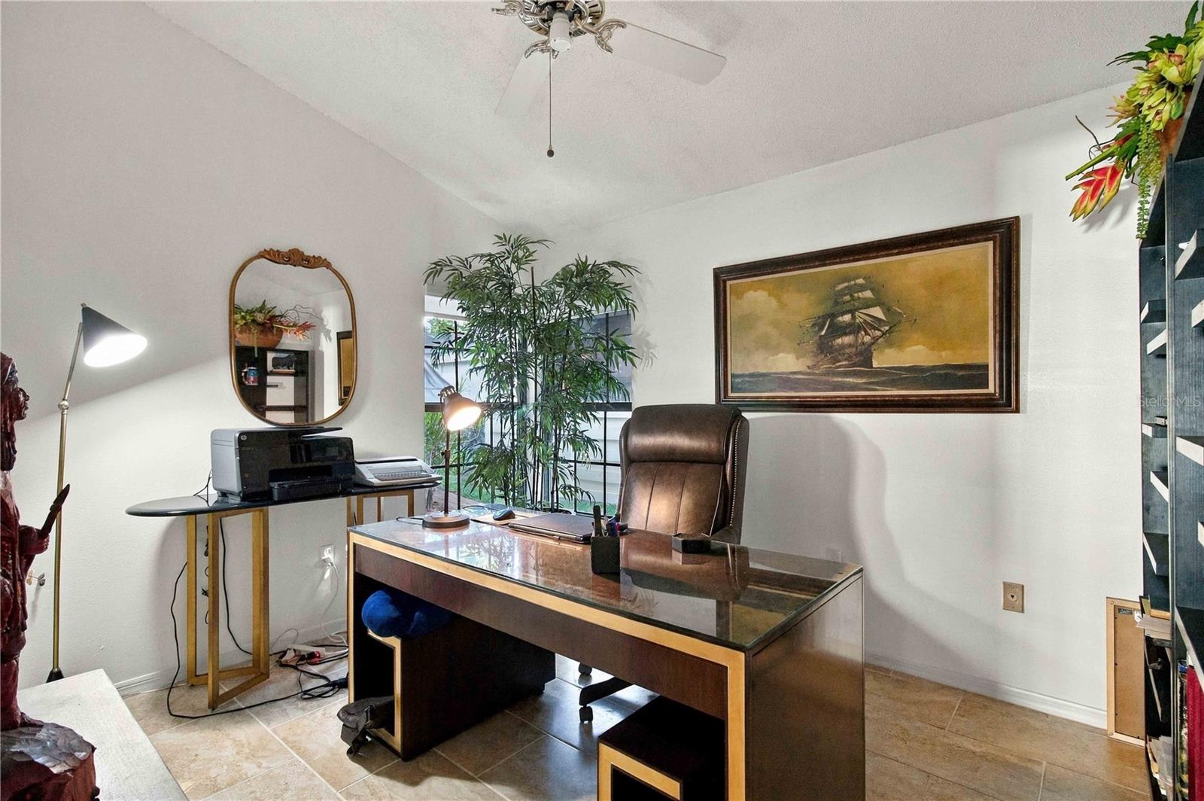
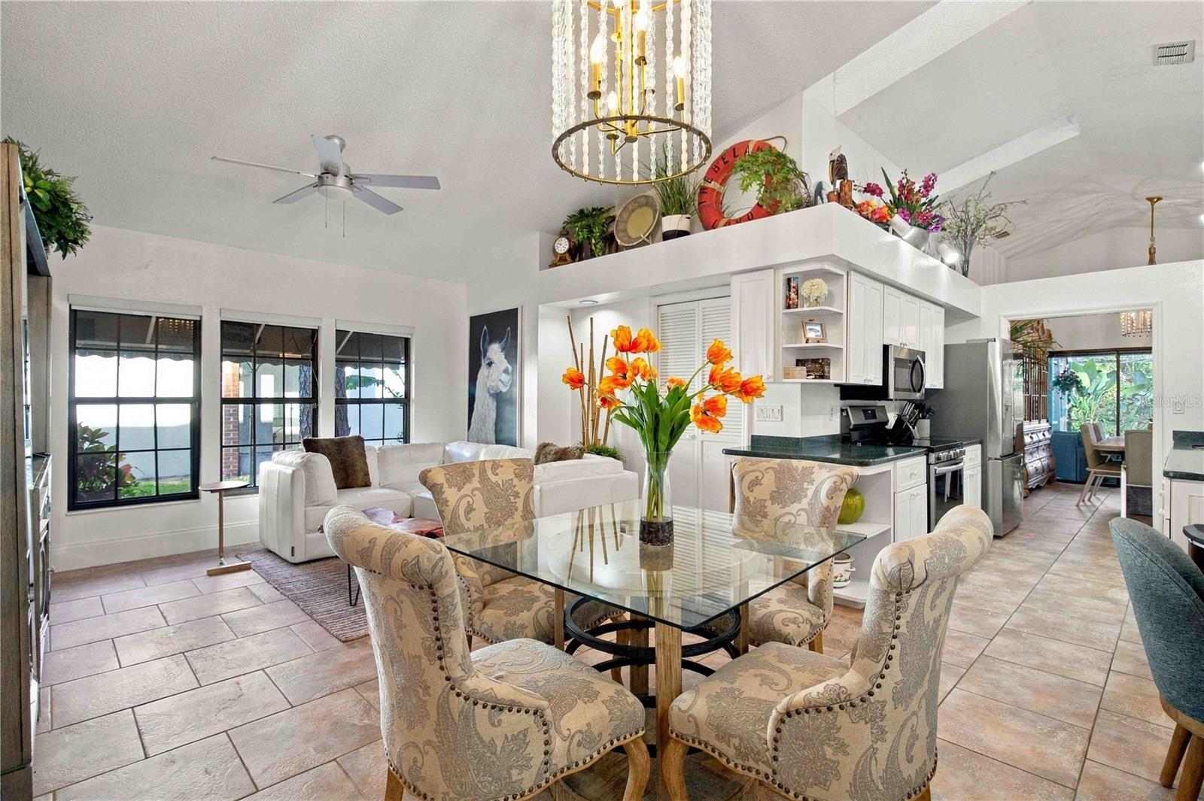
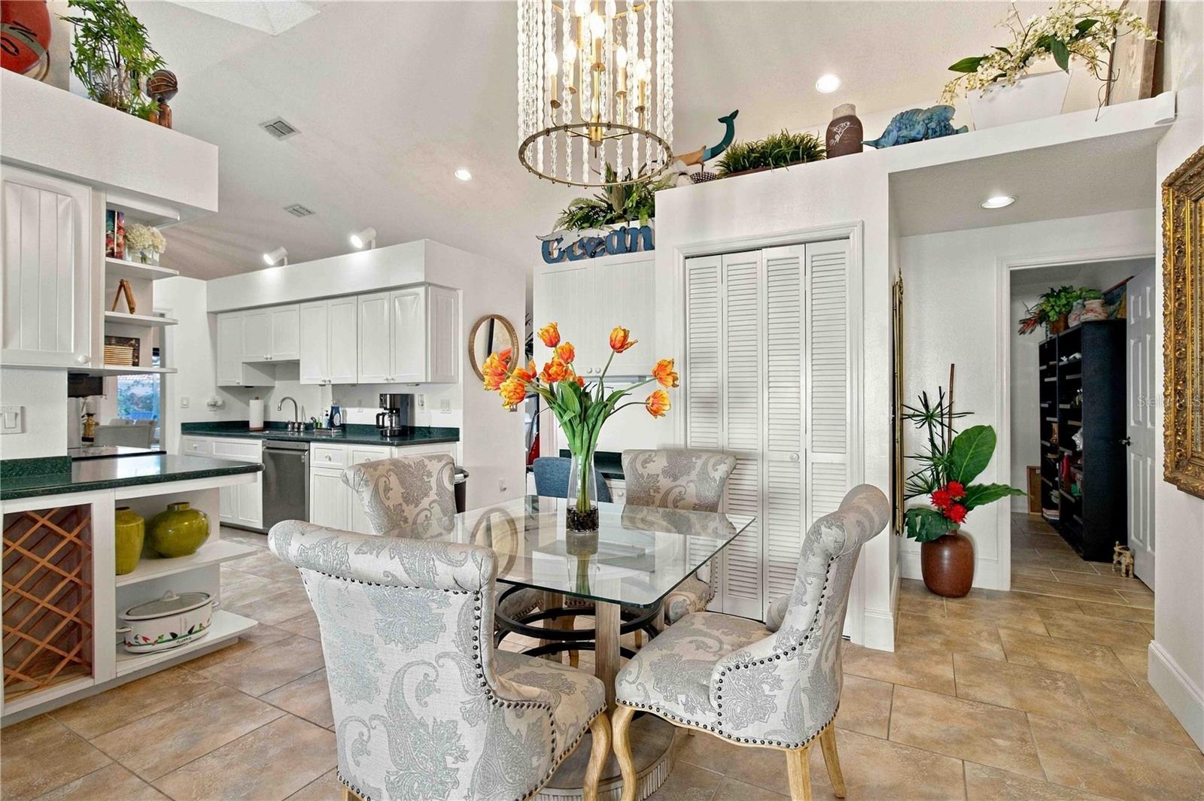
Low Maintenance Living | Fully Furnished | Cocktail Pool Complimentary Designer Services. The space of a single family home with the ease of low maintenance living. That’s what makes 7755 Pine Trace stand apart. This fully furnished 3 bedroom, 2 bathroom, 1,605 sq ft residence in Palm Aire’s Pine Trace community is turnkey and move in ready. The open concept layout flows naturally from a well equipped modern kitchen into a comfortable living area, all tastefully furnished and designed for effortless living. Step outside to your private cocktail pool with a brand new steam room. Your personal retreat without the upkeep headaches. Extensively Updated in 2024: New A/C, refrigerator, stove, microwave, garbage disposal, garage door, washer, dryer, lighting, ceiling fans, and blinds. Roof replaced 2021. Attached 2 car garage. Nothing to do but unpack. Pine Trace delivers a quiet, landscaped setting with a lock and leave lifestyle. Palm Aire Country Club is steps away, a private, member owned equity club offering golf, tennis, padel, pickleball, social events, and four flexible membership options. Minutes to University Town Center (100+ shops, 20+ restaurants), downtown Sarasota’s dining and arts scene, Lido Key, St. Armands Circle, and world famous Siesta Beach. All the space. None of the maintenance. Fully furnished and ready now.

Save
Ask
Tour
Hide
Share
Listing Snapshot
Price 
$349,900
Days On Site 
2 Days
Bedrooms 
3
Inside Area (SqFt) 
1,605 sqft
Total Baths 
2
Full Baths 
2
Partial Baths 
N/A
Lot Size 
0.11 Acres
Year Built 
1988
MLS Number 
A4710958
Status 
Active
Property Tax 
$4,682.6
HOA/Condo/Coop Fees 
$589
Sq Ft Source 
Public Records
Friends & Family
Recent Activity
3 hours agoListing updated with changes from the MLS
17 hours agoStatus changed to Active
3 days agoListing first seen on site
General Features
Acres 
0.11
Attached Garage 
Yes
Direction Faces 
South
Foundation 
Slab
Garage 
Yes
Garage Spaces 
2
Levels 
One
Number Of Stories 
1
Parking 
CoveredDrivewayGarage Door OpenerAttached
Pets 
Number LimitYes
Property Sub Type 
Townhouse
Security 
Security System
Sewer 
Public Sewer
SqFt Total 
2286
Style 
FloridaRanch
Utilities 
Cable AvailableCable ConnectedElectricity ConnectedSewer ConnectedWater Connected
Water Source 
Public
Zoning 
RSF4.5/W
Interior Features
Appliances 
CooktopDishwasherDryerMicrowaveRangeRefrigeratorWasher
Cooling 
Central Air
Flooring 
CarpetCeramic Tile
Furnished 
Unfurnished
Heating 
CentralHeat Pump
Interior 
Cathedral Ceiling(s)High CeilingsVaulted Ceiling(s)Walk-In Closet(s)
Laundry Features 
InsideLaundry Room
Window Features 
Window CoveringsSkylight(s)BlindsWindow Treatments
Bedroom 2 
Dimensions - 13x13Level - FirstFeatures - Ceiling Fan(s)
Bedroom 3 
Dimensions - 10x12Level - FirstFeatures - Ceiling Fan(s)
Dinette 
Dimensions - 10x10Level - First
Dining Room 
Dimensions - 12x10Level - First
Family Room 
Dimensions - 14x15Level - FirstFeatures - Ceiling Fan(s)
Kitchen 
Dimensions - 17x8Level - FirstFeatures - Pantry
Living Room 
Dimensions - 16x18Level - FirstFeatures - Ceiling Fan(s)
Master Bedroom 
Dimensions - 13x16Level - FirstFeatures - Ceiling Fan(s)
Save
Ask
Tour
Hide
Share
Exterior Features
Construction Details 
BlockStucco
Exterior 
Lighting
Lot Features 
Paved
Patio And Porch 
CoveredPatioRear PorchScreened
Pool Features 
In GroundFiberglassPrivate
Private Pool 
Yes
Roof 
Shingle
View 
Trees/Woods
Waterview 
Trees/Woods
Windows/Doors 
Window CoveringsSkylight(s)BlindsWindow Treatments
Community Features
MLS Area 
34243 - Sarasota
Township 
35S
Financing Terms Available 
CashConventionalFHAVA Loan
Roads 
AsphaltPaved
Schools
School District
Unknown
Elementary School
Kinnan Elementary
Middle School
Braden River Middle
High School
Braden River High
Listing courtesy of KELLER WILLIAMS ISLAND LIFE REAL ESTATE (941) 404-4737


Listing information is provided by Participants of the Stellar MLS. IDX information is provided exclusively for personal, non-commercial use, and may not be used for any purpose other than to identify prospective properties consumers may be interested in purchasing. Information is deemed reliable but not guaranteed. Properties displayed may be listed or sold by various participants in the MLS Copyright 2026, Stellar MLS.
Last checked: 2026-11-04 09:32 AM EST

Neighborhood & Commute
Source: Walkscore
Disclosure: Community information and market data powered by Constellation Data Labs. Information is deemed reliable but not guaranteed.
Save
Ask
Tour
Hide
Share