Save
Ask
Tour
Hide
Share
$465,000
7 Days On Site

18102 CHERISHED LOOP
BRADENTON, FL 34211

For Sale|Townhouse|Active
3
Beds
2
Total Baths
2
Full Baths
1,671
SqFt
$278
/SqFt
2025
Built
Subdivision:
SWEETWATER
County:
Manatee
Call Now: 941-376-4580
Is this the listing for you? We can help make it yours.
941-376-4580
18102 CHERISHED LOOP18102 CHERISHED LOOP18102 CHERISHED LOOP18102 CHERISHED LOOP
Save
Ask
Tour
Hide
Share

Mortgage Calculator

Monthly Payment (Est.)

Enter an interest rate to see your estimated monthly payment.
Calculator powered by Showcase IDX, a Constellation1 Company. Copyright ©2026 Information is deemed reliable but not guaranteed.

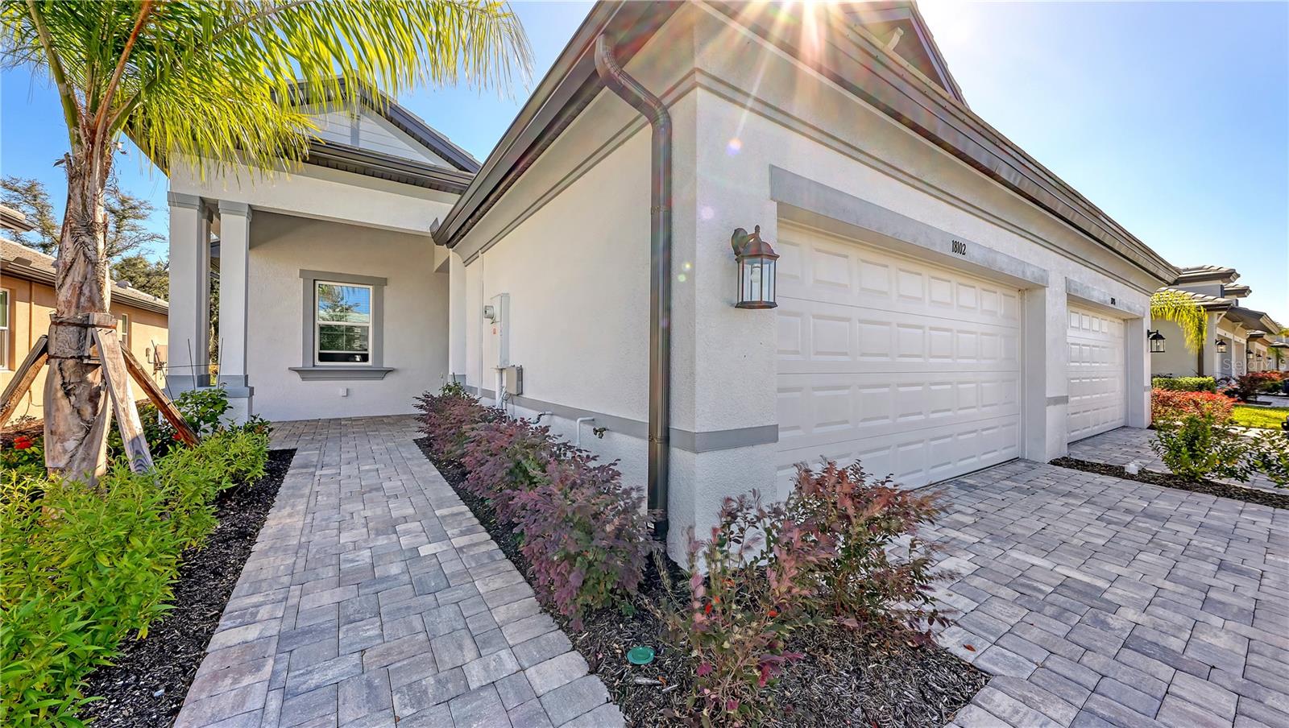
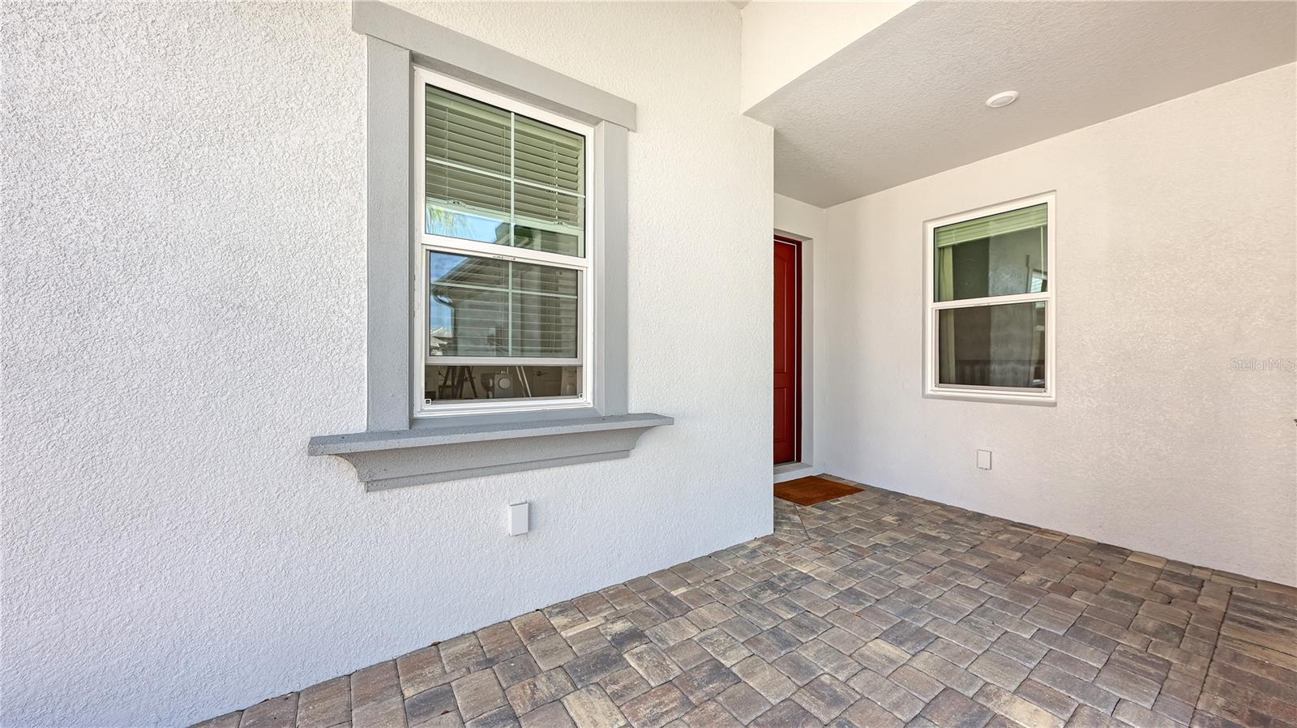
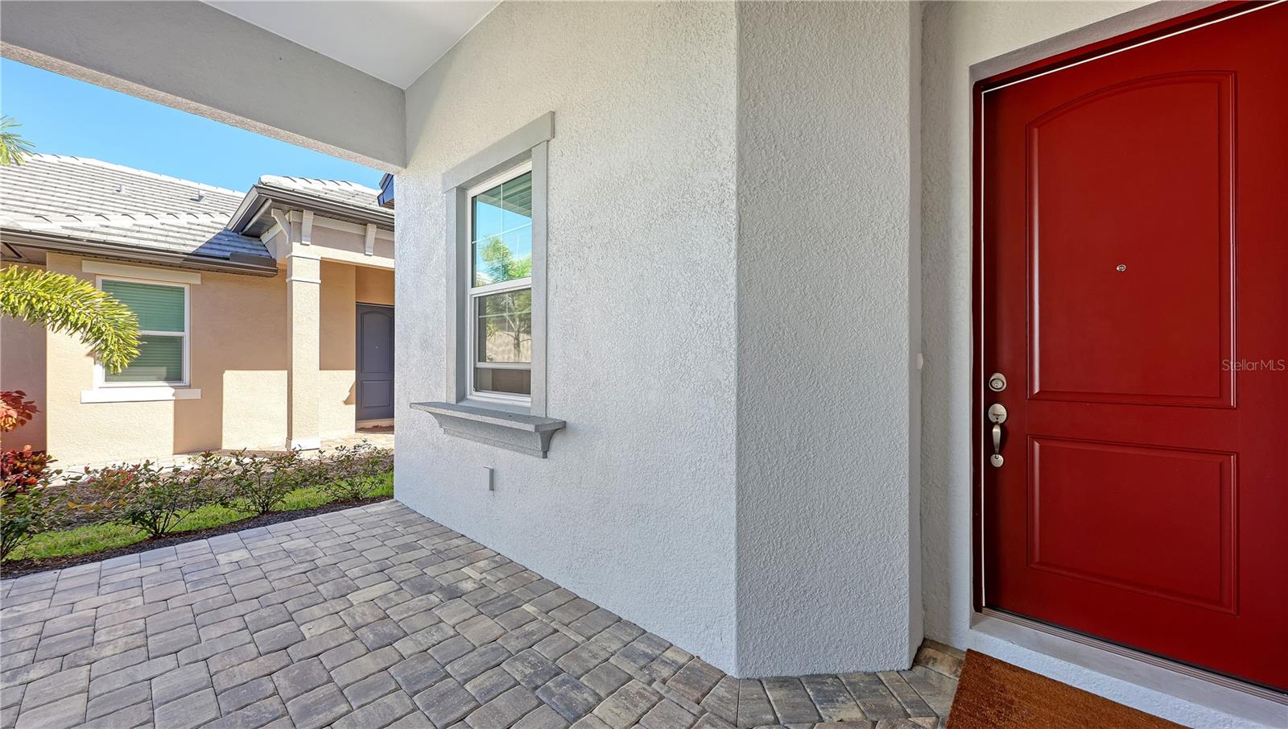
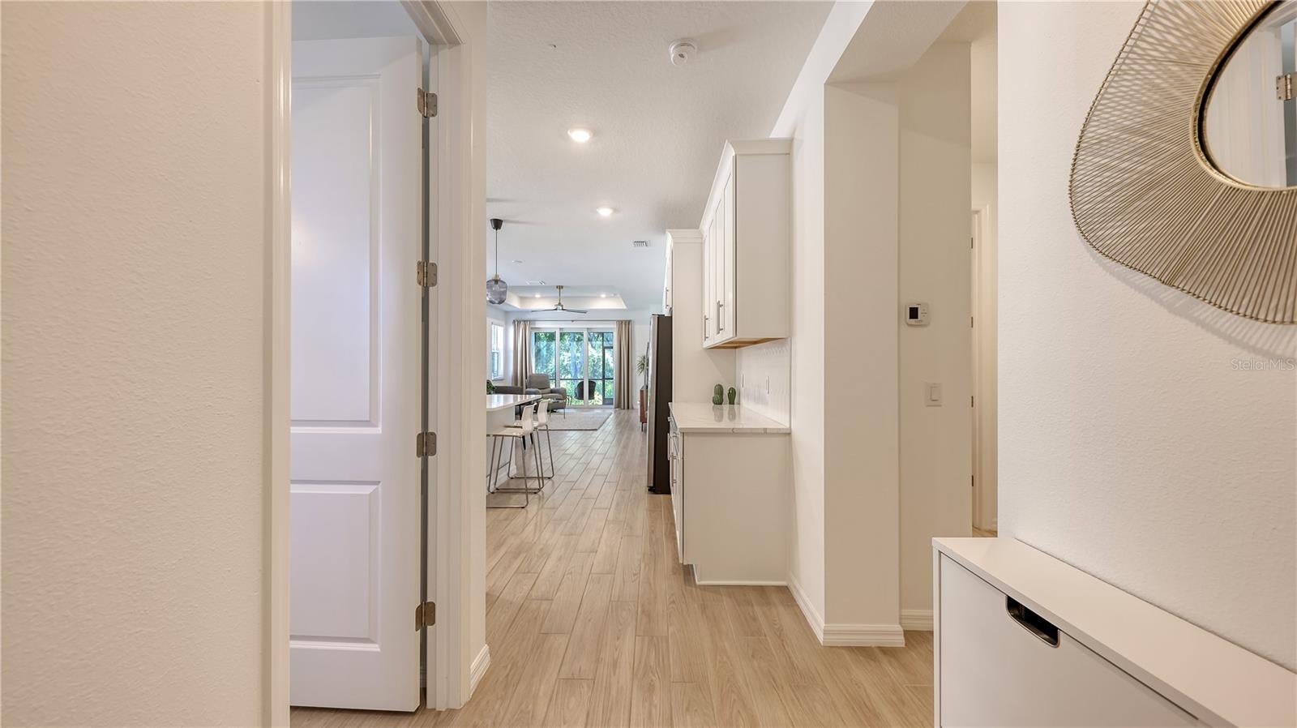
Discover this beautiful villa, built in 2025, offering modern design, comfortable living, and serene preserve views. Featuring three bedrooms, two bathrooms, and 1,671 square feet under air, this home combines style and functionality in a thoughtfully designed layout. The bright, open-concept living space creates an inviting atmosphere, perfect for everyday living and entertaining. Elegant ceramic tile flooring flows throughout the home, adding a clean, contemporary touch while providing easy maintenance. The stylish kitchen features gorgeous quartz countertops, offering both sophistication and durability. Its seamless connection to the dining and living areas makes hosting family and friends effortless. The spacious primary suite offers a comfortable retreat with the convenience of a private bathroom. Two additional bedrooms provide flexibility for guests, family, or a home office. One of the home’s most appealing features is its peaceful preserve setting, where you can enjoy beautiful natural scenery right from your backyard. Whether sipping your morning coffee or relaxing after a busy day, the tranquil surroundings offer a welcome escape. The villa’s newer construction, modern finishes, and practical floor plan make it an excellent choice for year-round living or a seasonal getaway. With its combination of contemporary elegance, low-maintenance features, and scenic views, this property captures the essence of relaxed Florida living. Don’t miss the opportunity to make this exceptional villa your new home!

Save
Ask
Tour
Hide
Share
Listing Snapshot
Price 
$465,000
Days On Site 
7 Days
Bedrooms 
3
Inside Area (SqFt) 
1,671 sqft
Total Baths 
2
Full Baths 
2
Partial Baths 
N/A
Lot Size 
0.1 Acres
Year Built 
2025
MLS Number 
A4710923
Status 
Active
Property Tax 
$2,399
HOA/Condo/Coop Fees 
$430.49 monthly
Sq Ft Source 
Builder
Friends & Family
Recent Activity
4 days agoListing updated with changes from the MLS
5 days agoStatus changed to Active
a week agoListing first seen on site
General Features
Acres 
0.1
Attached Garage 
Yes
Direction Faces 
West
Foundation 
Slab
Garage 
Yes
Levels 
One
Parking 
DrivewayAttached
Pets 
Cats OKDogs OK
Property Sub Type 
Townhouse
Security 
Gated CommunitySmoke Detector(s)
Sewer 
Public Sewer
SqFt Total 
2362
Utilities 
Natural Gas AvailableCable AvailableElectricity ConnectedNatural Gas ConnectedSewer ConnectedWater Connected
Water Source 
Public
Zoning 
RESI
Interior Features
Appliances 
DishwasherDisposalDryerMicrowaveRangeRefrigeratorTankless Water HeaterWasher
Cooling 
Central Air
Flooring 
Carpet
Furnished 
Unfurnished
Heating 
Electric
Interior 
Open Floorplan
Laundry Features 
Laundry Room
Window Features 
Window CoveringsWindow Treatments
Kitchen 
Living Room 
Master Bedroom 
Save
Ask
Tour
Hide
Share
Exterior Features
Construction Details 
BlockStucco
Exterior 
Garden
Patio And Porch 
CoveredScreened
Roof 
Tile
View 
PondWaterGardenTrees/Woods
Waterview 
PondWaterGardenTrees/Woods
Windows/Doors 
Window CoveringsWindow Treatments
Community Features
Association Amenities 
ClubhouseFitness CenterGatedParkPlaygroundPoolRacquetballTrail(s)
Association Fee 
$1291.46
Association Fee Frequency 
Quarterly
Community Features 
GatedClubhouseFitness CenterParkPlaygroundPoolRacquetballSidewalks
MLS Area 
34211 - Bradenton/Lakewood Ranch Area
Township 
35S
Roads 
Asphalt
Schools
School District
Unknown
Elementary School
Gullett Elementary
Middle School
Dr Mona Jain Middle
High School
Lakewood Ranch High
Listing courtesy of IMPERIAL PROPERTY GROUP LLC (941) 726-1740


Listing information is provided by Participants of the Stellar MLS. IDX information is provided exclusively for personal, non-commercial use, and may not be used for any purpose other than to identify prospective properties consumers may be interested in purchasing. Information is deemed reliable but not guaranteed. Properties displayed may be listed or sold by various participants in the MLS Copyright 2026, Stellar MLS.
Last checked: 2026-11-03 09:45 AM EST

Neighborhood & Commute
Source: Walkscore
Disclosure: Community information and market data powered by Constellation Data Labs. Information is deemed reliable but not guaranteed.
Save
Ask
Tour
Hide
Share