

Save
Ask
Tour
Hide
$219,000
7 Days On Site
6604 DRAW LANE 115SARASOTA, FL 34238
For Sale|Condominium|Active
2
Beds
3
Total Baths
2
Full Baths
1
Partial Bath
1,492
SqFt
$147
/SqFt
1979
Built
Subdivision:
SUNRISE GOLF CLUB PH III
County:
Sarasota
Call Now: 941-376-4580
Is this the listing for you? We can help make it yours.
941-376-4580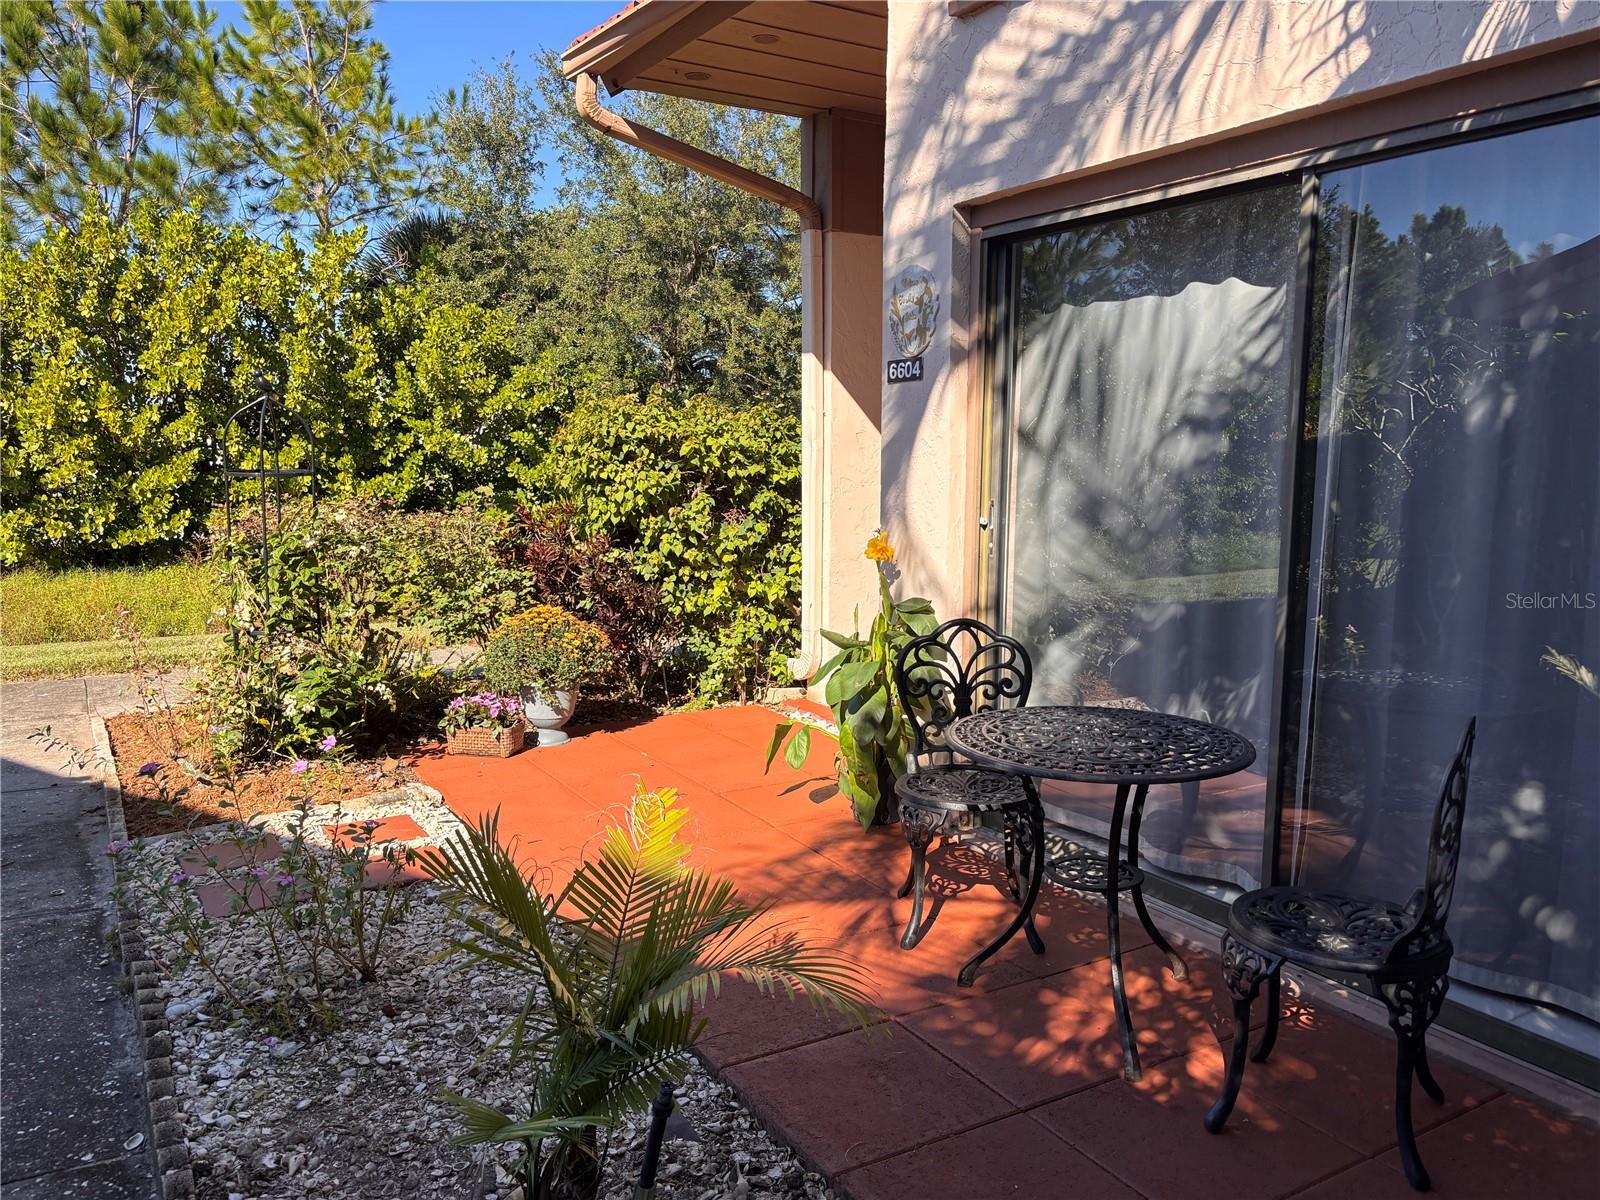
Save
Ask
Tour
Hide
Mortgage Calculator
Monthly Payment (Est.)
Enter an interest rate to see your estimated monthly payment.Calculator powered by Showcase IDX, a Constellation1 Company. Copyright ©2026 Information is deemed reliable but not guaranteed.
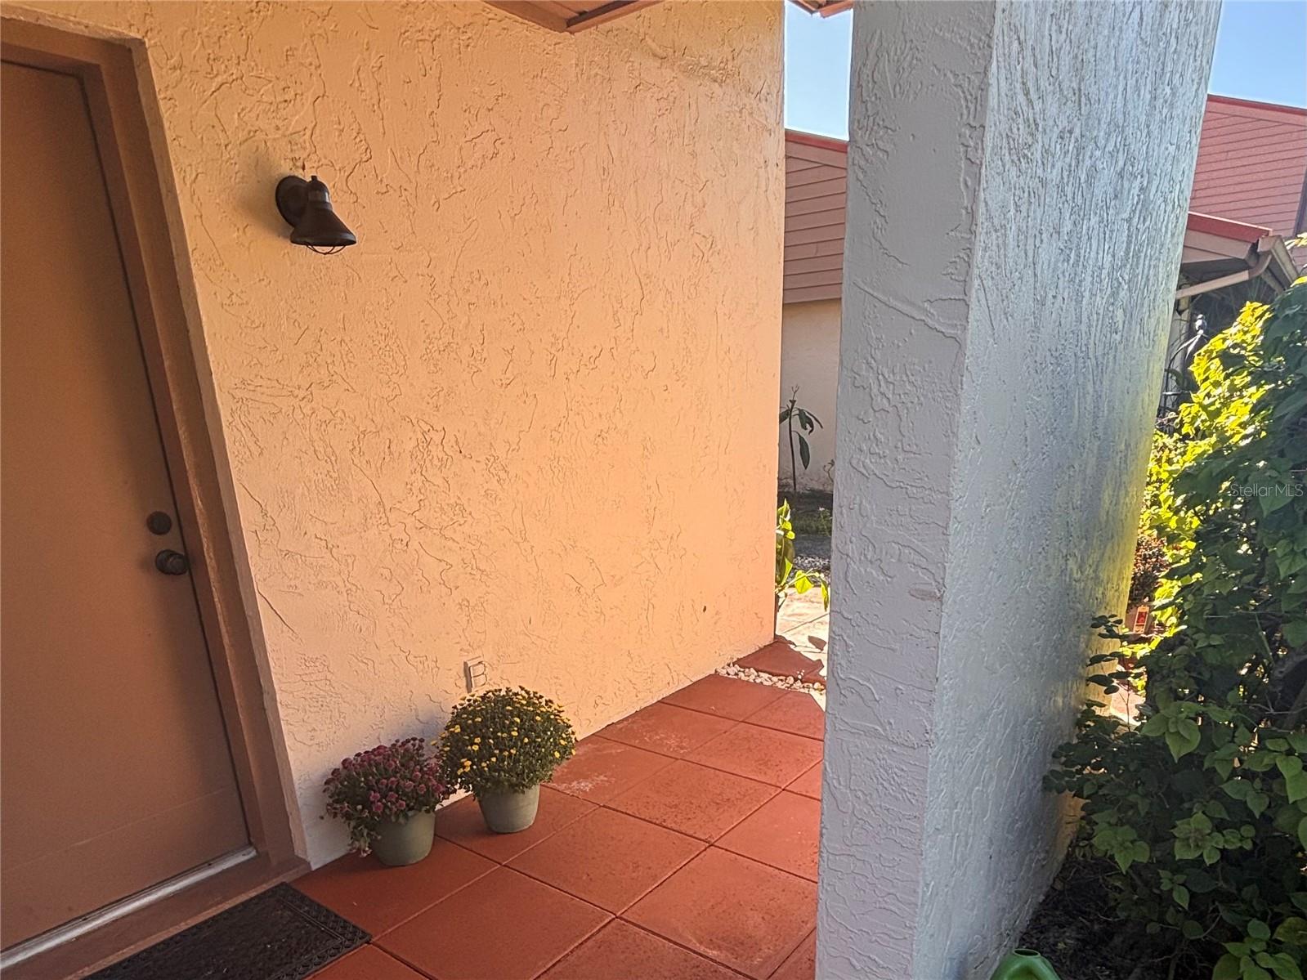
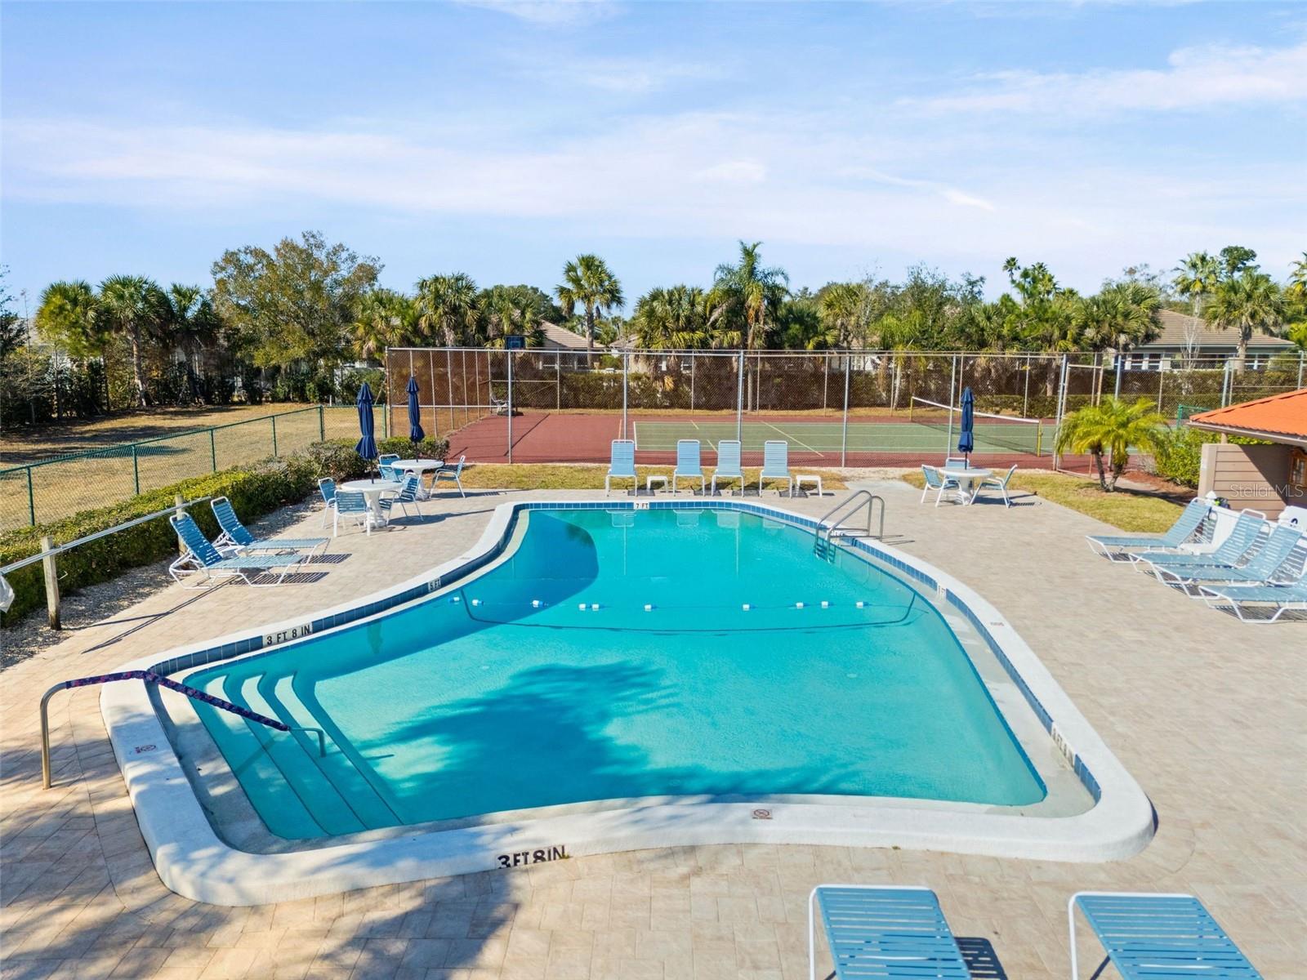
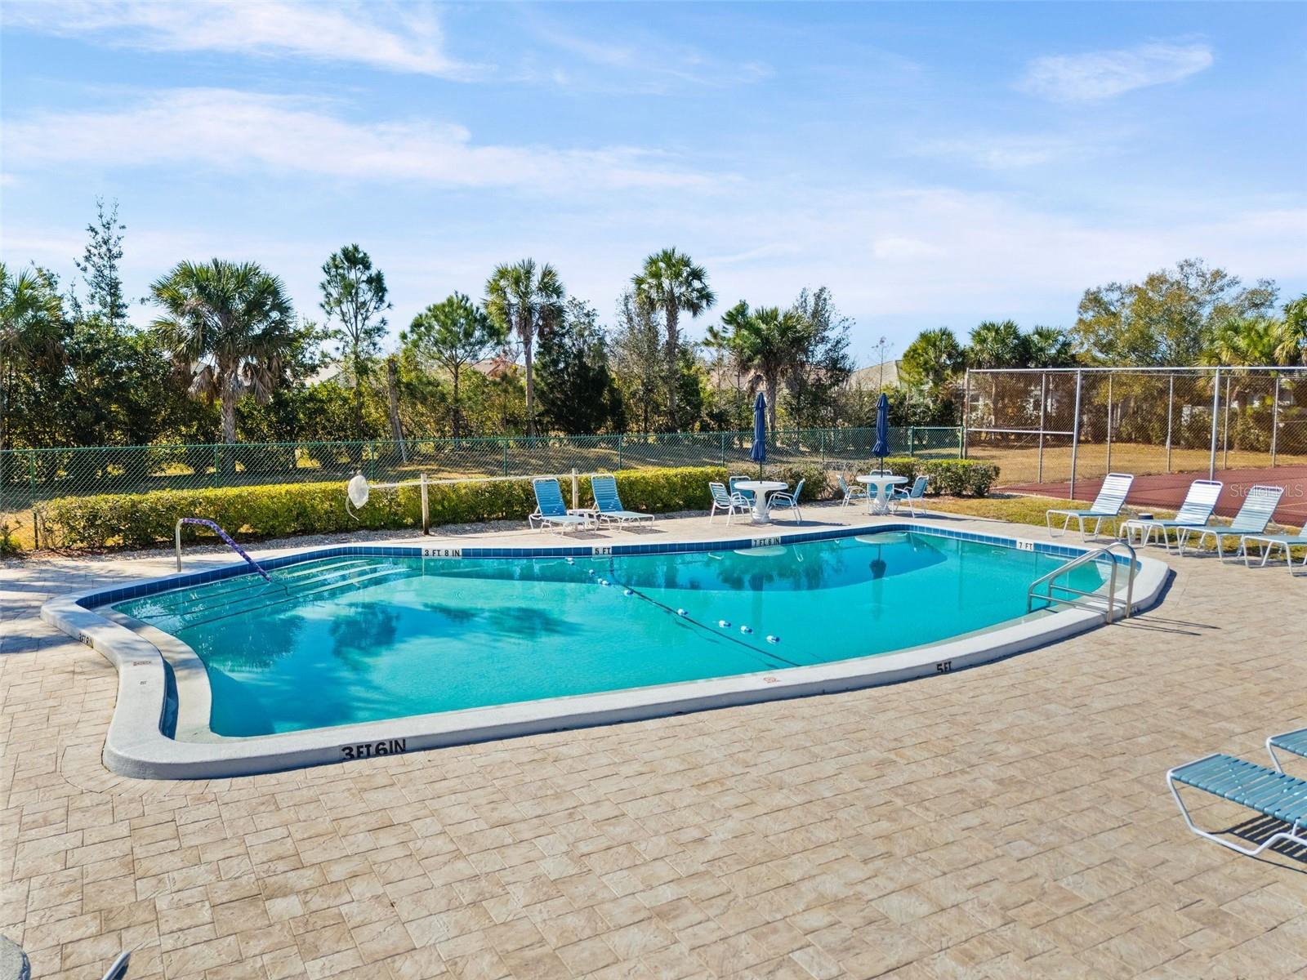
Virtually Staged. BEST PRICE IN THE AREA! 2 Bedroom / 2 1/2 Bath condo in the community of Sunrise Condominium. Fantastic Location in the Palmer Ranch area. Many updates includeing New Hot Water Heater, Newer AC, New Refrigerator, New Washer. Updated kitchen and baths. Hard floors throughout. Over 1,400 sq. ft. Covered parking. Lots of storage. 2 porches plus patio. Pets allowed. Low monthly fees that include a large heated pool, tennis/pickleball court and exterior maintenance. Convenient to Siesta Key, hospitals, Restaurants, and I-75.
Save
Ask
Tour
Hide
Listing Snapshot
Price
$219,000
Days On Site
7 Days
Bedrooms
2
Inside Area (SqFt)
1,492 sqft
Total Baths
3
Full Baths
2
Partial Baths
1
Lot Size
10.33 Acres
Year Built
1979
MLS Number
A4710760
Status
Active
Property Tax
$2,904.98
HOA/Condo/Coop Fees
$1,284
Sq Ft Source
Public Records
Friends & Family
Recent Activity
| yesterday | Listing updated with changes from the MLS | |
| 7 days ago | Status changed to Active | |
| a week ago | Listing first seen on site |
General Features
Acres
10.33
Direction Faces
North
Foundation
Slab
Levels
Two
Number Of Stories
2
Parking
AssignedGuest
Pets
Cats OKDogs OKNumber LimitSize Limit
Property Sub Type
Condominium
Sewer
Public Sewer
SqFt Total
1772
Utilities
Cable AvailableElectricity ConnectedSewer ConnectedWater Connected
Water Source
Public
Zoning
RSF4
Interior Features
Appliances
DishwasherDisposalDryerElectric Water HeaterMicrowaveRangeRefrigeratorWasher
Cooling
Central Air
Flooring
Ceramic TileLaminate
Furnished
Unfurnished
Heating
Electric
Interior
Stone CountersWalk-In Closet(s)
Laundry Features
Laundry RoomUpper Level
Bedroom 2
Dimensions - 14x12
Dining Room
Dimensions - 11x11Features - Ceiling Fan(s)
Kitchen
Dimensions - 8x10
Living Room
Dimensions - 15x12
Master Bedroom
Dimensions - 14x12
Save
Ask
Tour
Hide
Exterior Features
Construction Details
BlockCement Siding
Exterior
StorageTennis Court(s)
Patio And Porch
CoveredRear PorchScreened
Pool Features
In Ground
Roof
Metal
Windows/Doors
Sliding Doors
Community Features
Community Features
PoolSidewalksTennis Court(s)
MLS Area
34238 - Sarasota/Sarasota Square
Township
37S
Financing Terms Available
CashConventional
Roads
Asphalt
Schools
School District
Unknown
Elementary School
Ashton Elementary
Middle School
Sarasota Middle
High School
Riverview High
Listing courtesy of CENTURY 21 ROSEBAY (941) 350-5030

Listing information is provided by Participants of the Stellar MLS. IDX information is provided exclusively for personal, non-commercial use, and may not be used for any purpose other than to identify prospective properties consumers may be interested in purchasing. Information is deemed reliable but not guaranteed. Properties displayed may be listed or sold by various participants in the MLS Copyright 2026, Stellar MLS.
Last checked: 2026-11-01 07:05 AM EST

Listing information is provided by Participants of the Stellar MLS. IDX information is provided exclusively for personal, non-commercial use, and may not be used for any purpose other than to identify prospective properties consumers may be interested in purchasing. Information is deemed reliable but not guaranteed. Properties displayed may be listed or sold by various participants in the MLS Copyright 2026, Stellar MLS.
Last checked: 2026-11-01 07:05 AM EST
Neighborhood & Commute
Source: Walkscore
Disclosure: Community information and market data powered by Constellation Data Labs. Information is deemed reliable but not guaranteed.
Save
Ask
Tour
Hide