Save
Ask
Tour
Hide
Share
$219,900
6 Days On Site

2688 CLUBHOUSE DRIVE 201
SARASOTA, FL 34232

For Sale|Condominium|Active
2
Beds
2
Total Baths
2
Full Baths
1,047
SqFt
$210
/SqFt
1973
Built
Subdivision:
FOREST LAKES VILLAGE 2
County:
Sarasota
Call Now: 941-376-4580
Is this the listing for you? We can help make it yours.
941-376-4580
2688 CLUBHOUSE DRIVE 2012688 CLUBHOUSE DRIVE 2012688 CLUBHOUSE DRIVE 2012688 CLUBHOUSE DRIVE 201
Save
Ask
Tour
Hide
Share

Mortgage Calculator

Monthly Payment (Est.)

Enter an interest rate to see your estimated monthly payment.
Calculator powered by Showcase IDX, a Constellation1 Company. Copyright ©2026 Information is deemed reliable but not guaranteed.

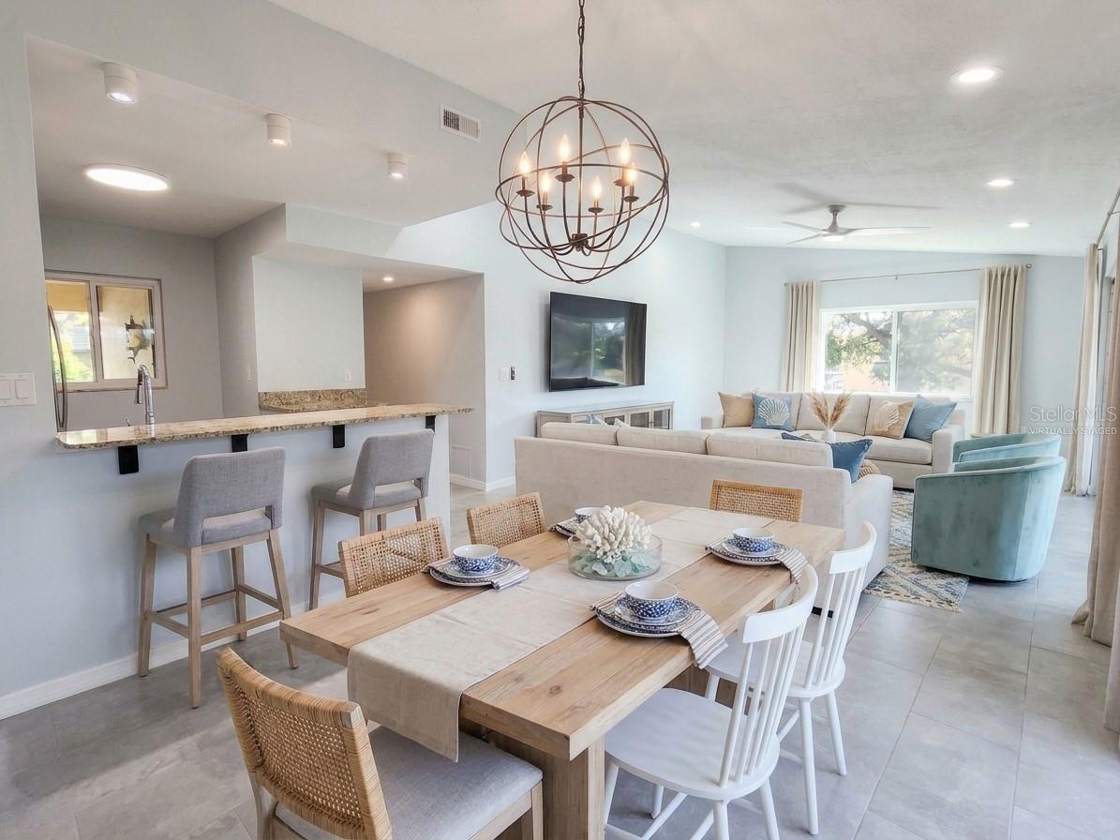
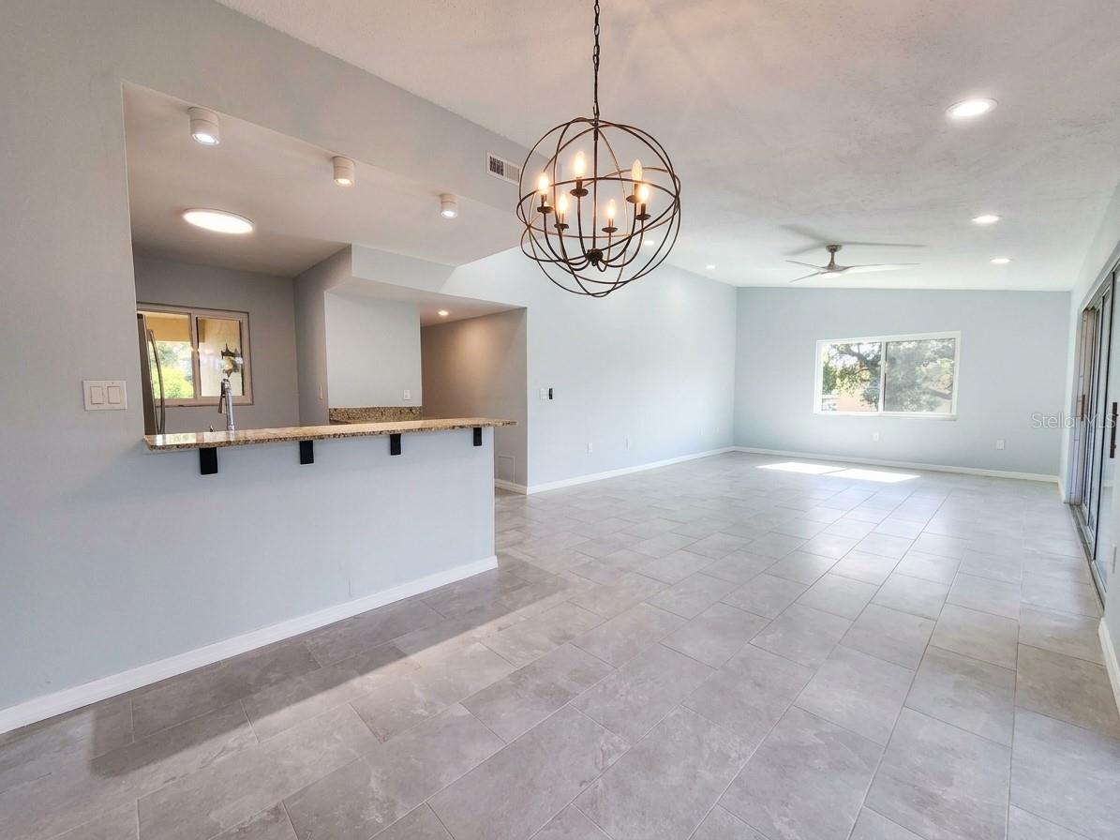
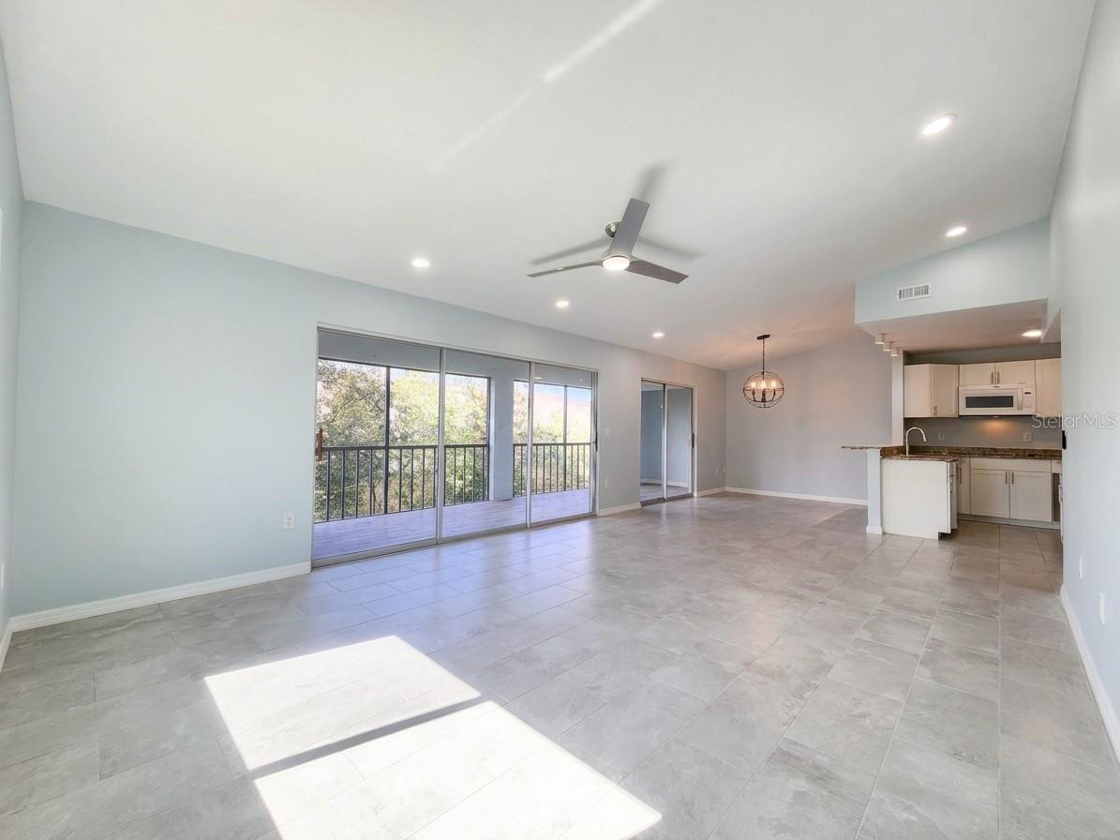
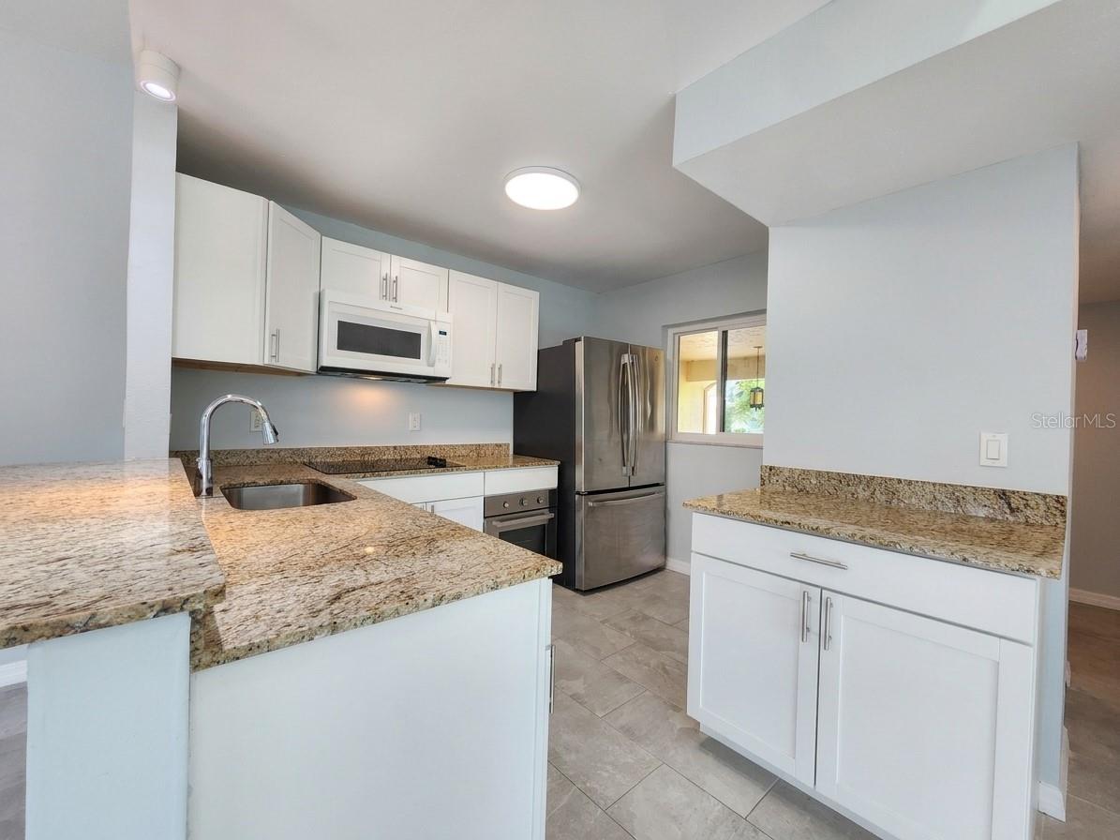
Virtually Staged. BEAUTIFULLY UPDATED | PRIVATE BALCONY | 55+ COMMUNITY! Discover the charm of Forest Lakes Village in this move-in-ready, second-floor condo featuring stylish updates and an inviting open floor plan! Step inside to find elegant tile flooring, fresh interior paint, recessed lighting, and a light-filled living space designed for comfortable Florida living. The updated kitchen steals the show with sleek granite countertops, ample cabinetry, and brand-new finishes, flowing seamlessly into the dining and family rooms—perfect for everyday living and entertaining. Rear sliding glass doors fill the space with natural light and lead to a spacious private balcony, creating the perfect spot to enjoy your morning coffee or unwind at the end of the day. Enjoy the lifestyle you've been looking for in this welcoming 55+ community, offering a year-round heated pool, fitness center, clubhouse, shuffleboard courts, designated grilling area, and a variety of scheduled activities. Ideally situated just a short drive from the world-famous beaches of Siesta Key, vibrant downtown Sarasota, and an array of shopping and dining options, this condo offers the perfect blend of comfort, convenience, and Florida lifestyle. Whether you're looking for a seasonal retreat, full-time residence, or investment opportunity (subject to community rules), you won't want to miss this one! Schedule your showing today!

Save
Ask
Tour
Hide
Share
Listing Snapshot
Price 
$219,900
Days On Site 
6 Days
Bedrooms 
2
Inside Area (SqFt) 
1,047 sqft
Total Baths 
2
Full Baths 
2
Partial Baths 
N/A
Lot Size 
5.38 Acres
Year Built 
1973
MLS Number 
A4710406
Status 
Active
Property Tax 
$2,473
HOA/Condo/Coop Fees 
$525 monthly
Sq Ft Source 
Public Records
Friends & Family
Recent Activity
2 days agoListing updated with changes from the MLS
3 days agoStatus changed to Active
7 days agoListing first seen on site
General Features
Acres 
5.38
Carport 
1
Direction Faces 
East
Foundation 
Slab
Levels 
One
Number Of Stories 
2
Parking 
CoveredOff StreetOpen
Pets 
Cats OKDogs OKNumber LimitSize Limit
Property Sub Type 
Condominium
Security 
Fire AlarmSmoke Detector(s)
Sewer 
Public Sewer
SqFt Total 
1264
Style 
Ranch
Utilities 
Cable AvailableElectricity ConnectedSewer ConnectedUnderground UtilitiesWater Connected
Water Source 
Public
Zoning 
RMF3
Interior Features
Appliances 
CooktopDishwasherDisposalDryerElectric CooktopElectric Water HeaterMicrowaveRefrigeratorWasher
Cooling 
Central Air
Flooring 
Tile
Furnished 
Unfurnished
Heating 
Central
Interior 
Vaulted Ceiling(s)Walk-In Closet(s)
Laundry Features 
InsideLaundry Closet
Window Features 
Storm Window(s)
Balcony/Porch/Lanai 
Dimensions - 6x30
Bathroom 2 
Dimensions - 5x7
Bedroom 2 
Dimensions - 11x11.5Features - Ceiling Fan(s)
Dining Room 
Dimensions - 8x9.5Features - Breakfast Bar
Kitchen 
Dimensions - 8x10Features - Granite Counters
Living Room 
Dimensions - 14x22Features - Ceiling Fan(s)
Master Bathroom 
Dimensions - 4.5x9.5
Master Bedroom 
Dimensions - 11x14.5
Save
Ask
Tour
Hide
Share
Exterior Features
Construction Details 
BlockStucco
Exterior 
BalconyOutdoor Grill
Patio And Porch 
CoveredFront PorchRear PorchScreened
Pool Features 
In Ground
Roof 
Shingle
View 
Garden
Waterview 
Garden
Windows/Doors 
Storm Window(s)
Community Features
Association Amenities 
Shuffleboard Court
Association Fee 
$525.0
Association Fee Frequency 
Monthly
Community Features 
ClubhouseFitness CenterPool
MLS Area 
34232 - Sarasota/Fruitville
Senior Community 
Yes
Township 
36
Financing Terms Available 
CashConventionalFHAVA Loan
Roads 
Asphalt
Schools
School District
Unknown
Elementary School
Wilkinson Elementary
Middle School
Brookside Middle
High School
Sarasota High
Listing courtesy of MEDWAY REALTY (941) 404-5678


Listing information is provided by Participants of the Stellar MLS. IDX information is provided exclusively for personal, non-commercial use, and may not be used for any purpose other than to identify prospective properties consumers may be interested in purchasing. Information is deemed reliable but not guaranteed. Properties displayed may be listed or sold by various participants in the MLS Copyright 2026, Stellar MLS.
Last checked: 2026-11-01 07:05 AM EST

Neighborhood & Commute
Source: Walkscore
Disclosure: Community information and market data powered by Constellation Data Labs. Information is deemed reliable but not guaranteed.
Save
Ask
Tour
Hide
Share