Save
Ask
Tour
Hide
Share
$2,675,000
1 Day On Site

8305 FARINGTON COURT
BRADENTON, FL 34202

Single Family Residence|Coming Soon
4
Beds
5
Total Baths
5
Full Baths
4,990
SqFt
$536
/SqFt
2007
Built
Subdivision:
CONCESSION PH I
County:
Manatee
Call Now: 941-376-4580
Is this the listing for you? We can help make it yours.
941-376-4580
8305 FARINGTON COURT8305 FARINGTON COURT8305 FARINGTON COURT8305 FARINGTON COURT
Save
Ask
Tour
Hide
Share

Mortgage Calculator

Monthly Payment (Est.)

Enter an interest rate to see your estimated monthly payment.
Calculator powered by Showcase IDX, a Constellation1 Company. Copyright ©2026 Information is deemed reliable but not guaranteed.

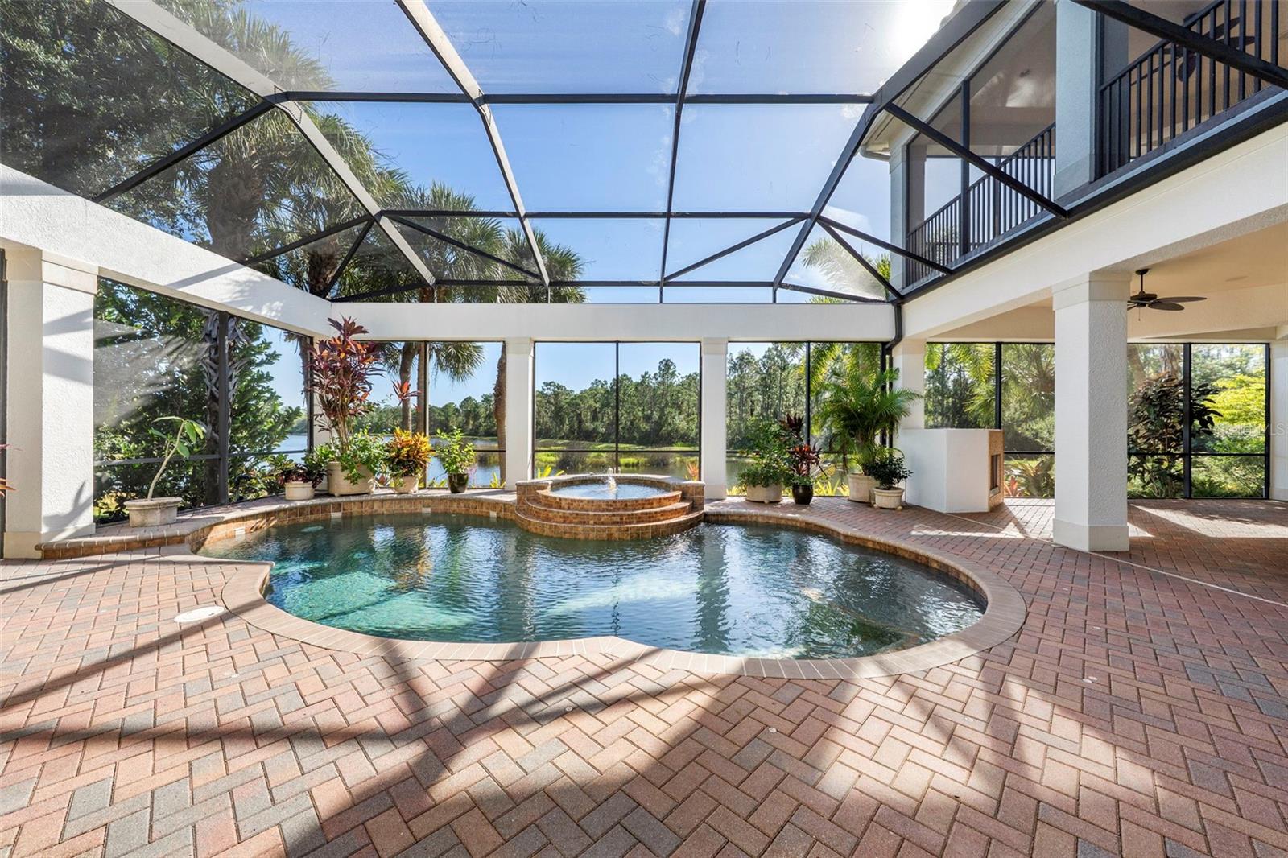
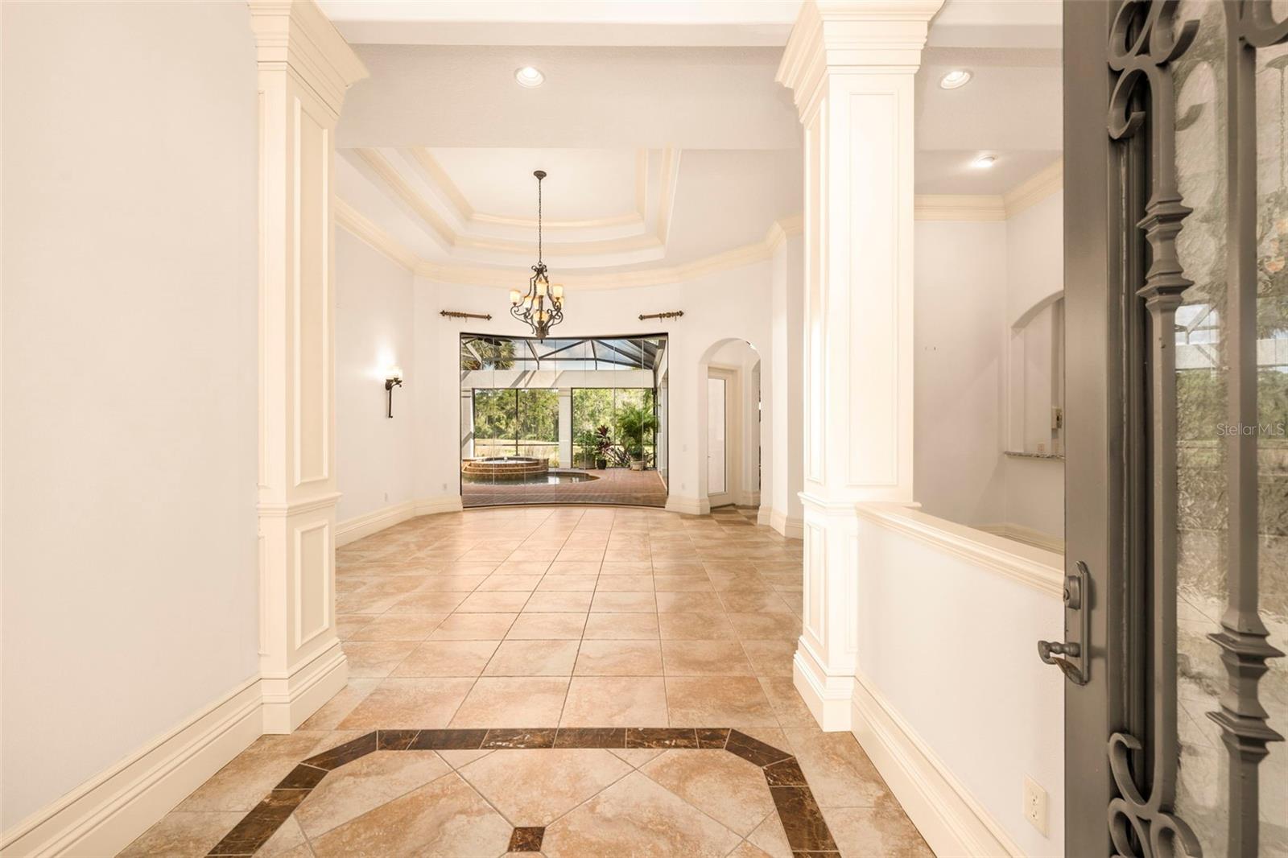
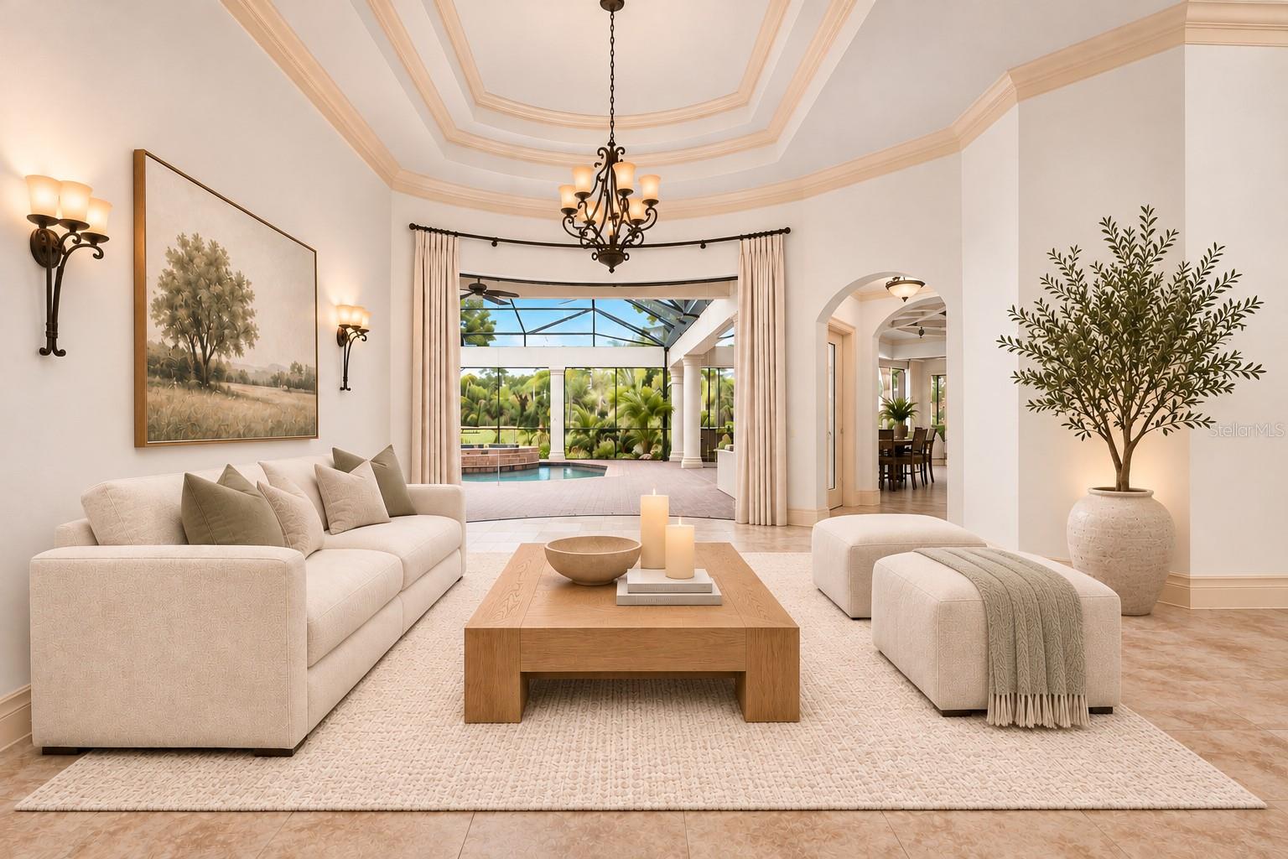
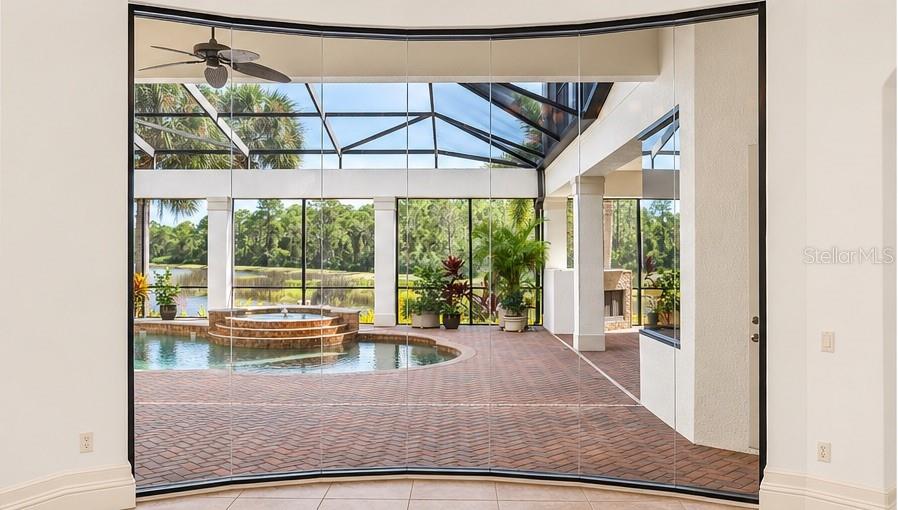
Virtually Staged. Situated on an expansive, elongated homesite within the celebrated gated community of The Concession in Bradenton, Florida, this custom John Cannon estate offers exceptional privacy, timeless architecture, and sweeping lake and preserve views. Impressive Cantara iron entry doors welcome you into a residence featuring soaring 16-foot ceilings, abundant natural light, and thoughtfully designed living spaces. With four bedrooms, five bathrooms, a private executive office, and spacious areas for entertaining, this luxury home blends elegance with everyday comfort. Rich hardwood floors, intricate ceiling details, custom millwork, and designer finishes complement the home’s stylish interiors. The chef’s kitchen features a Wolf gas range, Sub-Zero refrigerator, Bosch dishwasher, custom cabinetry, and a butler’s pantry connecting to the formal dining room. Additional highlights include two fireplaces, French doors, built-in cabinetry, Windsor Pinnacle windows and doors, and a Sonos sound system. An upstairs media room with a wet bar and enclosed balcony provides an additional space for entertaining or relaxing. The primary suite offers direct access to the outdoors, dual walk-in closets, and a luxurious bath with a soaking tub, rainfall shower, and distinctive aquarium-glass window overlooking a private atrium. Outside, a gas-heated pool and spa, outdoor kitchen, and expansive lake views create an inviting setting for enjoying Florida’s indoor-outdoor lifestyle. Spanning approximately 1,200 acres of natural Florida beauty, The Concession is one of Southwest Florida’s most celebrated private, gated golf communities. Its acclaimed Jack Nicklaus Signature golf course, designed in association with Tony Jacklin, has hosted some of golf’s most celebrated events, including the 2021 World Golf Championships, the 2023 World Champions Cup, and the Senior PGA Championship from 2026 through 2028. Conveniently located near Lakewood Ranch, Sarasota, upscale shopping, dining, and Gulf Coast beaches, this exceptional community offers privacy without sacrificing accessibility. Golf and club memberships are available separately. No CDD fees. Experience the privacy, architectural elegance, and championship golf lifestyle that make The Concession one of the most sought-after luxury communities in Southwest Florida.

Save
Ask
Tour
Hide
Share
Listing Snapshot
Price 
$2,675,000
Days On Site 
1 Day
Bedrooms 
4
Inside Area (SqFt) 
4,990 sqft
Total Baths 
5
Full Baths 
5
Partial Baths 
N/A
Lot Size 
0.53 Acres
Year Built 
2007
MLS Number 
A4710280
Status 
Coming Soon
Property Tax 
$17,955.3
HOA/Condo/Coop Fees 
$860.87 monthly
Sq Ft Source 
Public Records
Friends & Family
Recent Activity
8 minutes agoListing updated with changes from the MLS
4 hours agoStatus changed to Coming Soon
yesterdayListing first seen on site
General Features
Acres 
0.53
Attached Garage 
Yes
Direction Faces 
Northwest
Foundation 
Slab
Garage 
Yes
Levels 
Two
Number Of Stories 
2
Parking 
Circular DrivewayDrivewayGarage Door OpenerGarage Faces SideOversizedAttached
Pets 
Cats OKDogs OKYes
Property Sub Type 
Single Family Residence
Security 
Gated CommunitySecurity GateSmoke Detector(s)
Sewer 
Public Sewer
SqFt Total 
7906
Style 
Custom
Utilities 
Natural Gas AvailableNatural Gas Connected
Water Source 
Public
Zoning 
PDR
Interior Features
Appliances 
Bar FridgeCooktopDishwasherDisposalDryerExhaust FanGas Water HeaterIce MakerMicrowaveRangeRange HoodRefrigeratorWasherWine Refrigerator
Cooling 
Central AirZoned
Fireplace 
Yes
Fireplace Features 
Family RoomGasOutside
Flooring 
CarpetMarbleTileWood
Furnished 
Unfurnished
Heating 
CentralElectric
Interior 
Built-in FeaturesCathedral Ceiling(s)Coffered Ceiling(s)Crown MoldingEat-in KitchenHigh CeilingsOpen FloorplanStone CountersTray Ceiling(s)Walk-In Closet(s)Wet Bar
Laundry Features 
InsideLaundry Room
Spa 
Yes
Window Features 
Window CoveringsBlindsWindow Treatments
Balcony/Porch/Lanai 
Dimensions - 75x30Features - Ceiling Fan(s)
Bedroom 2 
Dimensions - 12x14Features - Ceiling Fan(s), Granite Counters
Bedroom 3 
Dimensions - 12x12Features - Ceiling Fan(s)
Bedroom 4 
Dimensions - 16x12Features - Ceiling Fan(s)
Dinette 
Dimensions - 13x13
Dining Room 
Dimensions - 12x14Features - Bar
Family Room 
Dimensions - 18x19Features - Breakfast Bar, Ceiling Fan(s)
Kitchen 
Dimensions - 14x13Features - Breakfast Bar, Granite Counters, Kitchen Island, Pantry
Living Room 
Dimensions - 16x18Features - Bar
Master Bathroom 
Dimensions - 17x15Features - Double Vanity, Stone Counters
Master Bedroom 
Dimensions - 20x16Features - Ceiling Fan(s)
Media Room 
Dimensions - 29x20Features - Ceiling Fan(s), Granite Counters, Wet Bar
Office 
Dimensions - 12x11Features - Ceiling Fan(s)
Save
Ask
Tour
Hide
Share
Exterior Features
Construction Details 
BlockStucco
Exterior 
BalconyLightingOutdoor GrillOutdoor KitchenRain Gutters
Lot Features 
LandscapedNear Golf CoursePrivatePavedWaterfront
Patio And Porch 
CoveredDeckEnclosedFront PorchPatioPorchRear PorchScreened
Pool Features 
In GroundGuniteHeatedScreen EnclosureTilePrivate
Private Pool 
Yes
Roof 
Tile
Spa 
Yes
Spa Features 
Above GroundHeated
View 
LakeWaterTrees/Woods
Waterfront 
Yes
Waterfront Features 
Lake Front
Waterview 
LakeWaterTrees/Woods
Windows/Doors 
Window CoveringsBlindsWindow Treatments
Community Features
Association Amenities 
ClubhouseGatedGolf CourseRecreation FacilitiesSecurity
Association Fee 
$2582.61
Association Fee Frequency 
Quarterly
Community Features 
GatedClubhouseGolfRestaurantSidewalks
MLS Area 
34202 - Bradenton/Lakewood Ranch/Lakewood Rch
Township 
35S
Roads 
Paved
Schools
School District
Unknown
Elementary School
Robert E Willis Elementary
Middle School
Nolan Middle
High School
Lakewood Ranch High
Listing courtesy of DOUGLAS ELLIMAN (941) 949-2712


Listing information is provided by Participants of the Stellar MLS. IDX information is provided exclusively for personal, non-commercial use, and may not be used for any purpose other than to identify prospective properties consumers may be interested in purchasing. Information is deemed reliable but not guaranteed. Properties displayed may be listed or sold by various participants in the MLS Copyright 2026, Stellar MLS.
Last checked: 2026-11-02 12:34 PM EST

Neighborhood & Commute
Source: Walkscore
Disclosure: Community information and market data powered by Constellation Data Labs. Information is deemed reliable but not guaranteed.
Save
Ask
Tour
Hide
Share