Save
Ask
Tour
Hide
Share
$455,000
10 Days On Site

4901 CHASE OAKS DRIVE
SARASOTA, FL 34241

For Sale|Single Family Residence|Active
2
Beds
2
Total Baths
2
Full Baths
1,585
SqFt
$287
/SqFt
1998
Built
Subdivision:
HERITAGE OAKS GOLF & COUNTRY CLUB
County:
Sarasota
Call Now: 941-376-4580
Is this the listing for you? We can help make it yours.
941-376-4580
4901 CHASE OAKS DRIVE4901 CHASE OAKS DRIVE4901 CHASE OAKS DRIVE4901 CHASE OAKS DRIVE
Save
Ask
Tour
Hide
Share

Mortgage Calculator

Monthly Payment (Est.)

Enter an interest rate to see your estimated monthly payment.
Calculator powered by Showcase IDX, a Constellation1 Company. Copyright ©2026 Information is deemed reliable but not guaranteed.

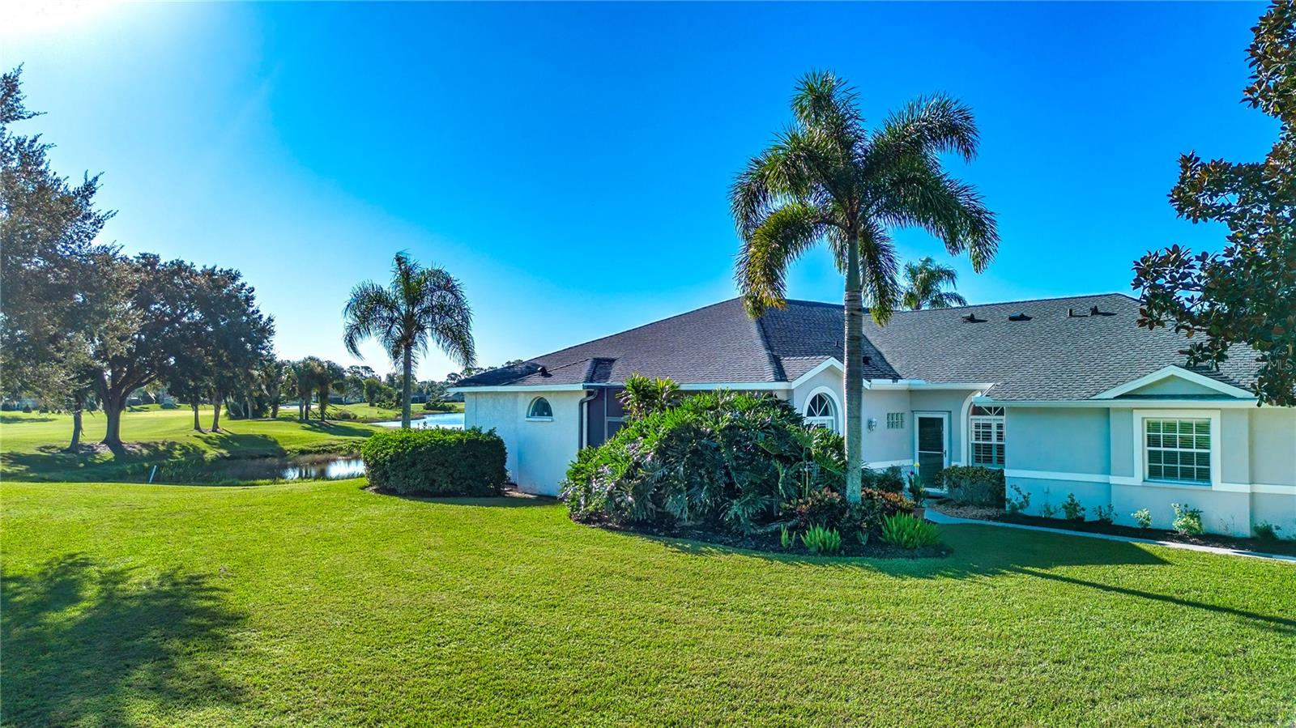
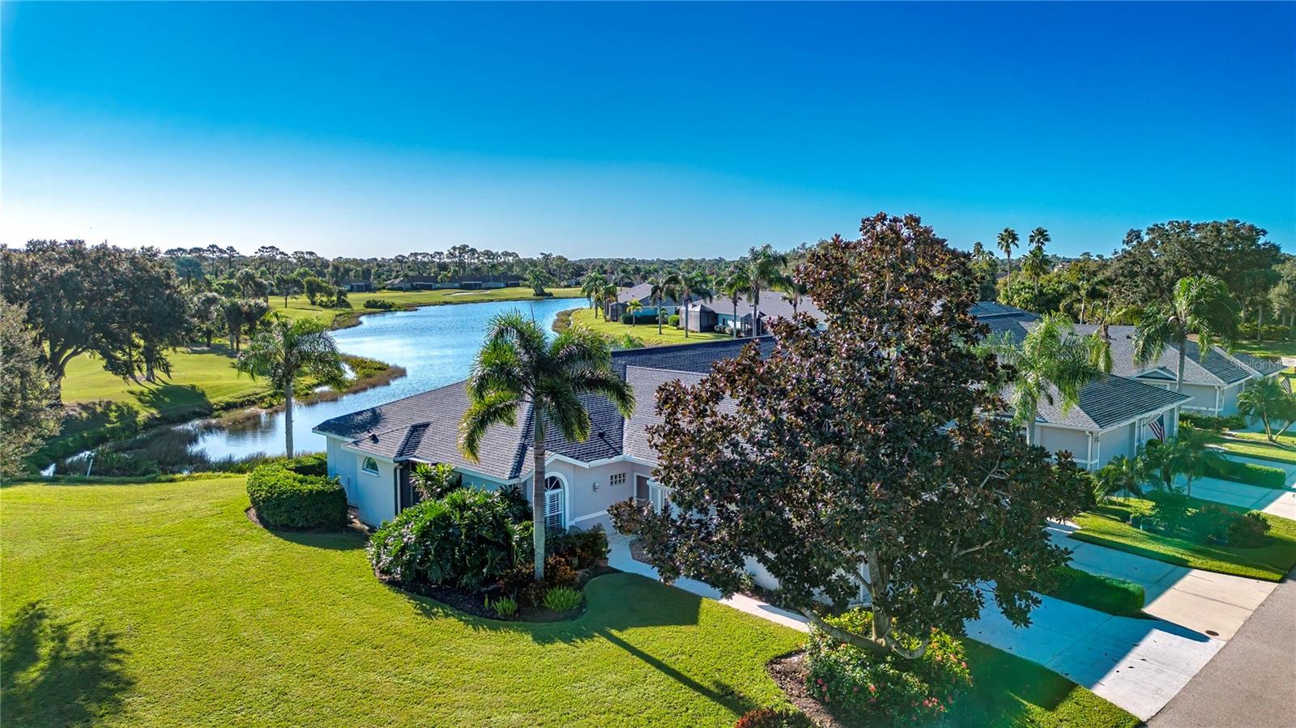
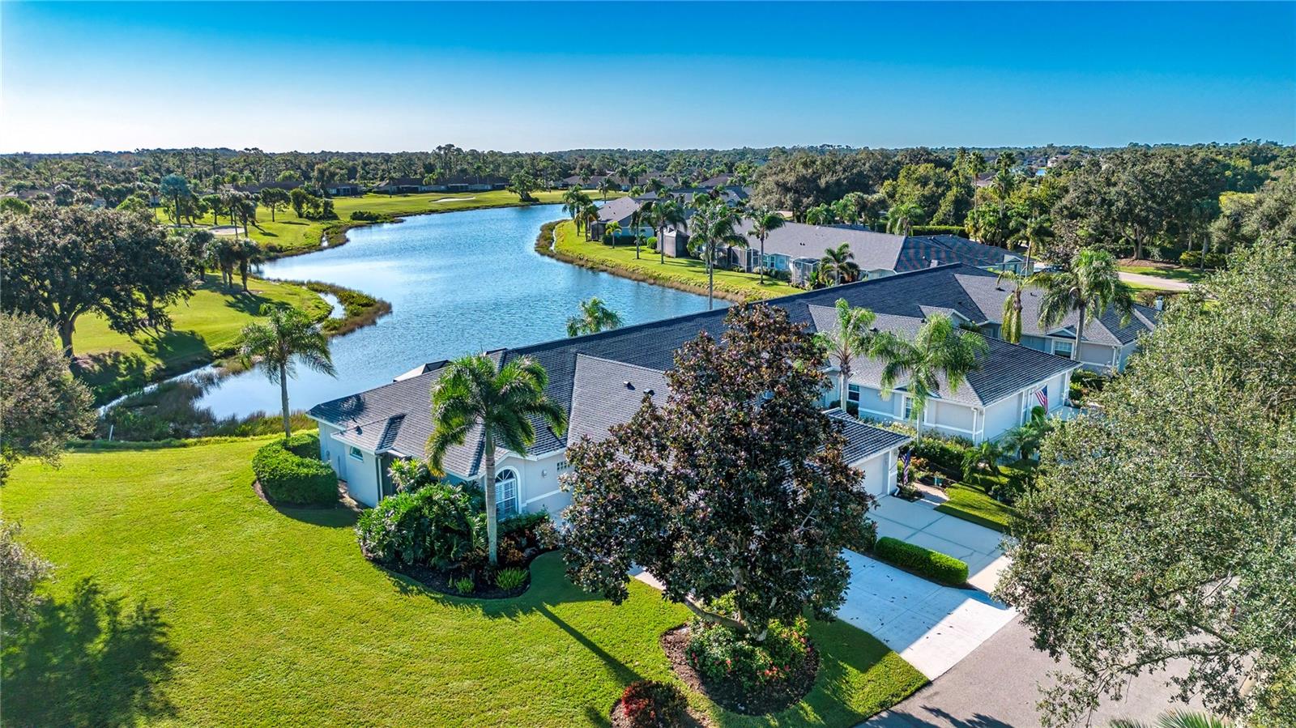
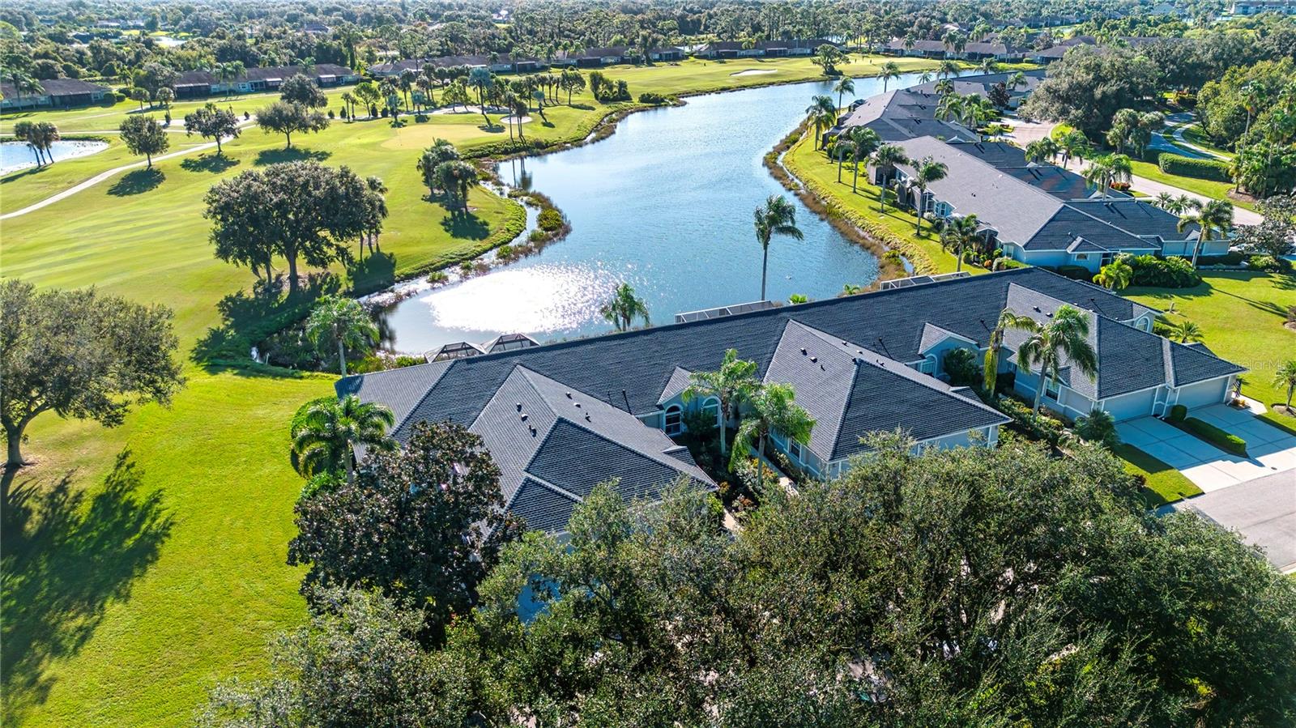
If you are looking for the perfect club home in the perfect setting, this is it. The picturesque view captures the essence of golf course living as if in a serene park but with an expansive view of the #10 Hole: from the tee box over the water and across to the10th green. The eastern orientation offers the colorful sunrises over the water and into the extended finished lanai which is protected by a remote-controlled hurricane screen for that extra peace of mind when you’re away. This end unit Arlington floor plan, US Homes builder’s model, has every builder’s upgrade available to the home buyer; crown molding everywhere, chair rail molding, higher level finishes throughout, plus the upgraded replaced appliances in the kitchen and laundry room. The lighted built in buffet server and extra cabinets in the eat-in area provide additional storage for the extra dishes and glasses. Both bathrooms have been upgraded with new cabinets, tile flooring and granite countertops, The large den, with the built-in bookcase for the computer, printer and bookshelves, has a slider out to a small patio on the north side with an unobstructed view of “the Park” and additionally provides extra natural light. The extended lanai is tiled, and a mechanical hurricane shutter closes for bad weather or to put down to protect the lanai furniture and sliders during an extended absence. All this, and just a short stroll over to the fitness center, club house, dining rooms and the heart of the Heritage Oaks community. As a "bundled" community, every homeowner is a full member of the golf and country club; able to enjoy the 18 hole Azinger Lewis Championship golf course, the aqua driving range, the putting green, the pro shop, any of the five heated community pools (one of which is in proximity to the home), the fitness center, the 4 hartru surface, lighted tennis courts, renovated Club House, multiple dining rooms, the 19th Hole Grille Room and the HERITAGE OAKS Golf and country club. This is not just a home on a street, this is the SARASOTA LIFESTYLE

Save
Ask
Tour
Hide
Share
Listing Snapshot
Price 
$455,000
Days On Site 
10 Days
Bedrooms 
2
Inside Area (SqFt) 
1,585 sqft
Total Baths 
2
Full Baths 
2
Partial Baths 
N/A
Lot Size 
0.13 Acres
Year Built 
1998
MLS Number 
A4710259
Status 
Active
Property Tax 
$2,640.03
HOA/Condo/Coop Fees 
$370 monthly
Sq Ft Source 
Public Records
Friends & Family
Recent Activity
12 hours agoListing updated with changes from the MLS
13 hours agoStatus changed to Active
13 hours agoPrice changed to $455,000
a week agoListing first seen on site
General Features
Acres 
0.13
Attached Garage 
Yes
Direction Faces 
West
Foundation 
Slab
Garage 
Yes
Garage Spaces 
2
Levels 
One
Number Of Stories 
1
Parking 
DrivewayGarage Door OpenerParking PadAttached
Pets 
Breed RestrictionsCats OKDogs OKNumber Limit
Property Sub Type 
Single Family Residence
Security 
Fire Sprinkler SystemGated CommunitySecurity GateSmoke Detector(s)
Sewer 
Public Sewer
SqFt Total 
2094
Style 
Contemporary
Utilities 
Electricity ConnectedSewer ConnectedUnderground UtilitiesWater Connected
Zoning 
RSF1
Interior Features
Appliances 
DishwasherDisposalDryerElectric CooktopElectric Water HeaterMicrowaveRefrigeratorWasher
Cooling 
Central Air
Flooring 
CarpetCeramic TileLaminate
Furnished 
Furnished
Heating 
CentralElectricHeat Pump
Interior 
Built-in FeaturesCrown MoldingEat-in KitchenStone CountersWalk-In Closet(s)
Laundry Features 
Inside
Window Features 
BlindsStorm Window(s)
Balcony/Porch/Lanai 
Dimensions - 13x9
Bedroom 2 
Dimensions - 12x11
Den 
Dimensions - 12x11
Dining Room 
Dimensions - 15x10
Kitchen 
Dimensions - 10x12
Living Room 
Dimensions - 14x16
Master Bedroom 
Dimensions - 13x15
Save
Ask
Tour
Hide
Share
Exterior Features
Construction Details 
BlockStucco
Exterior 
Private EntrancePrivate YardRain GuttersTennis Court(s)
Lot Features 
Cleared
Patio And Porch 
CoveredScreened
Roof 
Shingle
View 
PondWaterGolf Course
Waterview 
PondWaterGolf Course
Windows/Doors 
BlindsStorm Window(s)
Community Features
Association Amenities 
Cable TVClubhouseFitness CenterGatedGolf CoursePoolSecuritySpa/Hot Tub
Association Fee 
$1110.0
Association Fee Frequency 
Quarterly
Additional Association Fee 
$5901.0
Additional Association Fee Frequency 
Semi-Annually
Community Features 
GatedClubhouseFitness CenterGolfPoolRestaurantSidewalksStreet Lights
MLS Area 
34241 - Sarasota
Township 
37S
Financing Terms Available 
CashConventional
Roads 
Asphalt
Schools
School District
Unknown
Elementary School
Lakeview Elementary
Middle School
Sarasota Middle
High School
Riverview High
Listing courtesy of COLDWELL BANKER REALTY (941) 302-2376


Listing information is provided by Participants of the Stellar MLS. IDX information is provided exclusively for personal, non-commercial use, and may not be used for any purpose other than to identify prospective properties consumers may be interested in purchasing. Information is deemed reliable but not guaranteed. Properties displayed may be listed or sold by various participants in the MLS Copyright 2026, Stellar MLS.
Last checked: 2026-10-27 05:27 AM EDT

Neighborhood & Commute
Source: Walkscore
Disclosure: Community information and market data powered by Constellation Data Labs. Information is deemed reliable but not guaranteed.
Save
Ask
Tour
Hide
Share