Save
Ask
Tour
Hide
Share
$1,100,000
16 Days On Site

8010 COLLINGWOOD COURT
UNIVERSITY PARK, FL 34201

For Sale|Single Family Residence|Active
3
Beds
3
Total Baths
3
Full Baths
2,604
SqFt
$422
/SqFt
1999
Built
Subdivision:
UNIVERSITY PARK COUNTRY CLUB
County:
Manatee
Call Now: 941-376-4580
Is this the listing for you? We can help make it yours.
941-376-4580
8010 COLLINGWOOD COURT8010 COLLINGWOOD COURT8010 COLLINGWOOD COURT8010 COLLINGWOOD COURT
Save
Ask
Tour
Hide
Share

Mortgage Calculator

Monthly Payment (Est.)

Enter an interest rate to see your estimated monthly payment.
Calculator powered by Showcase IDX, a Constellation1 Company. Copyright ©2026 Information is deemed reliable but not guaranteed.

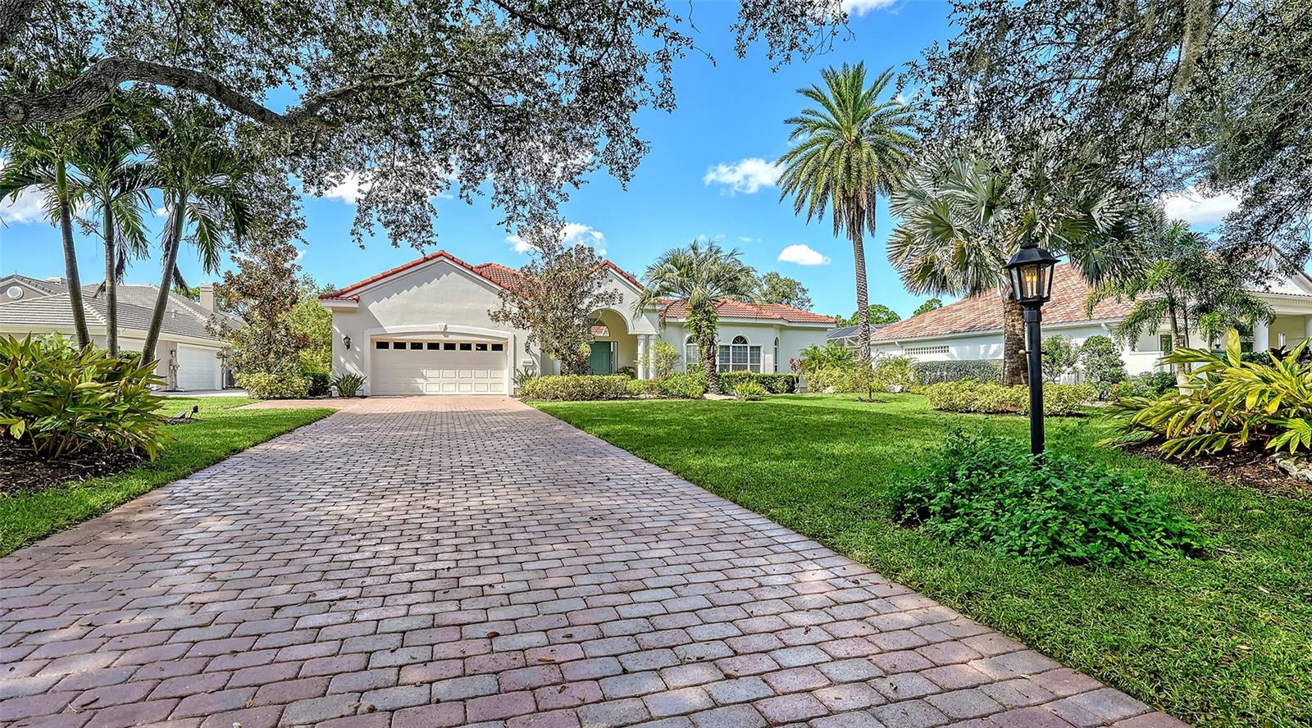
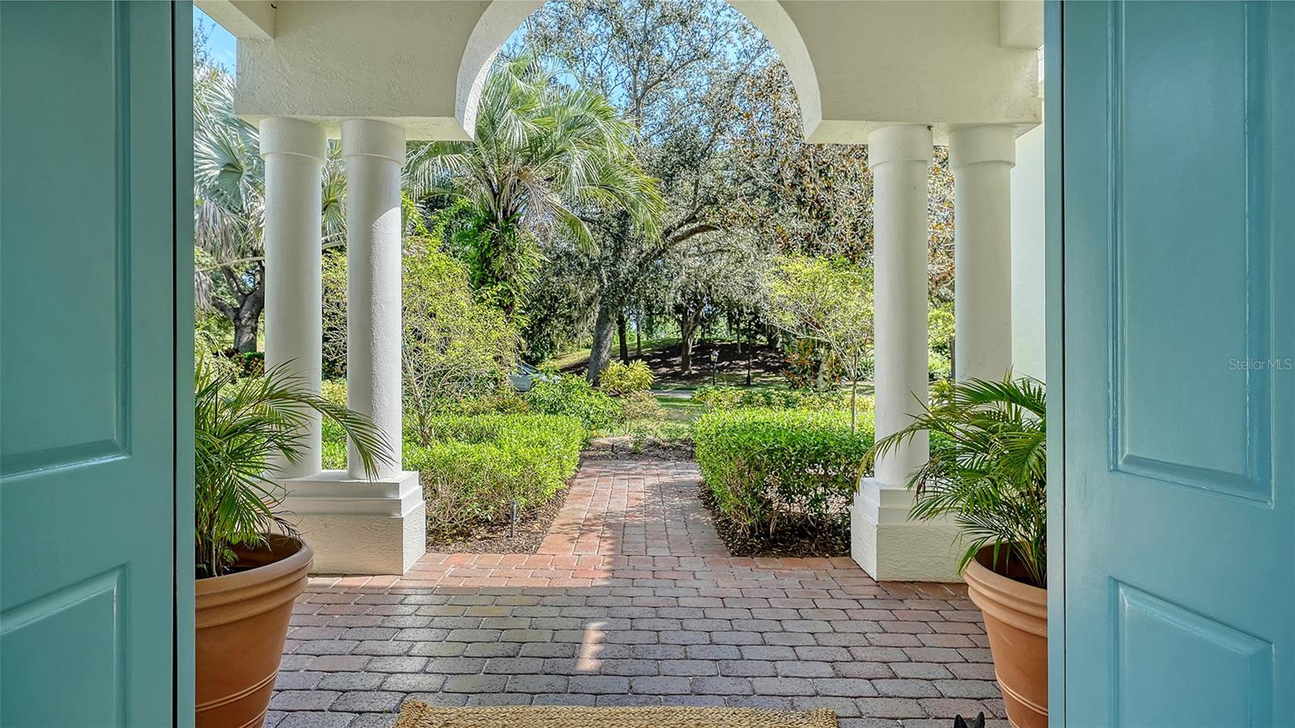
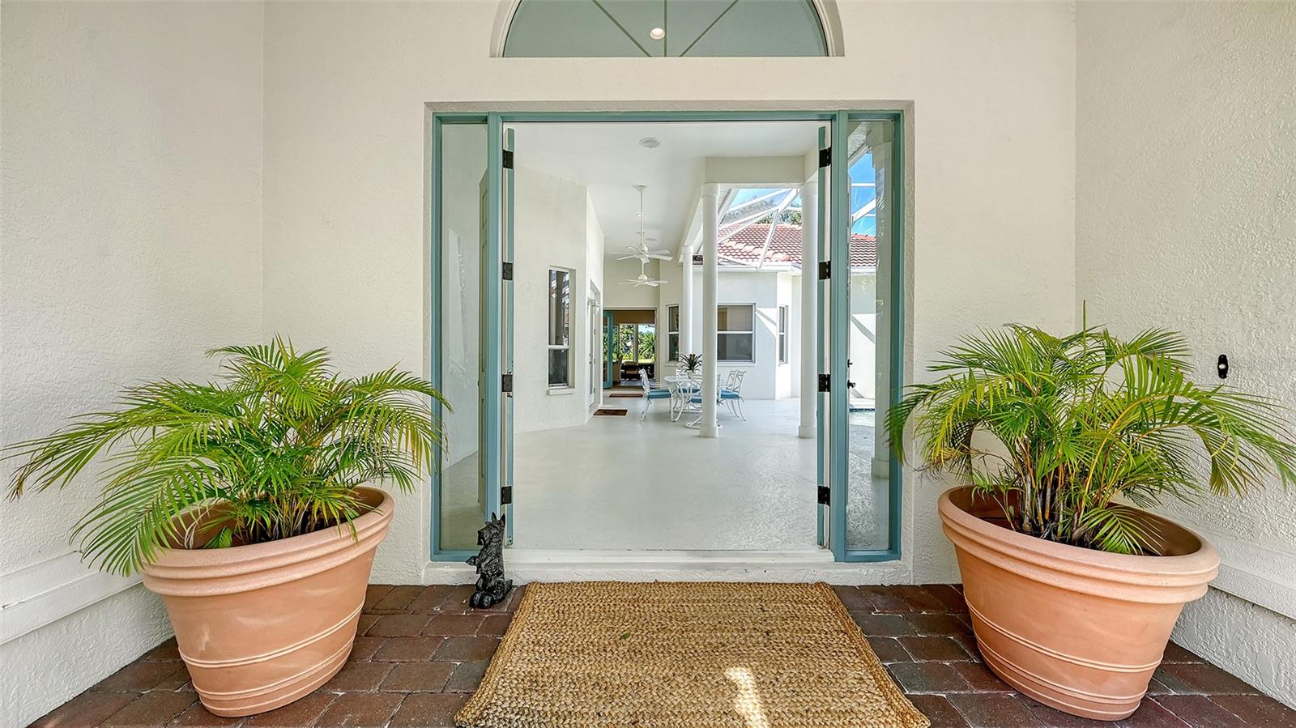
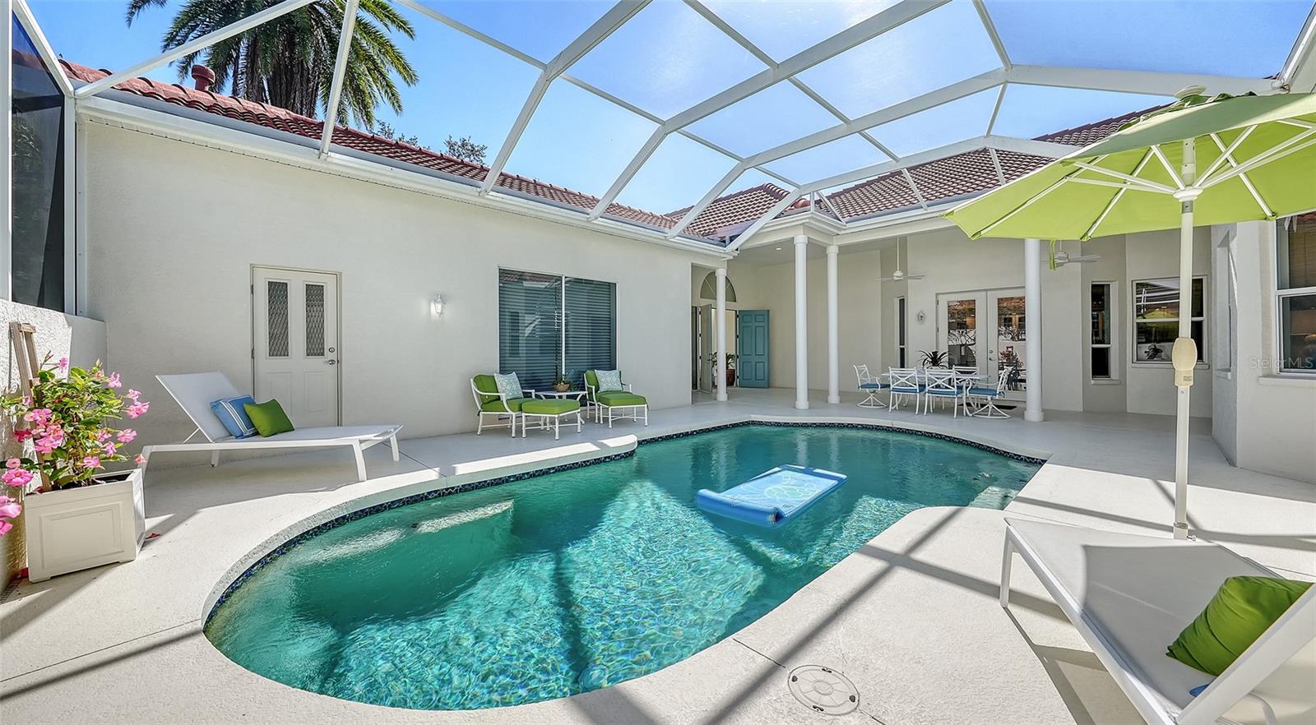
Located behind the gates of University Park Country Club in the sought-after Richmond Park neighborhood, this beautifully updated courtyard home sits on over half an acre. Lush, mature landscaping creates a private setting, with no homes directly across the street and expansive green fairway views. The light and bright interior features luxury vinyl plank flooring, new tile flooring in the bathrooms, and soaring 11-foot ceilings. Freshly painted inside and out, updated ceiling fans, light fixtures, and window treatments throughout. Major updates include a 2021 roof, 2025 main-house A/C, 2023 pool heater, updated pool equipment, a 2022 washer and dryer in the dedicated laundry room, and a 2023 Synergy Whole Home Air Purifier in the studio. The updated kitchen features quartz countertops, refinished cabinetry, updated stainless appliances, and gas cooking. A separate formal dining room offers flexibility for entertaining, a sitting room, or a home office. The great room-style living area opens to the outdoors through pocket sliding glass doors, creating a seamless indoor-outdoor living experience. A two-sided fireplace adds warmth and character, while peaceful fairway views provide a beautiful backdrop. The spacious primary suite offers a relaxing retreat with a beautifully updated, split vanity bathroom, an expanded shower, soaking tub, and custom walk-in closet. A second bedroom with a custom closet and full bath are also located within the main residence. A standout feature is the expansive, detached casita, offering exceptional versatility for a private guest suite, multigenerational living, an art studio, or a separate home office. The private courtyard pool and expansive lanai connect the two living spaces, creating a secluded outdoor retreat. The oversized garage features a separate golf cart door, accommodating two vehicles plus a golf cart or additional workspace. University Park Country Club offers 27 holes of golf, 11 lighted Har-Tru tennis courts, four pickleball courts, fitness facilities, croquet, dining, and a full calendar of social activities. A staffed, 24-hour gated entrance welcomes residents and guests, while UTC shopping and dining, downtown Sarasota, Gulf beaches, cultural attractions, healthcare, and Sarasota-Bradenton International Airport are conveniently nearby.

Save
Ask
Tour
Hide
Share
Listing Snapshot
Price 
$1,100,000
Days On Site 
16 Days
Bedrooms 
3
Inside Area (SqFt) 
2,604 sqft
Total Baths 
3
Full Baths 
3
Partial Baths 
N/A
Lot Size 
0.53 Acres
Year Built 
1999
MLS Number 
A4710058
Status 
Active
Property Tax 
$13,407.78
HOA/Condo/Coop Fees 
$558 monthly
Sq Ft Source 
Public Records
Friends & Family
Recent Activity
18 hours agoListing updated with changes from the MLS
7 days agoStatus changed to Active
7 days agoPrice changed to $1,100,000
2 weeks agoListing first seen on site
General Features
Acres 
0.53
Attached Garage 
Yes
Direction Faces 
East
Foundation 
Slab
Garage 
Yes
Garage Spaces 
2
Levels 
One
Number Of Stories 
1
Parking 
DrivewayGarage Door OpenerParking PadAttached
Pets 
Yes
Property Sub Type 
Single Family Residence
Security 
Gated CommunitySecurity GateSecurity System OwnedSmoke Detector(s)
Sewer 
Public Sewer
SqFt Total 
4160
Style 
FloridaRanch
Utilities 
Cable AvailableNatural Gas AvailableCable ConnectedElectricity ConnectedNatural Gas ConnectedSewer ConnectedUnderground UtilitiesWater Connected
Water Source 
Public
Zoning 
PDR/WPE/
Interior Features
Appliances 
CooktopDishwasherDisposalDryerGas Water HeaterMicrowaveRange HoodRefrigeratorWasher
Cooling 
Central AirZoned
Fireplace 
Yes
Fireplace Features 
GasLiving Room
Flooring 
Tile
Furnished 
Negotiable
Heating 
CentralElectricHeat Pump
Interior 
Eat-in KitchenHigh CeilingsStone CountersTray Ceiling(s)Walk-In Closet(s)Wet Bar
Laundry Features 
InsideLaundry RoomSink
Window Features 
Window CoveringsBlindsWindow Treatments
Balcony/Porch/Lanai 
Dimensions - 39x10Features - Ceiling Fan(s)
Bathroom 2 
Dimensions - 10x5
Bathroom 3 
Dimensions - 10x9
Bedroom 2 
Dimensions - 13x13Features - Ceiling Fan(s)
Bedroom 3 
Dimensions - 19x12Features - Ceiling Fan(s), Wet Bar
Dining Room 
Dimensions - 17x12
Kitchen 
Dimensions - 16x13Features - Breakfast Bar, Stone Counters
Laundry 
Dimensions - 8x7
Living Room 
Dimensions - 28x22Features - Ceiling Fan(s)
Master Bathroom 
Dimensions - 17x12
Master Bedroom 
Dimensions - 18x17Features - Ceiling Fan(s)
Save
Ask
Tour
Hide
Share
Exterior Features
Construction Details 
BlockStucco
Exterior 
Lighting
Lot Features 
LandscapedLevelOn Golf CoursePavedPrivate
Patio And Porch 
CoveredFront PorchPatioScreened
Pool Features 
In GroundHeatedScreen EnclosurePrivate
Private Pool 
Yes
Roof 
Tile
View 
Golf CoursePool
Waterview 
Golf CoursePool
Windows/Doors 
Window CoveringsBlindsWindow Treatments
Community Features
Association Amenities 
ClubhouseFitness CenterGatedGolf CourseRecreation FacilitiesSecurityTennis Court(s)
Association Fee 
$1674.0
Association Fee Frequency 
Quarterly
Community Features 
GatedClubhouseFitness CenterGolfRestaurantSidewalksTennis Court(s)Street Lights
MLS Area 
34201 - Bradenton/Braden River/University Park
Township 
35S
Financing Terms Available 
CashConventional
Roads 
Paved
Schools
School District
Unknown
Elementary School
Robert E Willis Elementary
Middle School
Braden River Middle
High School
Braden River High
Listing courtesy of MICHAEL SAUNDERS & COMPANY (941) 993-6842


Listing information is provided by Participants of the Stellar MLS. IDX information is provided exclusively for personal, non-commercial use, and may not be used for any purpose other than to identify prospective properties consumers may be interested in purchasing. Information is deemed reliable but not guaranteed. Properties displayed may be listed or sold by various participants in the MLS Copyright 2026, Stellar MLS.
Last checked: 2026-11-02 10:26 AM EST

Neighborhood & Commute
Source: Walkscore
Disclosure: Community information and market data powered by Constellation Data Labs. Information is deemed reliable but not guaranteed.
Save
Ask
Tour
Hide
Share