

8496 IDLEWOOD COURTLAKEWOOD RANCH, FL 34202
Mortgage Calculator
Monthly Payment (Est.)
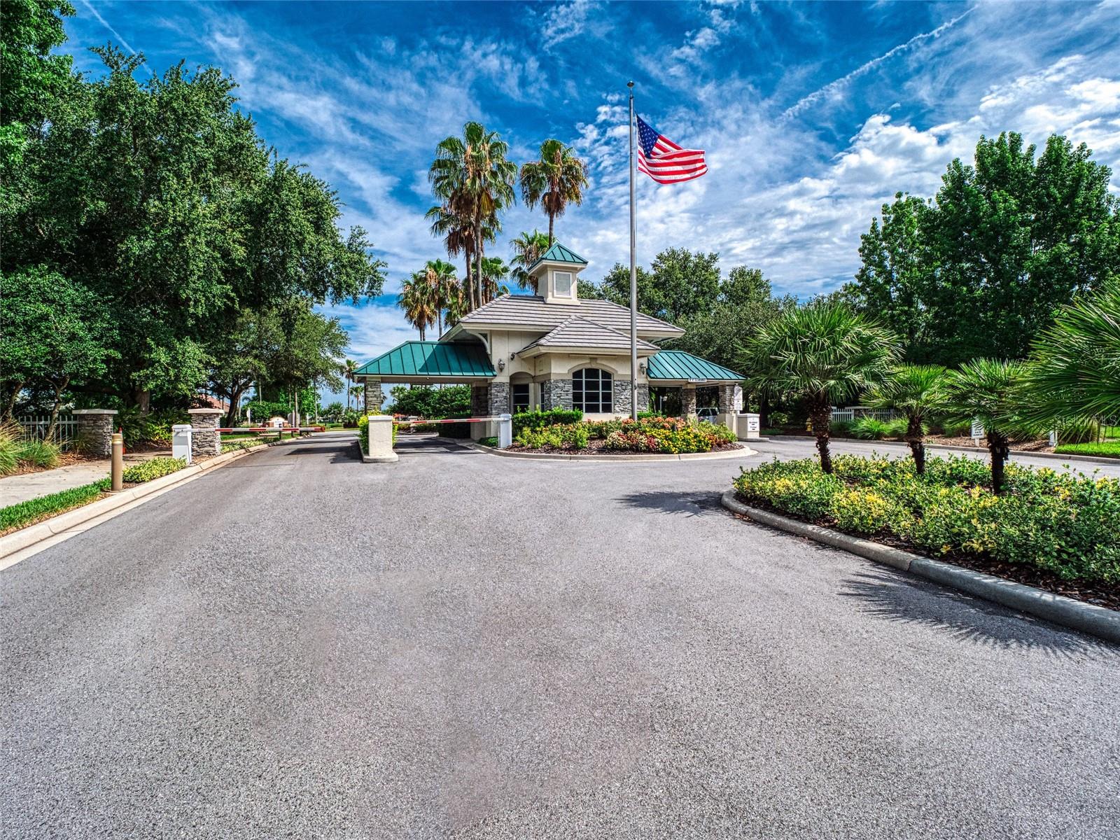
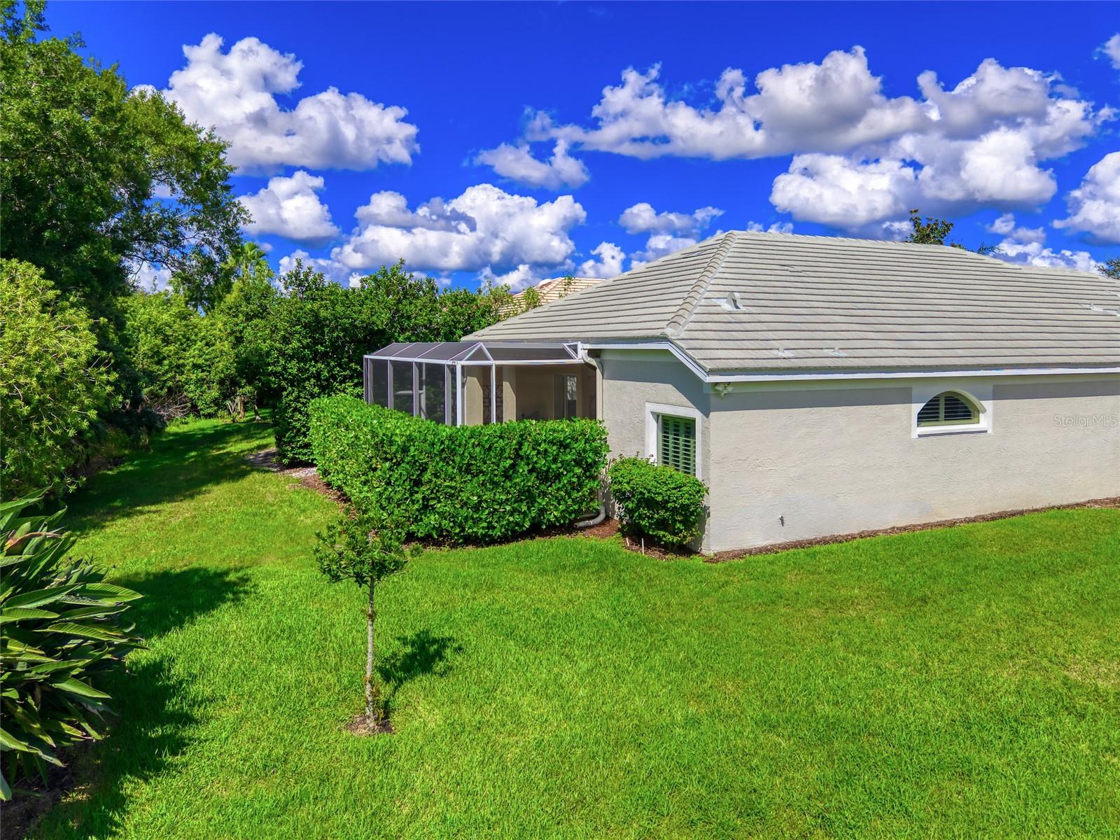
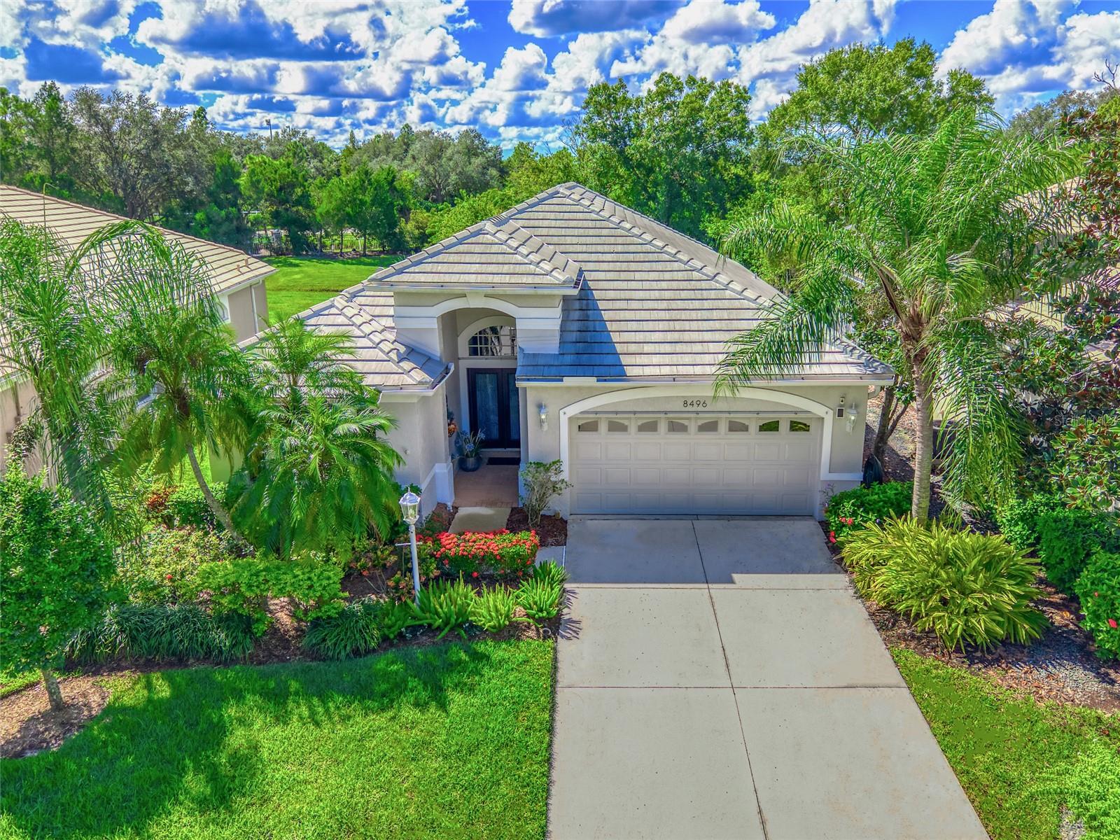
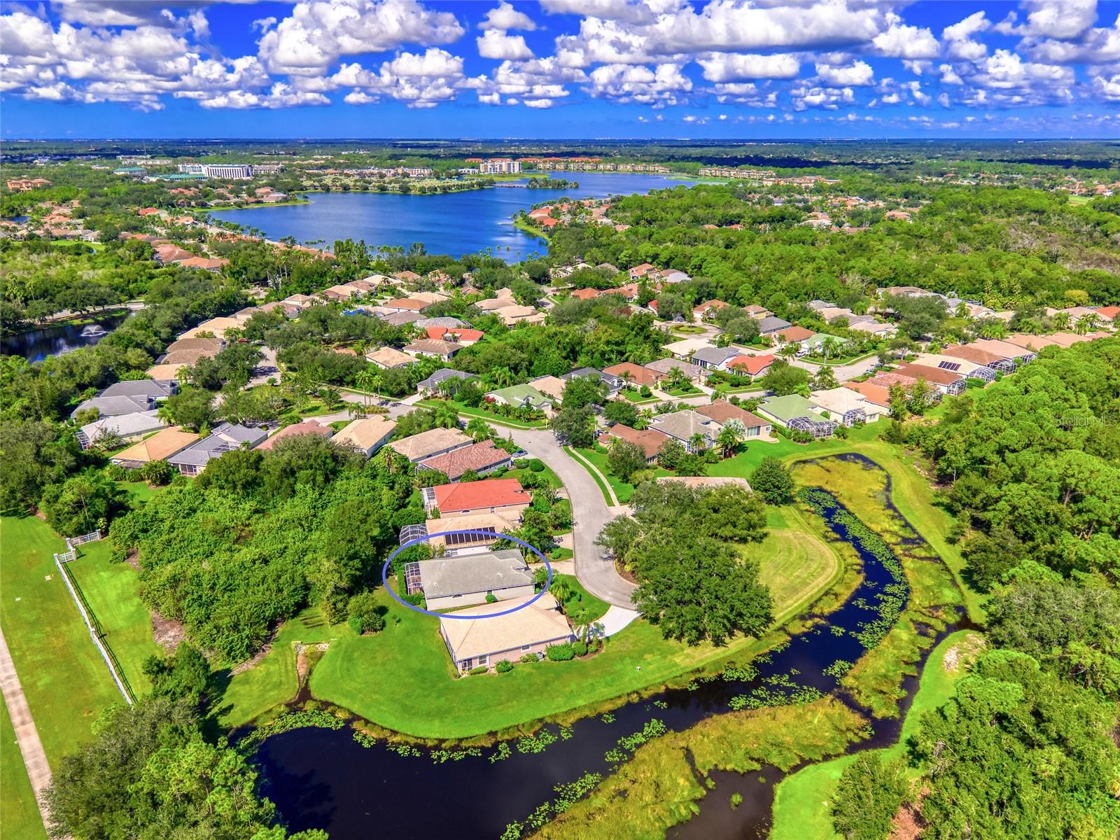
Enter an interest rate to see your estimated monthly payment.Welcome to Paradise! The IDEAL COMMUNITY!! The Cove at Edgewater Village offers a Central Location - Gated Security - Maintence-Free - Community Pool/Spa - On the banks of Lake Uihlein, a 160-acre natural/spring-fed Lake - Fishing Pier & Small Boat Storage for Residents - WALK to Lakewood Ranch Main Street. Enjoy Majestic Evening Sunsets on the Lake & Picturesque Streets lined with Mature Landscaping. New Roof in 2023. You will be prepared for any weather w/ a Whole-House Generator. This Classic Home features a Large Outdoor Living Space w/ an Extended Lanai and Multiple Pocketing Sliders. Entertain, Dine or Relax on the spacious Lanai w/ a Large Covered Sitting Area, Privacy Landscaping & Outdoor area- featuring Cabinets, Sink & Counter. Inside, TALL 11' Ceilings enhance the Natural Light & Brightness of the Open Floor Plan. All Floors are Hard Surface – Engineered Hardwood in the main living areas, bedrooms & den, Ceramic Tile in kitchen & baths. Upgrades include - Crown Molding & Custom Wood Framing on Walls - California Closets offering convenient shelving designs - Hunter Douglas Shades & Plantation Shutters stylishly covering the windows. Enjoy nearly 1,700 sf of open living space w/ 2 private & separated BEDROOMS plus a spacious DEN/OFFICE or 3rd BEDROOM w/ built-in wood desks, cabinets & shelving. You have Options for Dining - separate Dining Room, Kitchen Casual Dining Area & Breakfast Bar. The Updated Kitchen features a Large Farm Sink & Stainless Steel GE Cafe Appliances – offering a Keurig coffee maker in Refrigerator Door. Prepare meals on a 5-Burner Gas Stove w/ 2 Ovens. The Updated Primary Bathroom features new tile, cabinets, counters & shower doors. The Open Spaces in this floor plan provide flexibility in use - Living Room, Separate Dining Room and Casual Breakfast Area are adjacent to the Kitchen. Laundry Room offers a Utility Sink, Cabinets & large Storage Closets. The 2-Car Garage features substantial storage shelves & an attic. 3M Storm Protection safeguards all Windows & Doors. Additional Kevlar Storm Panels are easy to install on the Lanai, Front Door & Garage. Tankless Rinnai Hot Water Heater. Enjoy the distinctive benefits of Low HOA fees & Top rated schools. A short drive to I-75 and the UTC Shopping Center – offering a myriad of shops, restaurants, activities & events. Just steps from Lakewood Ranch Medical Center. Short drive to a number of World-Class Beaches – Siesta Key, Lido Key, Anna Maria Island. Surrounded by Outdoor Life Options - 150-miles of walking/biking trails, lakes, parks, sports courts, playing fields & dog parks. Easy access to golf, tennis, pickle ball & swimming. Demonstrating why Lakewood Ranch is the #1 selling planned community in the U.S.! This is an opportunity to make this your own – Enjoy the amazing home, prime location & dynamic lifestyle!
| 17 hours ago | Listing updated with changes from the MLS | |
| 4 days ago | Status changed to Active | |
| 5 days ago | Listing first seen on site |

Listing information is provided by Participants of the Stellar MLS. IDX information is provided exclusively for personal, non-commercial use, and may not be used for any purpose other than to identify prospective properties consumers may be interested in purchasing. Information is deemed reliable but not guaranteed. Properties displayed may be listed or sold by various participants in the MLS Copyright 2026, Stellar MLS.
Last checked: 2026-11-03 02:41 AM EST

Did you know? You can invite friends and family to your search. They can join your search, rate and discuss listings with you.