

3308 OVER CUP OAK TERRACESARASOTA, FL 34237
Mortgage Calculator
Monthly Payment (Est.)
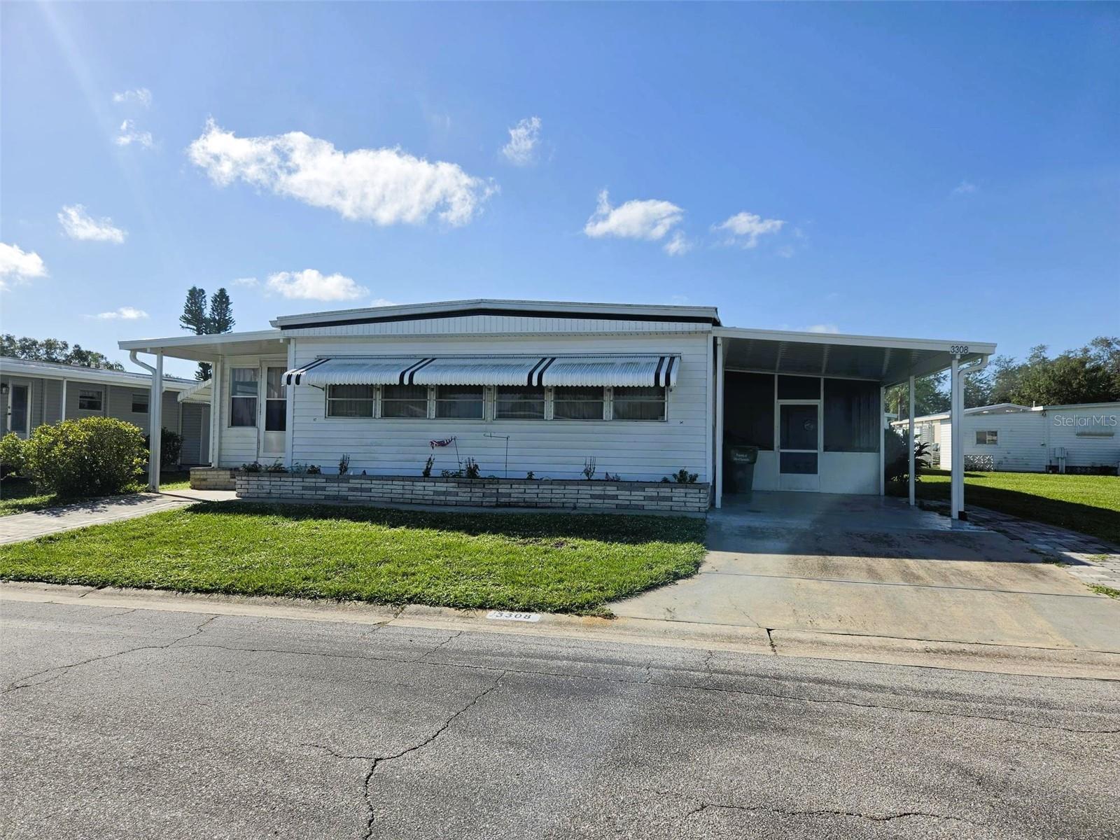
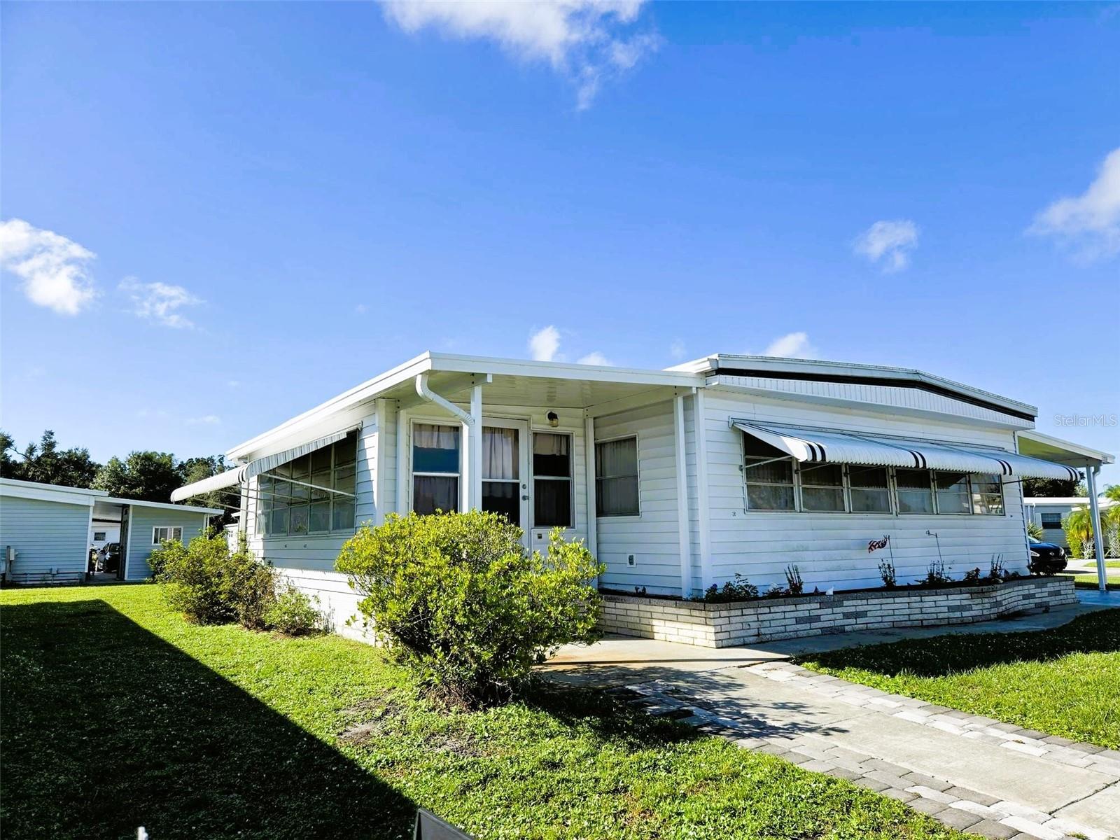
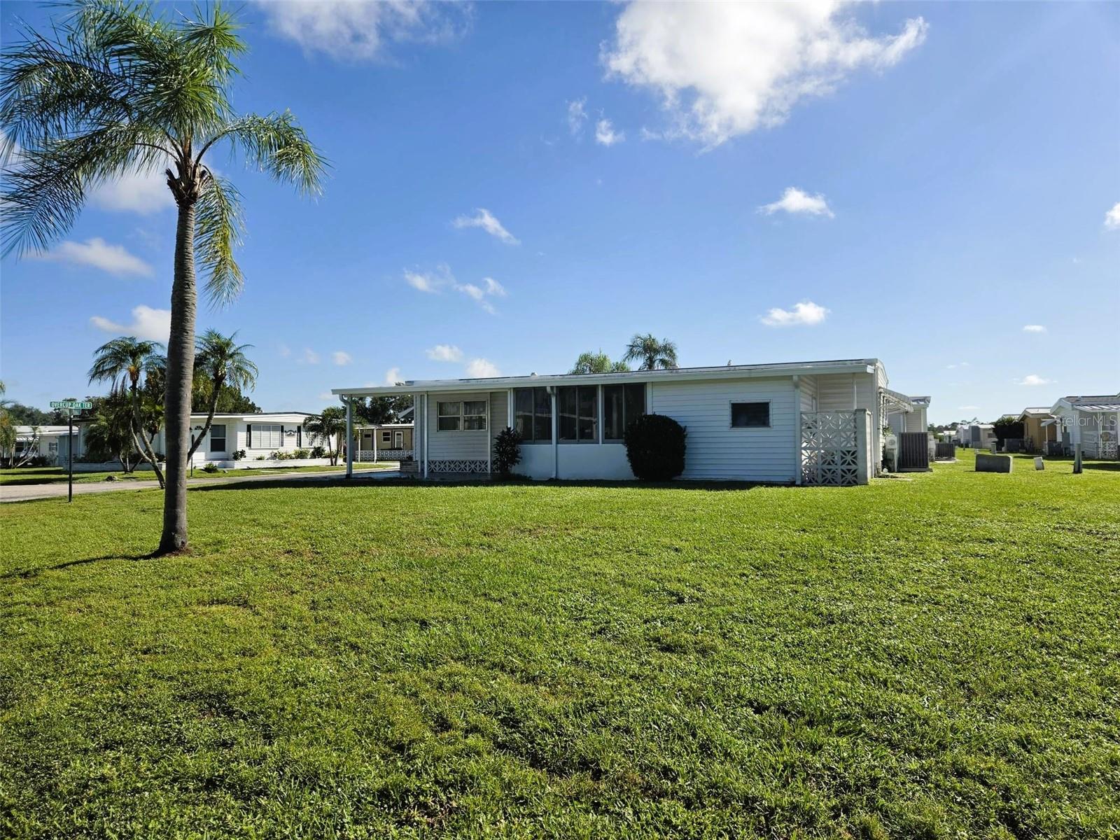
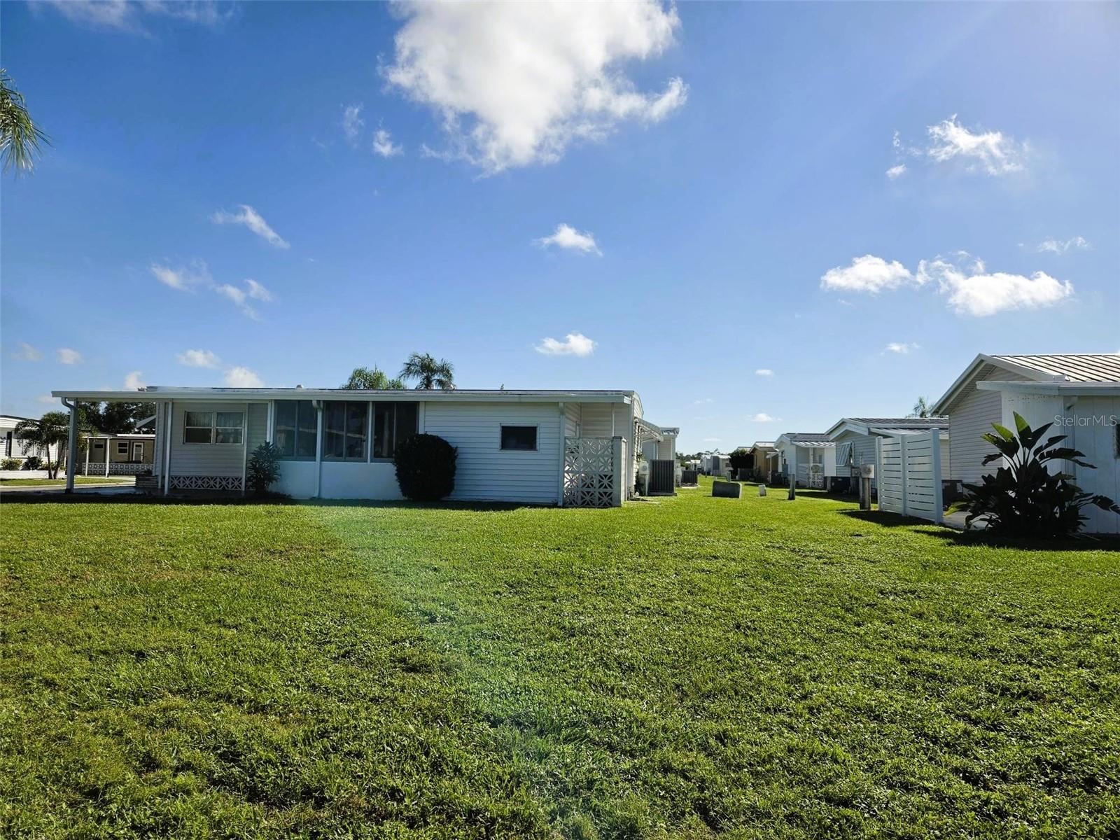
Enter an interest rate to see your estimated monthly payment.WELCOME TO YOUR FLORIDA LIFESTYLE AT OAKWOOD MANOR! AFFORDABLE SARASOTA PARADISE IN A RESIDENT-OWNED 55+ COMMUNITY Live where every day feels like a vacation! Welcome to Oakwood Manor, one of Sarasota’s sought-after resident-owned 55+ communities. Set across 90 beautifully landscaped acres within Sarasota city limits, Oakwood Manor offers an appealing blend of affordability, comfort, and resort-style living for just $210/month HOA, with no CDD or master association fees. This well-maintained 2-bedroom, 2-bath home offers 1,152 square feet of inviting living space and is being sold turnkey, excluding personal items. Just bring your suitcase and start enjoying the Florida sunshine! Pride of ownership shines throughout this inviting home. The bright, enclosed sunroom, surrounded by windows and filled with natural light, is the perfect spot for morning coffee, afternoon relaxation, or entertaining friends. The spacious kitchen offers abundant cabinetry, a pantry, and a convenient center island, along with a ceramic cooktop range, microwave, dishwasher, and refrigerator. The kitchen flows easily into the dining area, creating a comfortable setting for everyday living and entertaining. The secondary bedroom features direct access to the guest bathroom, offering added privacy and a layout that functions almost like a second primary suite. Plus this home is on a corner lot with tons of space rarely available in Oakwood Manor. HOME FEATURES & IMPROVEMENTS 2 bedrooms, 2 bathrooms, and 1,152 square feet of living space Bright, enclosed sunroom filled with natural light Spacious kitchen with center island, pantry, and abundant cabinetry Ceramic cooktop range, microwave, dishwasher, and refrigerator A/C replaced in 2022 Carport roof replaced in 2025 to meet the latest building code, as reported PVC plumbing from the home to the street replaced in 2021 Roof replacement history includes 2017 and 2019 Large storage shed Washer and dryer included RESORT-STYLE AMENITIES & AN ACTIVE LIFESTYLE Enjoy a wonderful selection of community amenities, activities, and opportunities to connect with neighbors: Heated swimming pool and oversized hot tub Clubhouse with commercial kitchen and event stage Fitness center and library Bocce ball and shuffleboard courts Putt-putt golf Active social calendar and welcoming neighbors Love pickleball? The Legacy Trail and its pickleball courts are just a short bike ride away! AN IDEAL SARASOTA LOCATION Conveniently located just minutes from downtown Sarasota, beautiful Siesta Key Beach, the shopping and dining of St. Armands Circle, Sarasota-Bradenton International Airport, and nearby hospitals and medical facilities. Even better, this home is just steps from the clubhouse, putting community activities and amenities within easy reach. Whether you're searching for a seasonal Florida retreat or a year-round residence, this inviting home offers an opportunity to enjoy the Sarasota lifestyle without the price tag of a traditional resort community. COME DISCOVER THE VALUE, THE LIFESTYLE, AND THE FRIENDLY COMMUNITY THAT MAKE OAKWOOD MANOR A SARASOTA HIDDEN GEM!
| a week ago | Listing updated with changes from the MLS | |
| 3 weeks ago | Status changed to Active | |
| 3 weeks ago | Listing first seen on site |

Listing information is provided by Participants of the Stellar MLS. IDX information is provided exclusively for personal, non-commercial use, and may not be used for any purpose other than to identify prospective properties consumers may be interested in purchasing. Information is deemed reliable but not guaranteed. Properties displayed may be listed or sold by various participants in the MLS Copyright 2026, Stellar MLS.
Last checked: 2026-11-03 03:22 PM EST
