Save
Ask
Tour
Hide
Share
$360,000
41 Days On Site

5126 BLUE ASH AVENUE
SARASOTA, FL 34241

For Sale|Townhouse|Active
2
Beds
2
Total Baths
2
Full Baths
1,572
SqFt
$229
/SqFt
1998
Built
Subdivision:
HERITAGE OAKS GOLF & COUNTRY CLUB
County:
Sarasota
Call Now: 941-376-4580
Is this the listing for you? We can help make it yours.
941-376-4580
5126 BLUE ASH AVENUE5126 BLUE ASH AVENUE5126 BLUE ASH AVENUE5126 BLUE ASH AVENUE
Save
Ask
Tour
Hide
Share

Mortgage Calculator

Monthly Payment (Est.)

Enter an interest rate to see your estimated monthly payment.
Calculator powered by Showcase IDX, a Constellation1 Company. Copyright ©2026 Information is deemed reliable but not guaranteed.

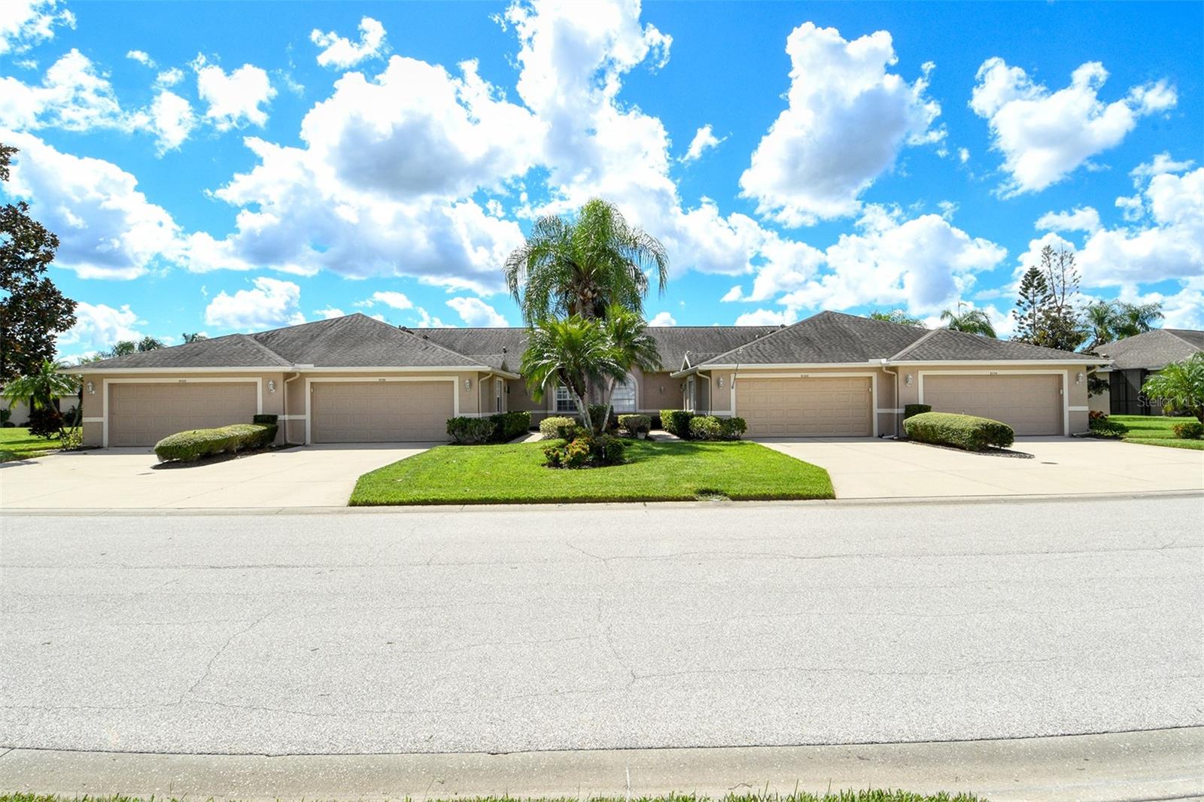
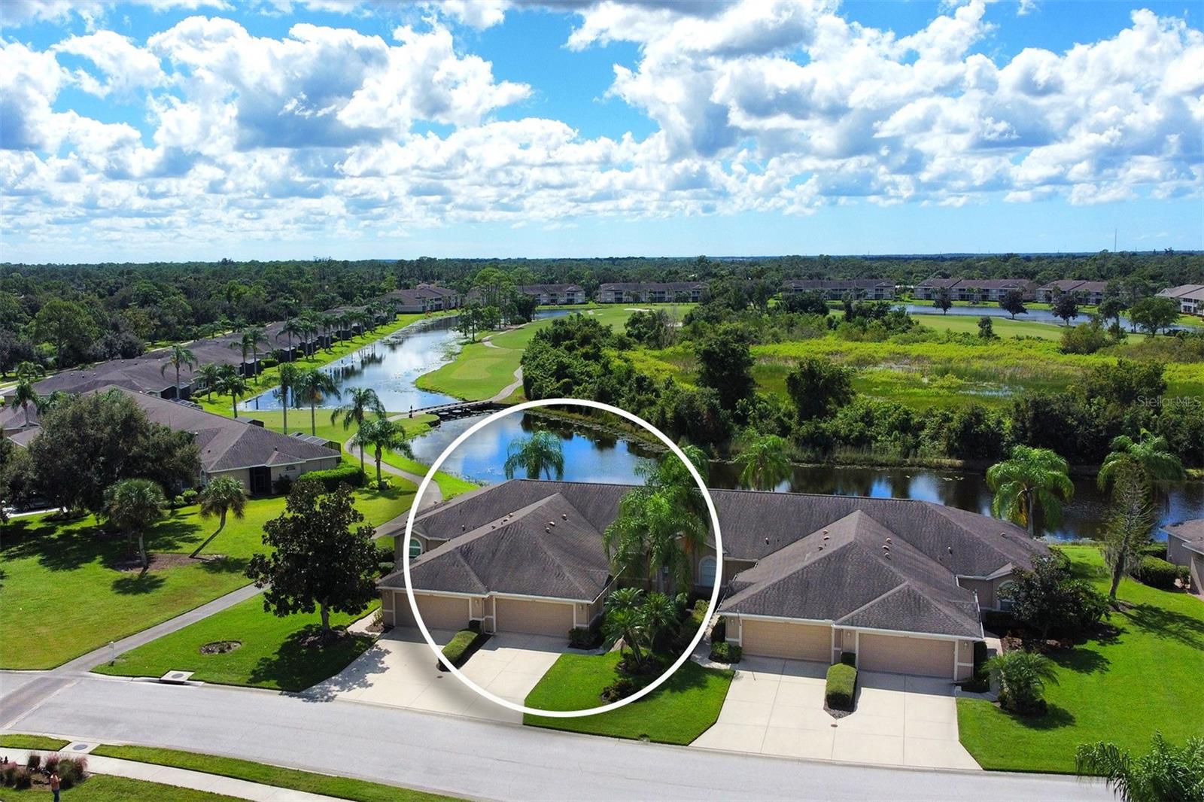
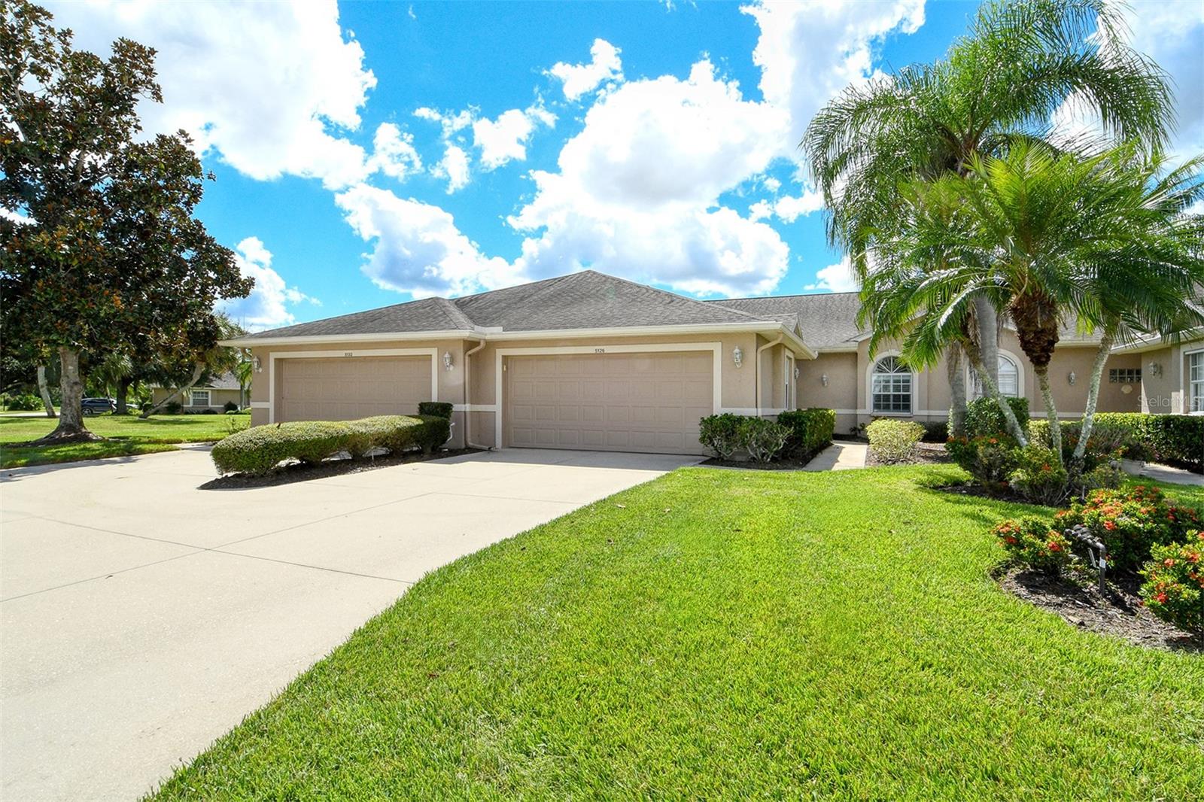
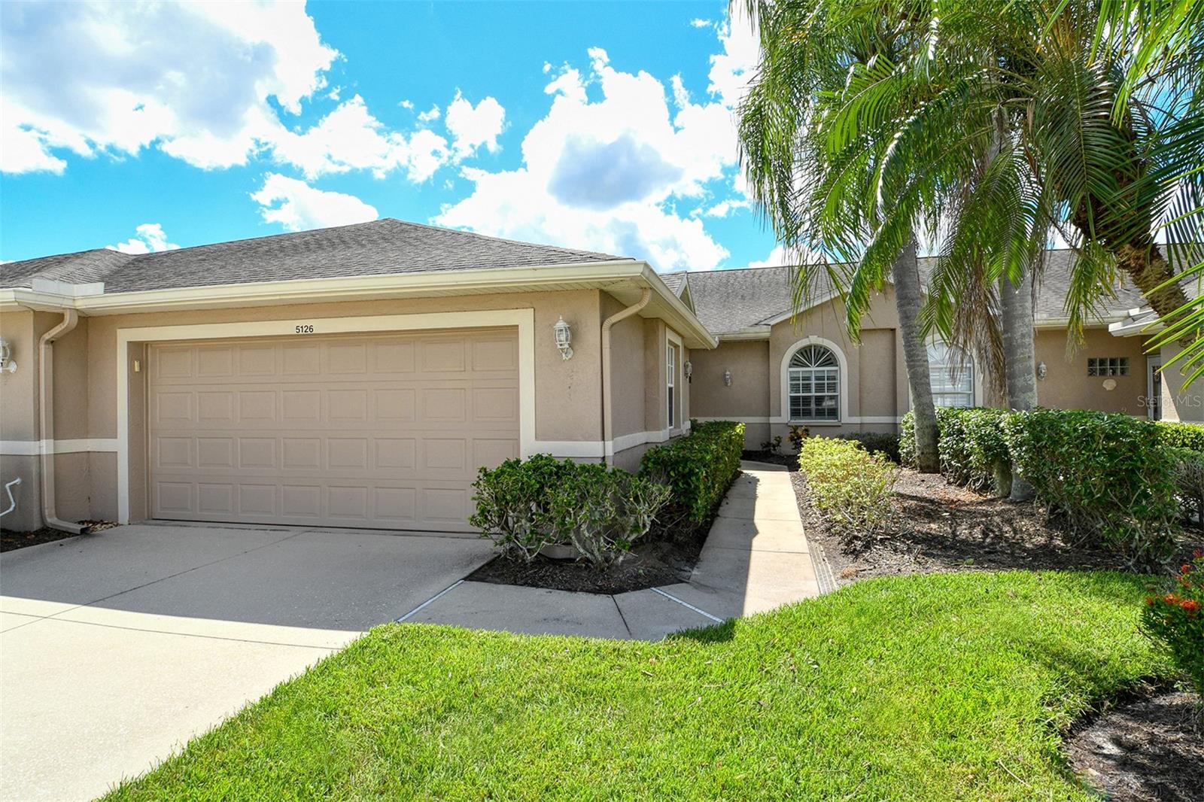
Virtually Staged. Welcome to this wonderful Buttonwood Club Home nestled on a quiet street in Heritage Oaks Golf and Country Club, where the views do the talking. From this vantage point, you'll take in sweeping water views along with gorgeous views of the 12th tee box, bridges, and nature preserves - it's quite a serene environment. Step inside and you'll immediately notice the wonderful plantation shutters installed throughout the home filtering Florida's light beautifully throughout the day. The kitchen is appointed with granite countertops, Frigidaire Gallery stainless steel appliances, and an angle-laid travertine backsplash that lends a custom, crafted feel. Granite continues into the breakfast nook cabinetry providing a ton more storage for dishes, glassware, and overflow kitchen items. Easy-care vinyl plank flooring flows through the entire home creating a cohesive look from room to room - no carpet in this low maintenance property. The den/study is a true highlight, featuring a large skylight that floods the space with natural light and elegant pocket doors that close for privacy making this flex space perfect as a home office or another bedroom. Outdoor living shines here - the tiled rear lanai is fitted with a hurricane shutter for storm-season confidence, and the dark screen enclosure frames stunning and private, unobstructed water and golf views. Morning coffee and sunset evenings both belong out here. Heritage Oaks is known for its pristine 18-hole golf course, har-tru tennis courts, fitness center, 24-hour security, an impressive recently renovated clubhouse with 2 restaurants including the sensational 19th Hole Lounge, 5 heated swimming pools, and a calendar of events packed with activities. Don't miss this opportunity to own a view-forward Buttonwood Club Home with the updates that matter most already completed. Schedule your private showing today!

Save
Ask
Tour
Hide
Share
Listing Snapshot
Price 
$360,000
Days On Site 
41 Days
Bedrooms 
2
Inside Area (SqFt) 
1,572 sqft
Total Baths 
2
Full Baths 
2
Partial Baths 
N/A
Lot Size 
0.09 Acres
Year Built 
1998
MLS Number 
A4709666
Status 
Active
Property Tax 
$4,044.73
HOA/Condo/Coop Fees 
$436 monthly
Sq Ft Source 
Public Records
Friends & Family
Recent Activity
2 weeks agoListing updated with changes from the MLS
2 weeks agoStatus changed to Active
2 weeks agoPrice changed to $360,000
a month agoListing first seen on site
General Features
Acres 
0.09
Attached Garage 
Yes
Direction Faces 
North
Foundation 
Slab
Garage 
Yes
Garage Spaces 
2
Levels 
One
Number Of Stories 
1
Parking 
DrivewayGarage Door OpenerAttached
Pets 
Breed RestrictionsNumber LimitYes
Property Sub Type 
Townhouse
Security 
Fire Sprinkler SystemGated CommunitySmoke Detector(s)
Sewer 
Public Sewer
SqFt Total 
2180
Style 
FloridaTraditional
Utilities 
Cable AvailableElectricity ConnectedPhone AvailableSewer ConnectedUnderground UtilitiesWater Connected
Water Source 
Public
Zoning 
RSF1
Interior Features
Appliances 
DishwasherDisposalDryerElectric Water HeaterMicrowaveRangeRefrigeratorWasher
Cooling 
Central Air
Flooring 
Ceramic TileVinyl
Furnished 
Unfurnished
Heating 
CentralElectric
Interior 
Eat-in KitchenOpen FloorplanStone CountersWalk-In Closet(s)
Laundry Features 
InsideLaundry Room
Window Features 
Skylight(s)BlindsShuttersTinted Windows
Balcony/Porch/Lanai 
Dimensions - 13x20
Bedroom 2 
Dimensions - 12x12
Den 
Dimensions - 12x14
Dinette 
Dimensions - 9x9
Dining Room 
Dimensions - 16x10
Kitchen 
Dimensions - 10x12
Living Room 
Dimensions - 15x17
Master Bedroom 
Dimensions - 13x15
Save
Ask
Tour
Hide
Share
Exterior Features
Construction Details 
BlockStucco
Exterior 
LightingRain Gutters
Lot Features 
LandscapedLevelNear Golf CoursePavedPrivate
Patio And Porch 
EnclosedRear PorchScreened
Roof 
Shingle
View 
PondWaterGolf CourseTrees/Woods
Waterview 
PondWaterGolf CourseTrees/Woods
Windows/Doors 
Skylight(s)BlindsShuttersTinted Windows
Community Features
Association Amenities 
Cable TVClubhouseFitness CenterGatedGolf CourseMaintenancePoolRecreation FacilitiesSecuritySpa/Hot TubTennis Court(s)Trail(s)
Association Fee 
$1308.0
Association Fee Frequency 
Quarterly
Additional Association Fee 
$5901.0
Additional Association Fee Frequency 
Semi-Annually
Community Features 
GatedClubhouseFitness CenterGolfPoolRestaurantSidewalksTennis Court(s)Street Lights
MLS Area 
34241 - Sarasota
Township 
37S
Financing Terms Available 
CashConventional
Roads 
AsphaltPaved
Listing courtesy of CENTURY 21 ROSEBAY (941) 725-1060


Listing information is provided by Participants of the Stellar MLS. IDX information is provided exclusively for personal, non-commercial use, and may not be used for any purpose other than to identify prospective properties consumers may be interested in purchasing. Information is deemed reliable but not guaranteed. Properties displayed may be listed or sold by various participants in the MLS Copyright 2026, Stellar MLS.
Last checked: 2026-11-03 09:45 AM EST

Neighborhood & Commute
Source: Walkscore
Disclosure: Community information and market data powered by Constellation Data Labs. Information is deemed reliable but not guaranteed.
Save
Ask
Tour
Hide
Share