Save
Ask
Tour
Hide
Share
$615,000
20 Days On Site

8773 MIDNIGHT PASS ROAD 504G
SARASOTA, FL 34242

For Sale|Condominium|Active
2
Beds
2
Total Baths
2
Full Baths
1,303
SqFt
$472
/SqFt
1981
Built
Subdivision:
ISLAND REEF II PH 1 2 & 3
County:
Sarasota
Call Now: 941-376-4580
Is this the listing for you? We can help make it yours.
941-376-4580
8773 MIDNIGHT PASS ROAD 504G8773 MIDNIGHT PASS ROAD 504G8773 MIDNIGHT PASS ROAD 504G8773 MIDNIGHT PASS ROAD 504G
Save
Ask
Tour
Hide
Share

Mortgage Calculator

Monthly Payment (Est.)

Enter an interest rate to see your estimated monthly payment.
Calculator powered by Showcase IDX, a Constellation1 Company. Copyright ©2026 Information is deemed reliable but not guaranteed.

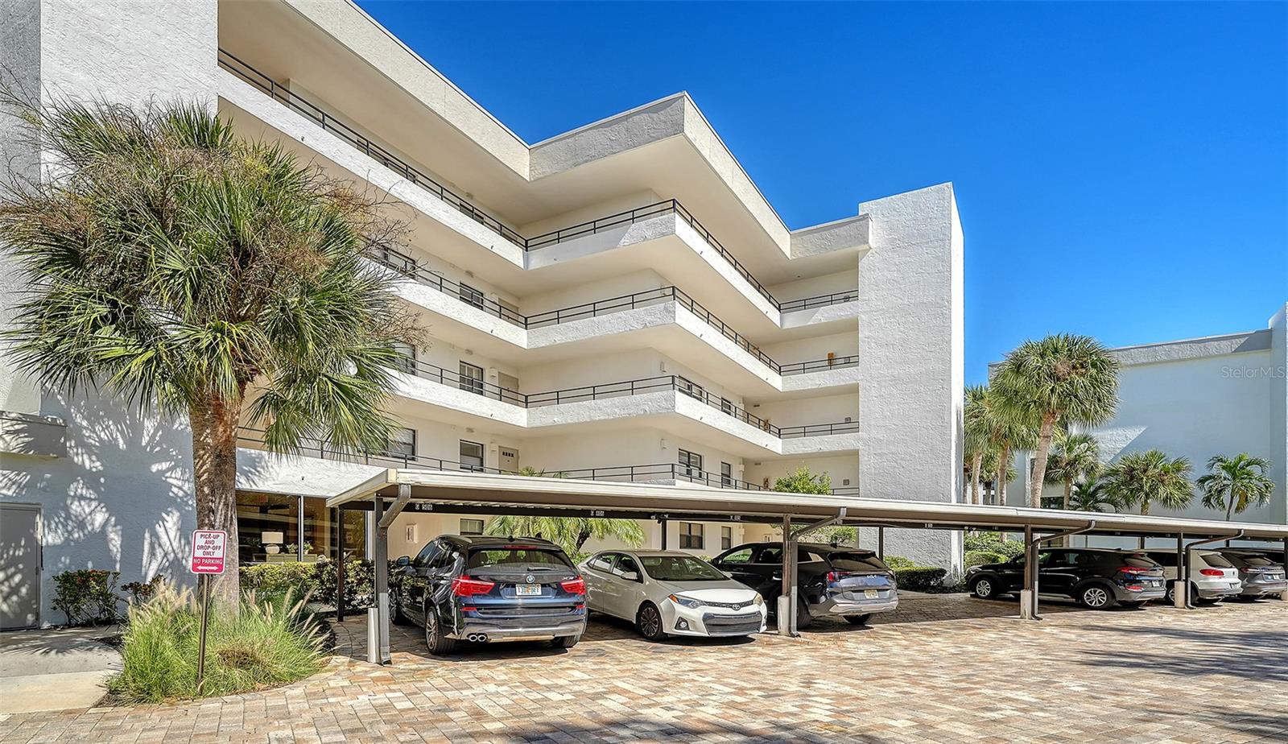
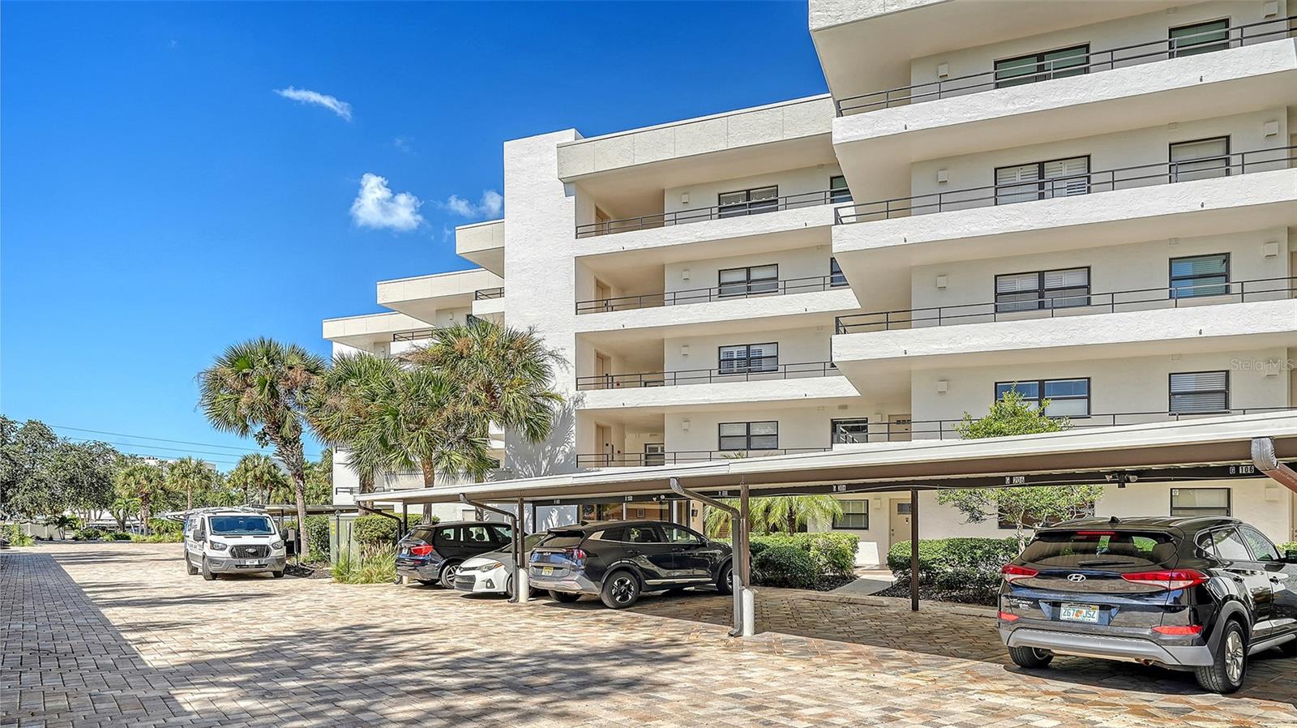
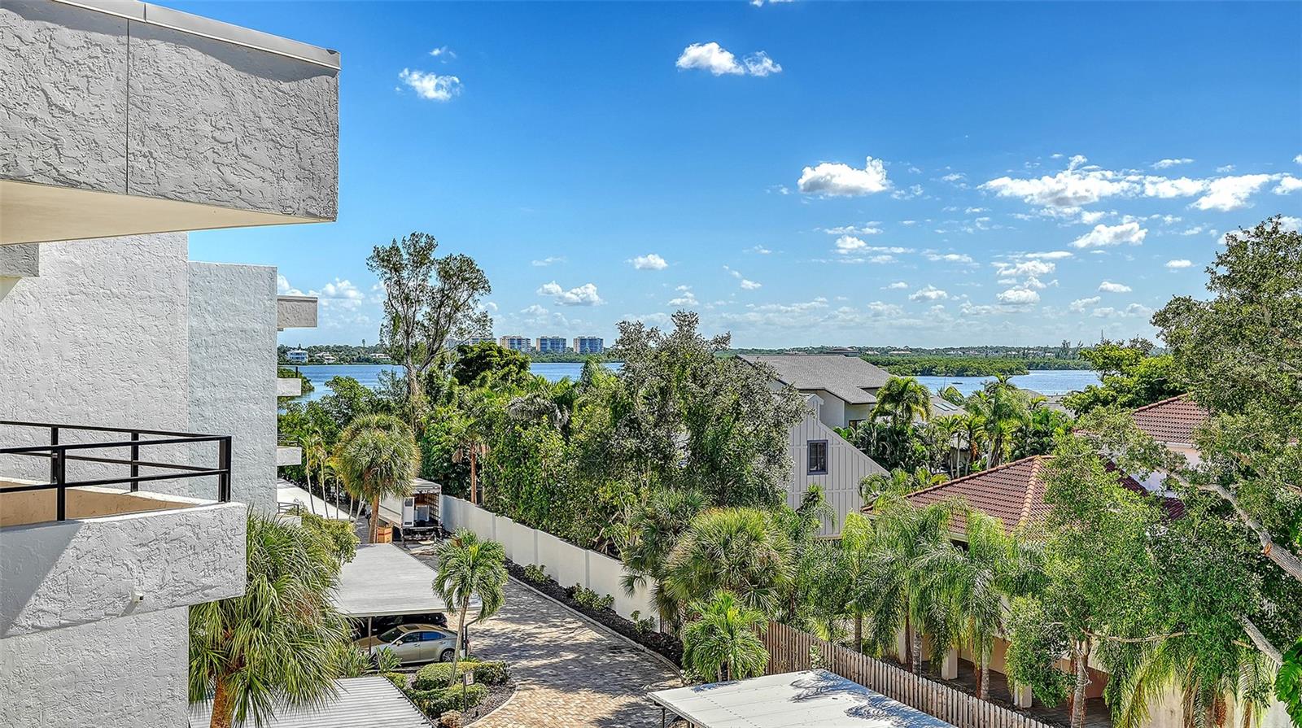
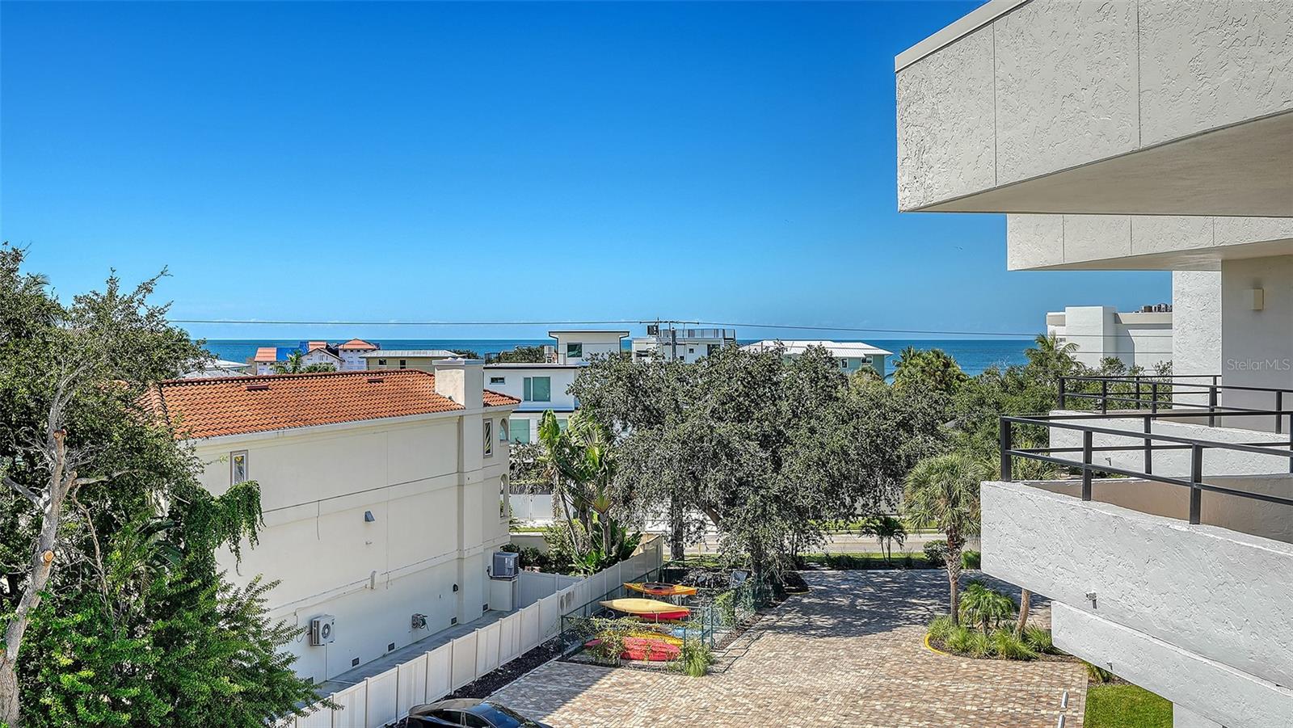
Welcome home to your tropical retreat at Island Reef on south Siesta Key! Island Reef is a Gulf to Bay resort style community. Amenities include: 2 heated pools, private beach, pickleball, tennis, clubhouse and docks. There is an active social calendar and in-house rental management as well. This beautiful penthouse unit has a wonderful pool and courtyard view. 504G is being offered Turnkey Furnished. This beachy condo has been extensively upgraded including the kitchen, both bathrooms, a laundry with full-size washer and dryer, and a raised ceiling in the dining area. The knotty pine floors and doors are reminiscent of a coastal cottage. Indirect lighting can be dimmed to suite your needs. A new AC was installed in Oct 2026 and the warranty will be transferred to the new owners. The kitchen and bathrooms have solid wood paneled cabinets, granite countertops, and subway tile bath and shower surrounds. In the kitchen the lighted cabinets allow for a beautiful display of dishes, glassware, and favorite collectibles. The living room and dining area have comfortable coastal furniture. The large dining table holds 6-8. Glass sliding doors open to a garden style lanai with slate tile flooring. Enjoy the tropical breeze and pool view while sipping your morning coffee on this wonderful lanai. Throughout the condo there are several unique antique wood chests and other furniture pieces., which are perfect for additional storage. The coastal artwork and knick-knacks are included in the purchase of this home. From the primary bedroom, you can also access the lanai through sliding glass doors. There is a large walk-in closet and an ensuite bathroom with dual sinks and large shower. The guest bedroom has a three-piece full wall shelving /desk unit. There is also a full wall built-in closet. Across the hallway is a laundry and storage room. If you are ready to make a move to paradise, please call for a private showing. When you see 504G you will fall in love! Buy now and enjoy winter on Siesta Key!

Save
Ask
Tour
Hide
Share
Listing Snapshot
Price 
$615,000
Days On Site 
20 Days
Bedrooms 
2
Inside Area (SqFt) 
1,303 sqft
Total Baths 
2
Full Baths 
2
Partial Baths 
N/A
Lot Size 
6.31 Acres
Year Built 
1981
MLS Number 
A4709590
Status 
Active
Property Tax 
$3,447
HOA/Condo/Coop Fees 
$3,100 Quarterly
Sq Ft Source 
Public Records
Friends & Family
Recent Activity
3 days agoListing updated with changes from the MLS
4 days agoStatus changed to Active
4 days agoPrice changed to $615,000
3 weeks agoListing first seen on site
General Features
Acres 
6.31
Carport 
1
Direction Faces 
South
Foundation 
Slab
Green Energy Efficient 
HVAC
Levels 
One
Number Of Stories 
5
Parking 
AssignedCoveredDeededDrivewayGuestOpen
Pets 
Cats OKDogs OK
Property Sub Type 
Condominium
Security 
Fire AlarmSecurity LightsSmoke Detector(s)
Sewer 
Public Sewer
SqFt Total 
1421
Style 
Contemporary
Utilities 
Cable AvailableCable ConnectedElectricity AvailableElectricity ConnectedPhone AvailableSewer AvailableSewer ConnectedWater AvailableWater Connected
Water Source 
Public
Zoning 
RMF1
Interior Features
Appliances 
DishwasherDisposalDryerElectric Water HeaterMicrowaveRangeRefrigeratorWasher
Cooling 
Central AirHumidity Control
Flooring 
SlateWood
Heating 
CentralHeat Pump
Interior 
ElevatorBuilt-in FeaturesHigh CeilingsOpen FloorplanStone CountersWalk-In Closet(s)
Laundry Features 
Laundry Room
Window Features 
Window CoveringsAluminum FramesBlindsWindow TreatmentsWood Frames
Bedroom 2 
Dimensions - 15x11
Dinette 
Dimensions - 6.5x6.5
Dining Room 
Dimensions - 12x11
Kitchen 
Dimensions - 8.5x15.5Features - Pantry
Living Room 
Dimensions - 14x17
Master Bedroom 
Dimensions - 16x12
Save
Ask
Tour
Hide
Share
Exterior Features
Construction Details 
BlockCement Siding
Exterior 
CourtyardGardenLightingOutdoor GrillOutdoor ShowerTennis Court(s)Dock
Lot Features 
LandscapedLevelPavedPrivateWaterfront
Patio And Porch 
CoveredEnclosedPatioRear PorchScreened
Pool Features 
In GroundGuniteHeated
Roof 
Membrane
Spa Features 
HeatedIn Ground
View 
GardenPoolTrees/Woods
Waterfront 
Yes
Waterfront Features 
Beach FrontOcean Front
Waterview 
GardenPoolTrees/Woods
Windows/Doors 
Window CoveringsAluminum FramesBlindsWindow TreatmentsWood Frames
Community Features
Association Fee Frequency 
Quarterly
Community Features 
ClubhouseFitness CenterPoolSidewalksTennis Court(s)Street Lights
MLS Area 
34242 - Sarasota/Crescent Beach/Siesta Key
Township 
37
Financing Terms Available 
CashConventional
Roads 
Paved
Schools
School District
Unknown
Elementary School
Phillippi Shores Elementary
Middle School
Sarasota Middle
High School
Riverview High
Listing courtesy of EXP REALTY LLC (763) 438-3500


Listing information is provided by Participants of the Stellar MLS. IDX information is provided exclusively for personal, non-commercial use, and may not be used for any purpose other than to identify prospective properties consumers may be interested in purchasing. Information is deemed reliable but not guaranteed. Properties displayed may be listed or sold by various participants in the MLS Copyright 2026, Stellar MLS.
Last checked: 2026-11-02 08:15 AM EST

Neighborhood & Commute
Source: Walkscore
Disclosure: Community information and market data powered by Constellation Data Labs. Information is deemed reliable but not guaranteed.
Save
Ask
Tour
Hide
Share