Save
Ask
Tour
Hide
Share
$575,000
21 Days On Site

3718 WOODCLIFF LAKE TERRACE
SARASOTA, FL 34243

For Sale|Single Family Residence|Active
2
Beds
2
Total Baths
2
Full Baths
1,863
SqFt
$309
/SqFt
2015
Built
Subdivision:
WOODLAND TRACE
County:
Manatee
Call Now: 941-376-4580
Is this the listing for you? We can help make it yours.
941-376-4580
3718 WOODCLIFF LAKE TERRACE3718 WOODCLIFF LAKE TERRACE3718 WOODCLIFF LAKE TERRACE3718 WOODCLIFF LAKE TERRACE
Save
Ask
Tour
Hide
Share

Mortgage Calculator

Monthly Payment (Est.)

Enter an interest rate to see your estimated monthly payment.
Calculator powered by Showcase IDX, a Constellation1 Company. Copyright ©2026 Information is deemed reliable but not guaranteed.

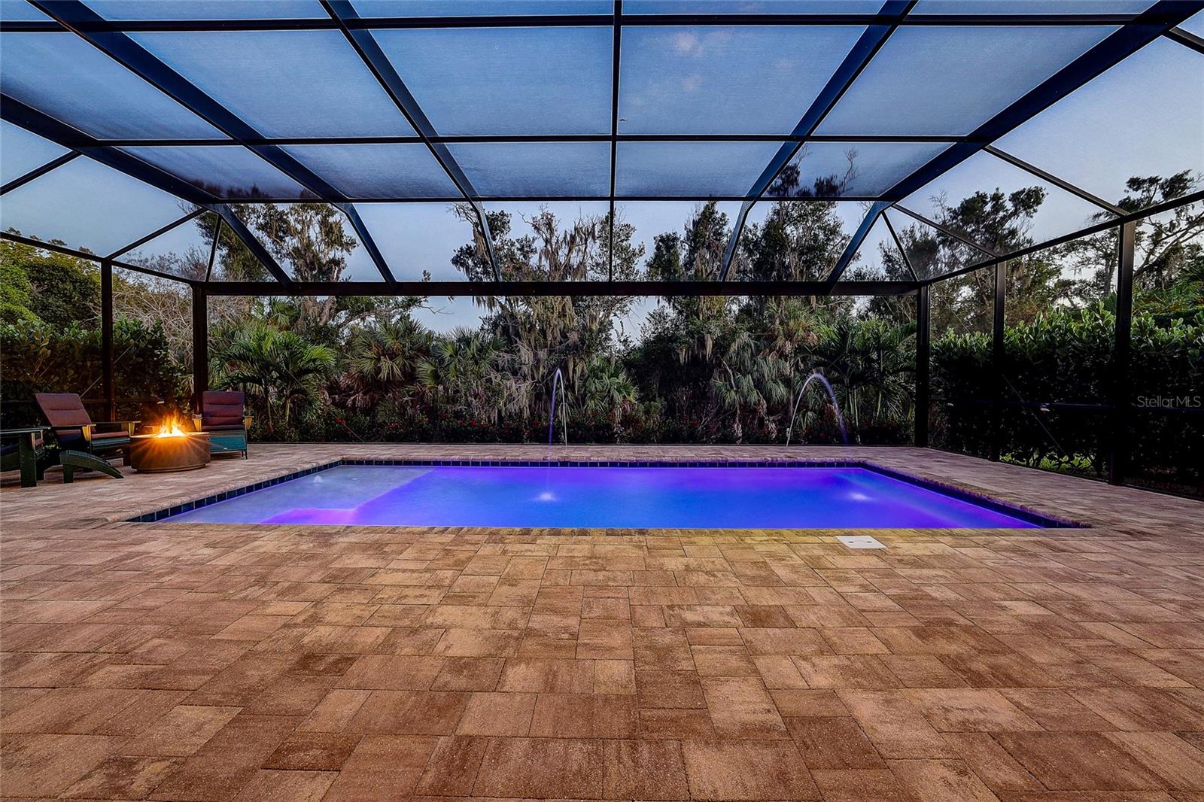
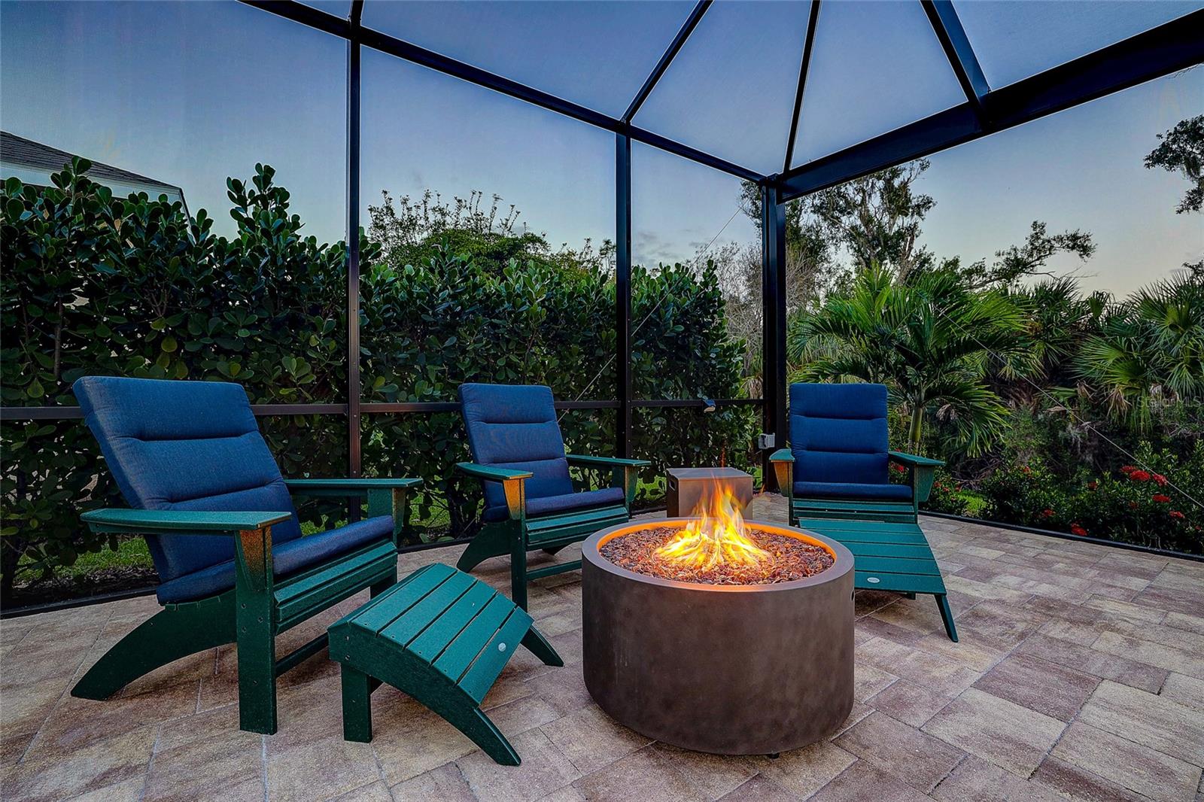
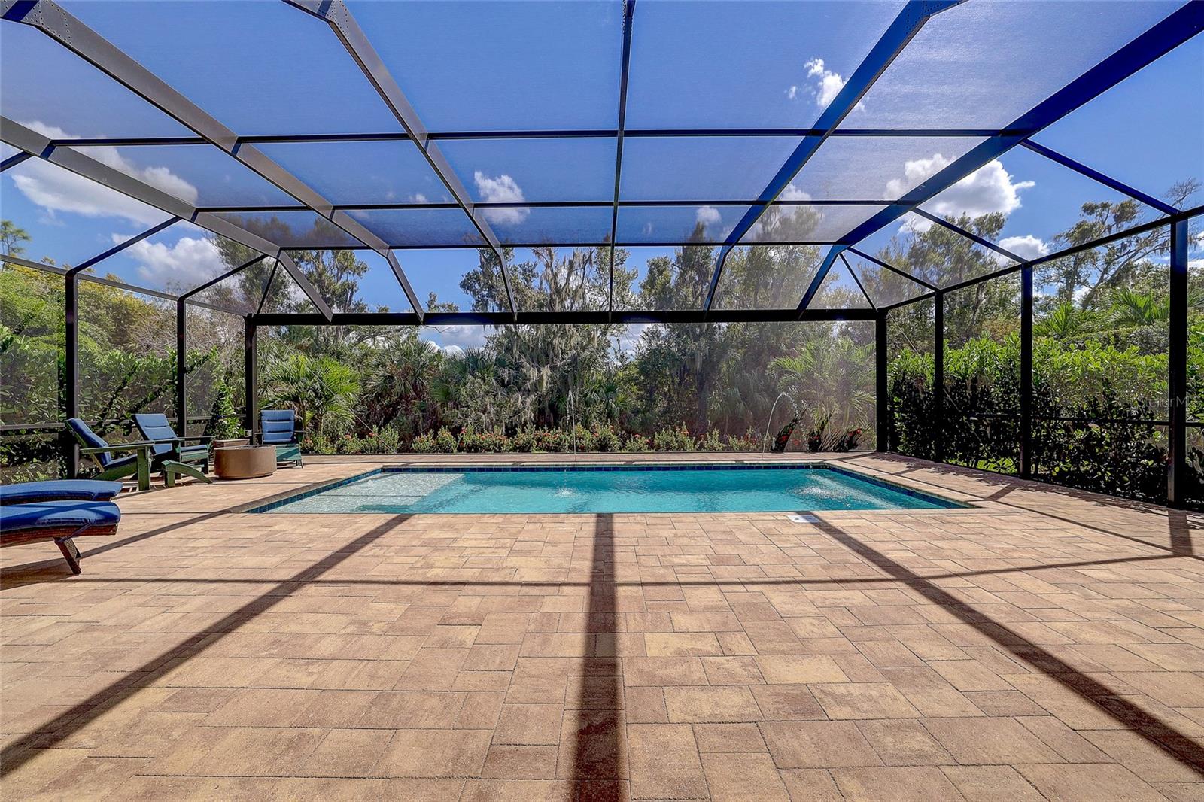
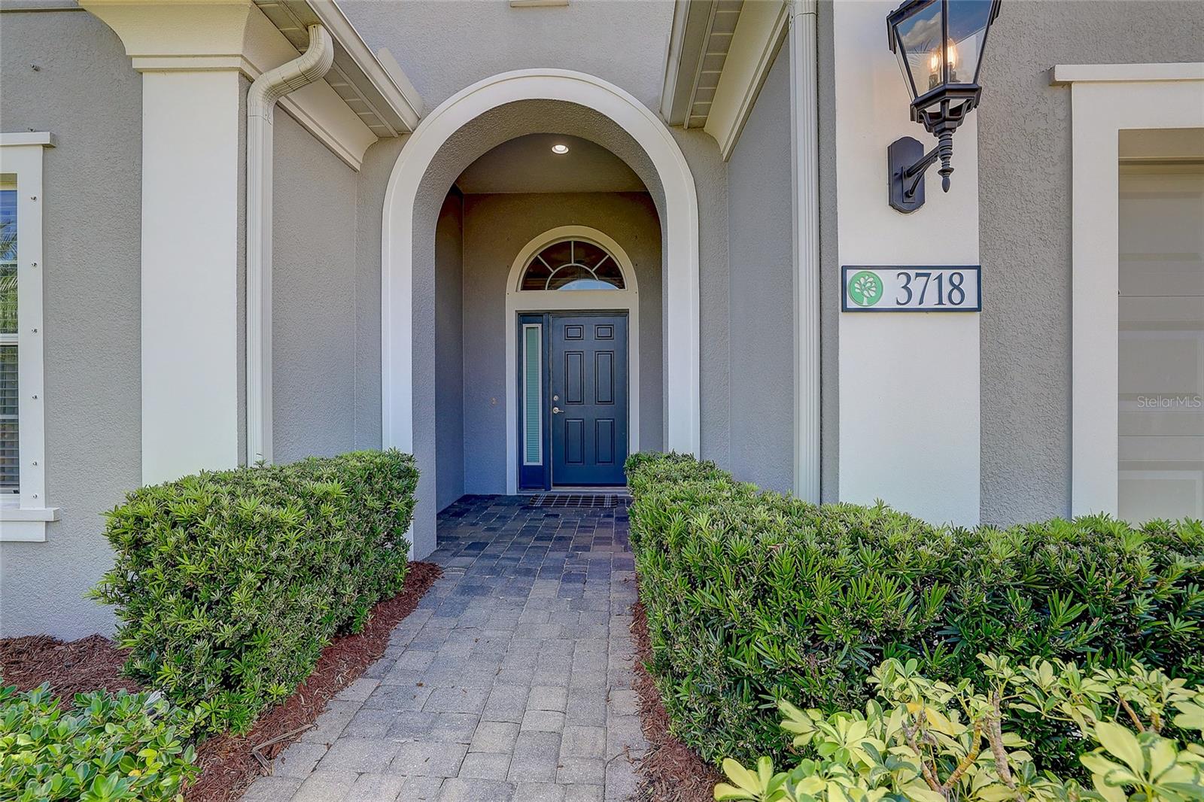
A small gated community. A pool you'll want to use year-round. And a home that's been cared for in every detail. Woodland Trace is an enclave of just 45 homes off Tuttle Avenue, and this Neal Homes residence has been updated in all the right places. The heated saltwater pool was added in 2024 and sits inside a screened cage with an infinity screen. Air conditioning was replaced in 2025 and the water heater in 2026. Inside, the open floor plan connects the living, dining and kitchen areas, with tile and luxury vinyl plank throughout. Custom closets add storage in the bedrooms. The office has built-in shelves and cabinets, so it works as a study, a library or a quiet place to get things done. Water quality is covered, too. A whole-house purification system serves the home, and reverse osmosis filtration is installed at the kitchen tap and the refrigerator. Natural gas is available in the community, and the association takes care of yard maintenance. You're a short drive from downtown Sarasota, St. Armands Circle, Lido Beach and the area's restaurants, galleries and theaters.

Save
Ask
Tour
Hide
Share
Listing Snapshot
Price 
$575,000
Days On Site 
21 Days
Bedrooms 
2
Inside Area (SqFt) 
1,863 sqft
Total Baths 
2
Full Baths 
2
Partial Baths 
N/A
Lot Size 
0.2 Acres
Year Built 
2015
MLS Number 
A4709574
Status 
Active
Property Tax 
$7,908.09
HOA/Condo/Coop Fees 
$308.67 monthly
Sq Ft Source 
Public Records
Friends & Family
Recent Activity
6 days agoListing updated with changes from the MLS
a week agoStatus changed to Active
3 weeks agoListing first seen on site
General Features
Acres 
0.2
Attached Garage 
Yes
Direction Faces 
North
Foundation 
Slab
Garage 
Yes
Garage Spaces 
2
Levels 
One
Number Of Stories 
1
Parking 
Attached
Pets 
Yes
Property Sub Type 
Single Family Residence
Sewer 
Public Sewer
SqFt Total 
2667
Utilities 
Natural Gas AvailableElectricity ConnectedNatural Gas ConnectedSewer ConnectedWater Connected
Water Source 
Public
Zoning 
PDR
Interior Features
Appliances 
Convection OvenDishwasherDryerExhaust FanGas Water HeaterIce MakerMicrowaveRangeRange HoodRefrigeratorWasher
Cooling 
Central Air
Flooring 
Ceramic Tile
Furnished 
Unfurnished
Heating 
CentralElectric
Interior 
Open FloorplanStone CountersWalk-In Closet(s)
Laundry Features 
Electric Dryer HookupInsideLaundry Room
Spa 
Yes
Bedroom 2 
Dimensions - 13x12Features - Ceiling Fan(s)
Den 
Dimensions - 16x11Features - Ceiling Fan(s)
Dining Room 
Dimensions - 11x12
Great Room 
Dimensions - 17x18Features - Ceiling Fan(s)
Kitchen 
Dimensions - 11x15Features - Kitchen Island, Pantry, Stone Counters
Master Bedroom 
Dimensions - 18x13Features - Ceiling Fan(s)
Save
Ask
Tour
Hide
Share
Exterior Features
Construction Details 
BlockStucco
Exterior 
Private Yard
Lot Features 
Private
Patio And Porch 
CoveredEnclosedRear Porch
Pool Features 
In GroundHeatedSalt WaterScreen EnclosurePrivate
Private Pool 
Yes
Roof 
Shingle
Spa 
Yes
View 
Trees/Woods
Waterview 
Trees/Woods
Windows/Doors 
Sliding Doors
Community Features
Association Amenities 
GatedMaintenance
Association Fee 
$926.0
Association Fee Frequency 
Quarterly
Community Features 
GatedStreet Lights
MLS Area 
34243 - Sarasota
Township 
35S
Financing Terms Available 
CashConventional
Roads 
Paved
Schools
School District
Unknown
Elementary School
Kinnan Elementary
Middle School
Braden River Middle
High School
Southeast High
Listing courtesy of MICHAEL SAUNDERS & COMPANY (941) 330-3600


Listing information is provided by Participants of the Stellar MLS. IDX information is provided exclusively for personal, non-commercial use, and may not be used for any purpose other than to identify prospective properties consumers may be interested in purchasing. Information is deemed reliable but not guaranteed. Properties displayed may be listed or sold by various participants in the MLS Copyright 2026, Stellar MLS.
Last checked: 2026-10-29 06:39 PM EDT

Neighborhood & Commute
Source: Walkscore
Disclosure: Community information and market data powered by Constellation Data Labs. Information is deemed reliable but not guaranteed.
Save
Ask
Tour
Hide
Share