

7930 WYNDHAM COURTUNIVERSITY PARK, FL 34201
Mortgage Calculator
Monthly Payment (Est.)
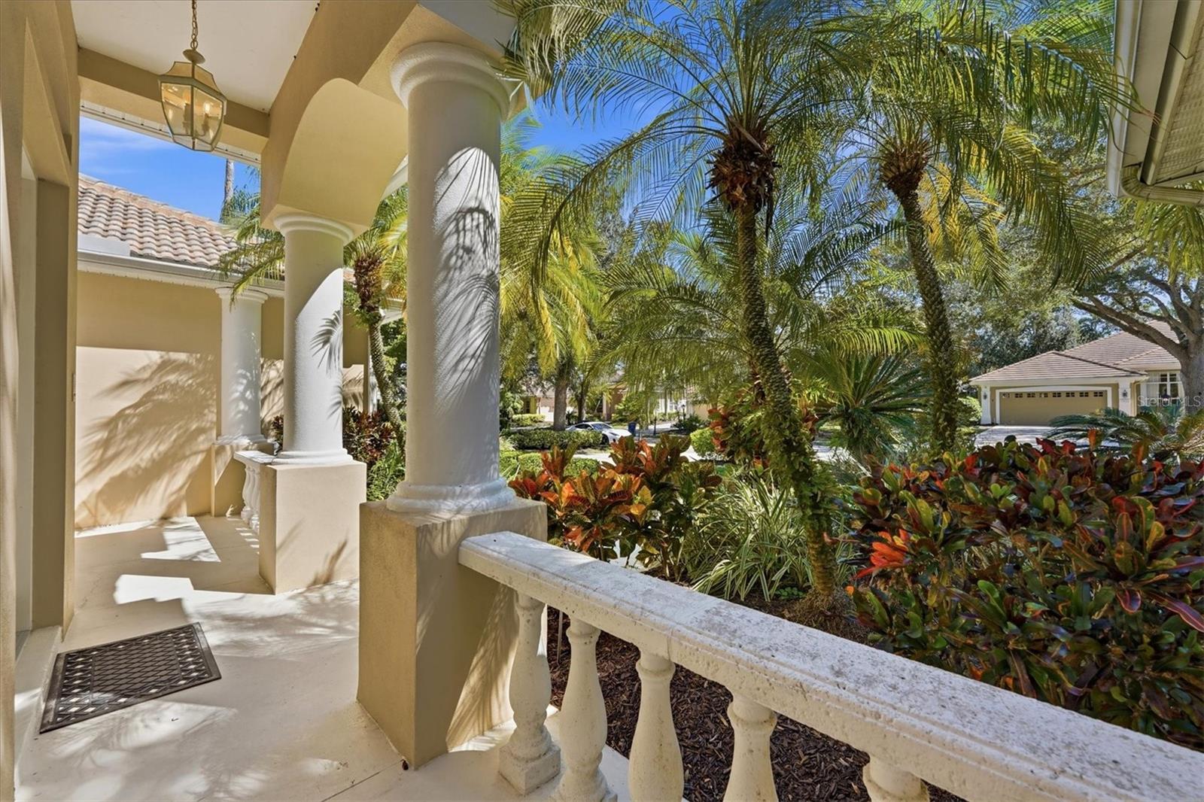
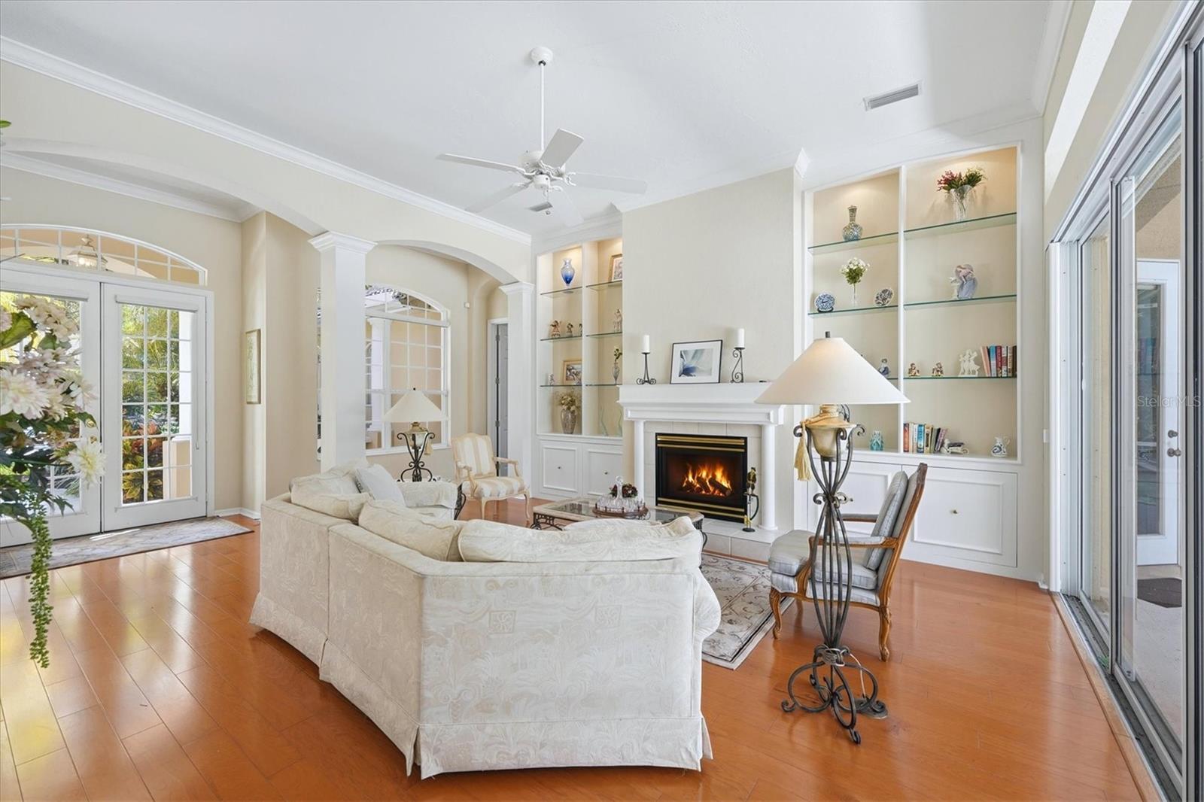
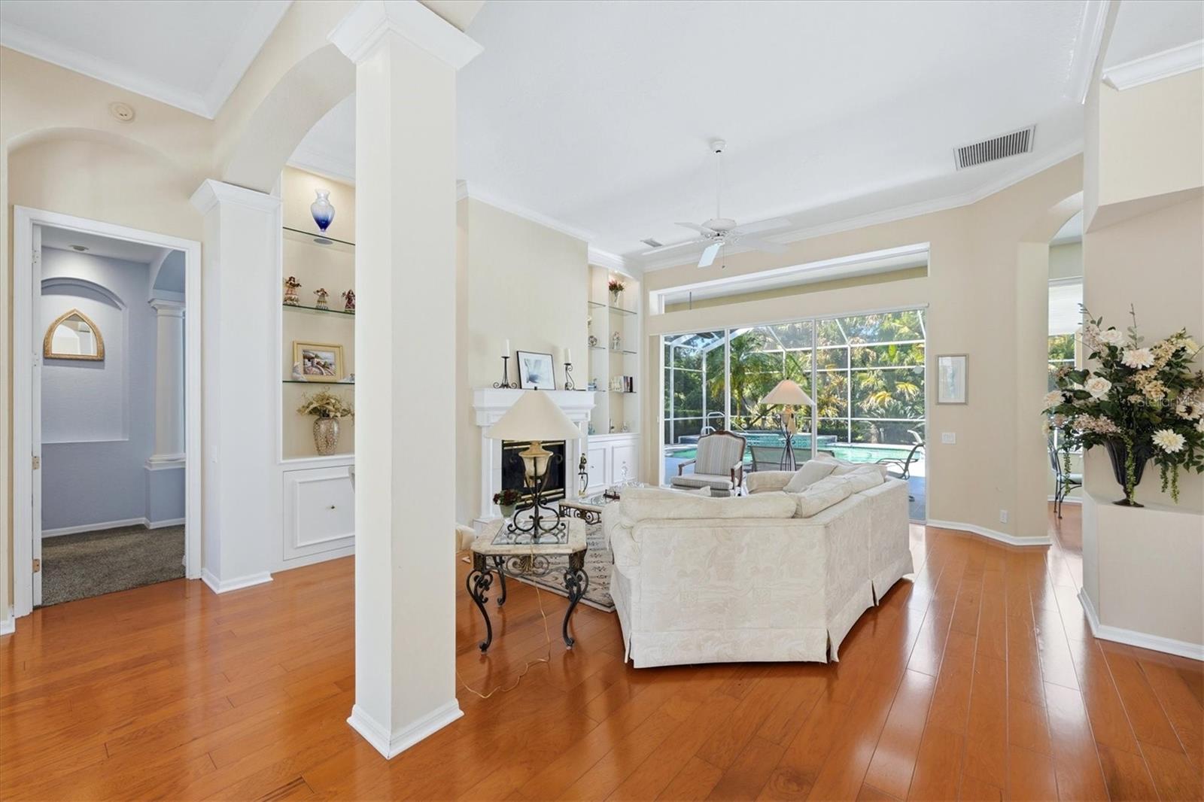
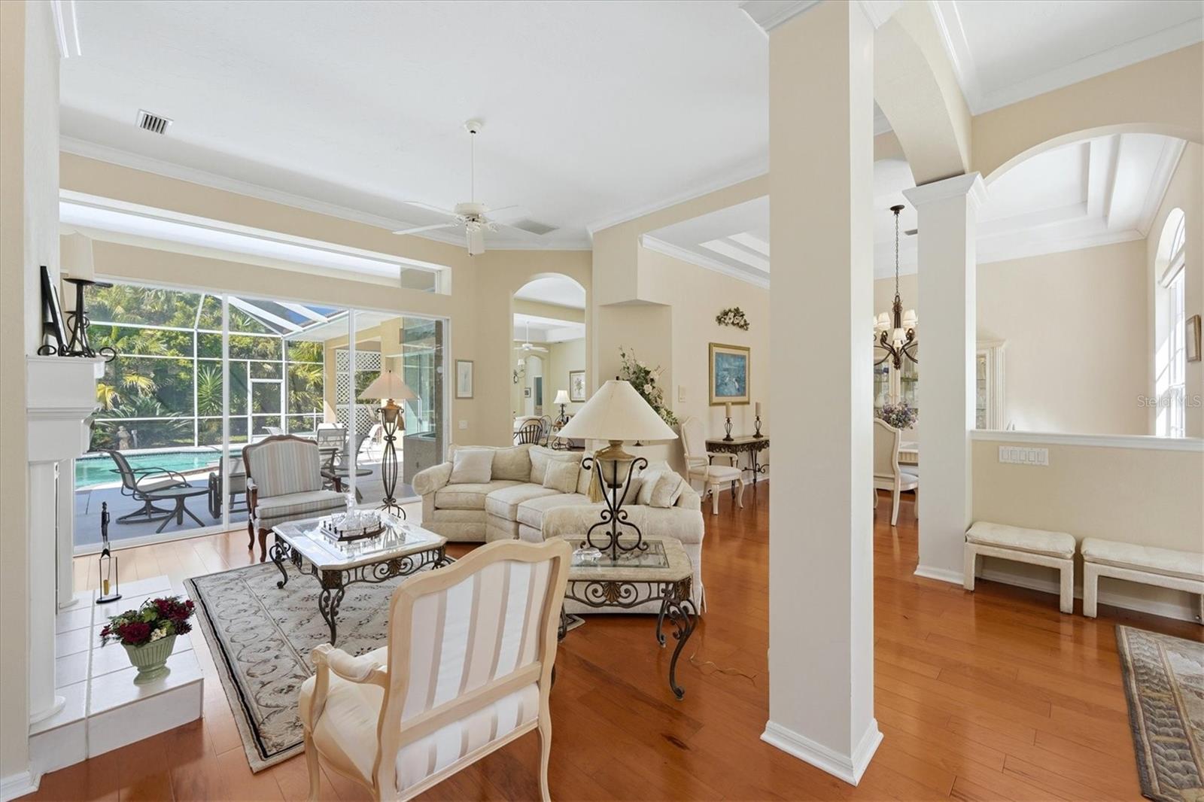
Enter an interest rate to see your estimated monthly payment.Step inside and be impressed by this spacious home in UNIVERSITY PARK COUNTRY CLUB! Featuring 3 bedrooms, 3 full bathrooms, and a versatile den that can be converted into a fourth bedroom if needed, this inviting residence combines generous living spaces, beautiful pool views, and a thoughtful layout for everyday comfort and entertaining. The oversized living room features a cozy gas fireplace, creating the perfect setting for a glass of wine and conversation with family, friends, or neighbors. Just off the entrance, the formal dining room offers an elegant space for holiday celebrations and memorable meals. At the heart of the home, the spacious kitchen provides room for more than one cook, with a central island, built-in dishwasher, and large sink, all complemented by views of the pool and lanai. The adjoining family room offers plenty of space for gathering, enjoying movie nights, or simply relaxing at home. Privately positioned to the right of the entrance, the primary suite features a spacious bedroom with direct lanai access and views of sparkling pool water and lush landscaping with year-round blooms. Two walk-in closets provide ample storage, while the oversized primary bathroom includes a whirlpool tub and double vanities. Two guest bedrooms and two additional full bathrooms offer comfortable accommodations and privacy. The separate den adds flexibility as a home office, occasional guest space, or potential fourth bedroom. Outside, the inviting pool and lanai provide a beautiful setting to unwind and enjoy Florida living. Recent updates include the roof, air conditioning, water heater, and more. Beyond the home, discover the exceptional University Park Country Club lifestyle. Mature landscaping, sprawling natural beauty, and a staffed, gated entrance welcome you into this award-winning community. Recreational offerings include 27 holes of golf, 11 lighted Har-Tru tennis courts, four pickleball courts, a fitness center, and croquet. Tree-lined streets invite leisurely walks and bike rides, while dining, social activities, and a variety of clubs provide opportunities to connect with neighbors and pursue your interests. Enjoy convenient access to downtown Sarasota’s arts and cultural attractions, shopping, dining, and healthcare, along with Nathan Benderson Park, the Ringling Museum, St. Armands Circle, boating, and the area’s renowned Gulf beaches. Discover a home with room to gather, space to unwind, and a beautiful setting to enjoy the University Park Country Club lifestyle. UPDATE ROOF, AC.
| 2 weeks ago | Listing updated with changes from the MLS | |
| 2 weeks ago | Status changed to Pending | |
| 3 weeks ago | Listing first seen on site |

Listing information is provided by Participants of the Stellar MLS. IDX information is provided exclusively for personal, non-commercial use, and may not be used for any purpose other than to identify prospective properties consumers may be interested in purchasing. Information is deemed reliable but not guaranteed. Properties displayed may be listed or sold by various participants in the MLS Copyright 2026, Stellar MLS.
Last checked: 2026-11-02 10:26 AM EST

Did you know? You can invite friends and family to your search. They can join your search, rate and discuss listings with you.