Save
Ask
Tour
Hide
Share
$850,000
27 Days On Site

117 BISHOPS COURT ROAD
OSPREY, FL 34229

For Sale|Single Family Residence|Active
3
Beds
2
Total Baths
2
Full Baths
2,270
SqFt
$374
/SqFt
1999
Built
Subdivision:
OAKS
County:
Sarasota
Call Now: 941-376-4580
Is this the listing for you? We can help make it yours.
941-376-4580
117 BISHOPS COURT ROAD117 BISHOPS COURT ROAD117 BISHOPS COURT ROAD117 BISHOPS COURT ROAD
Save
Ask
Tour
Hide
Share

Mortgage Calculator

Monthly Payment (Est.)

Enter an interest rate to see your estimated monthly payment.
Calculator powered by Showcase IDX, a Constellation1 Company. Copyright ©2026 Information is deemed reliable but not guaranteed.

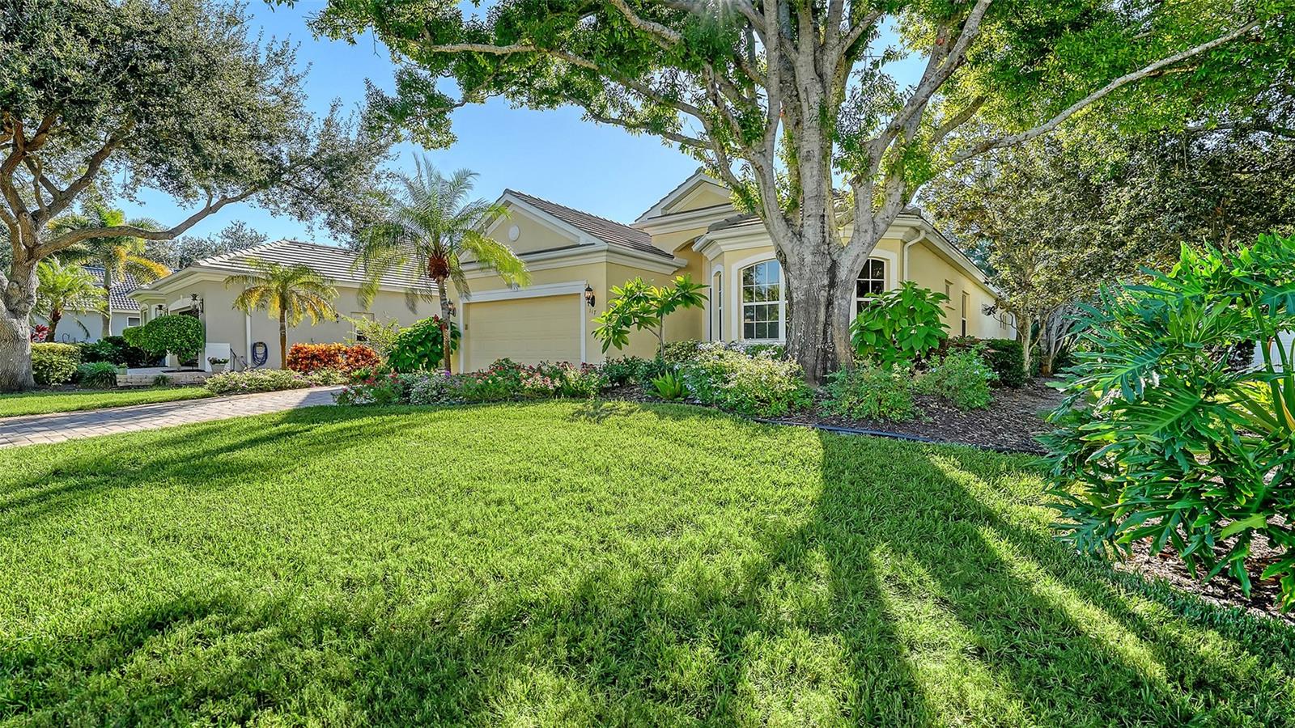
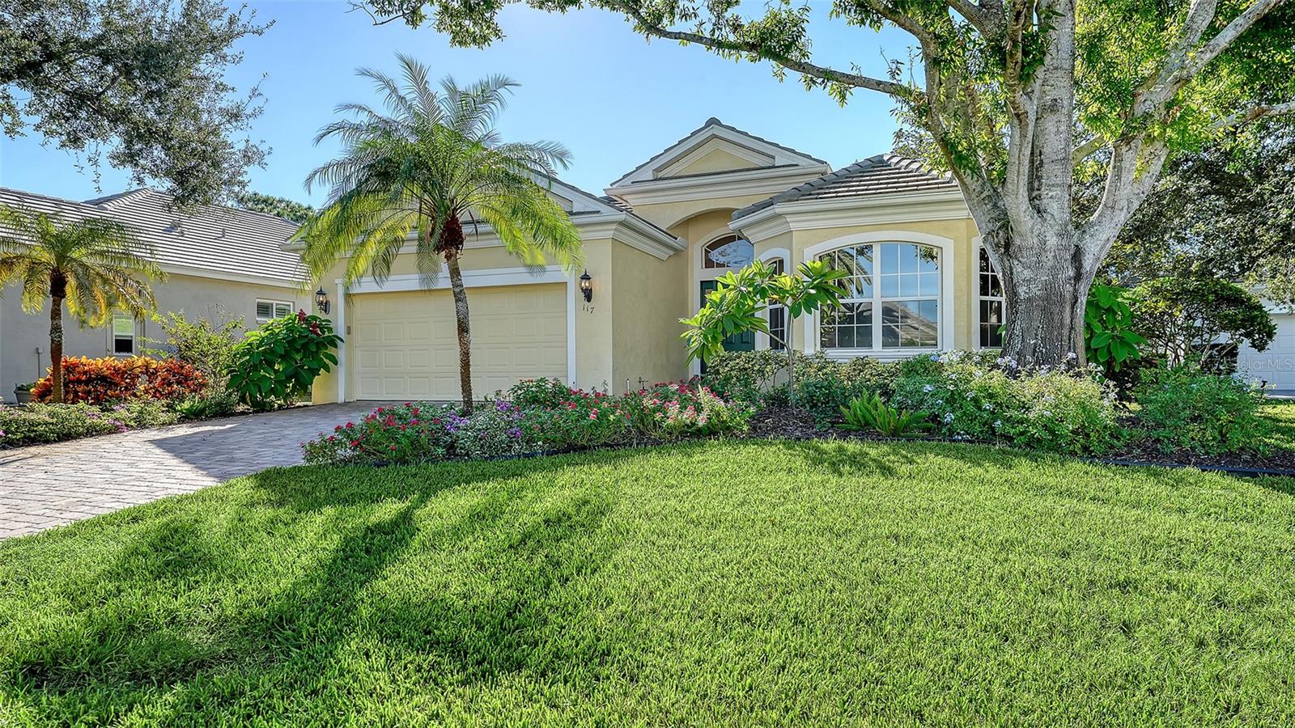
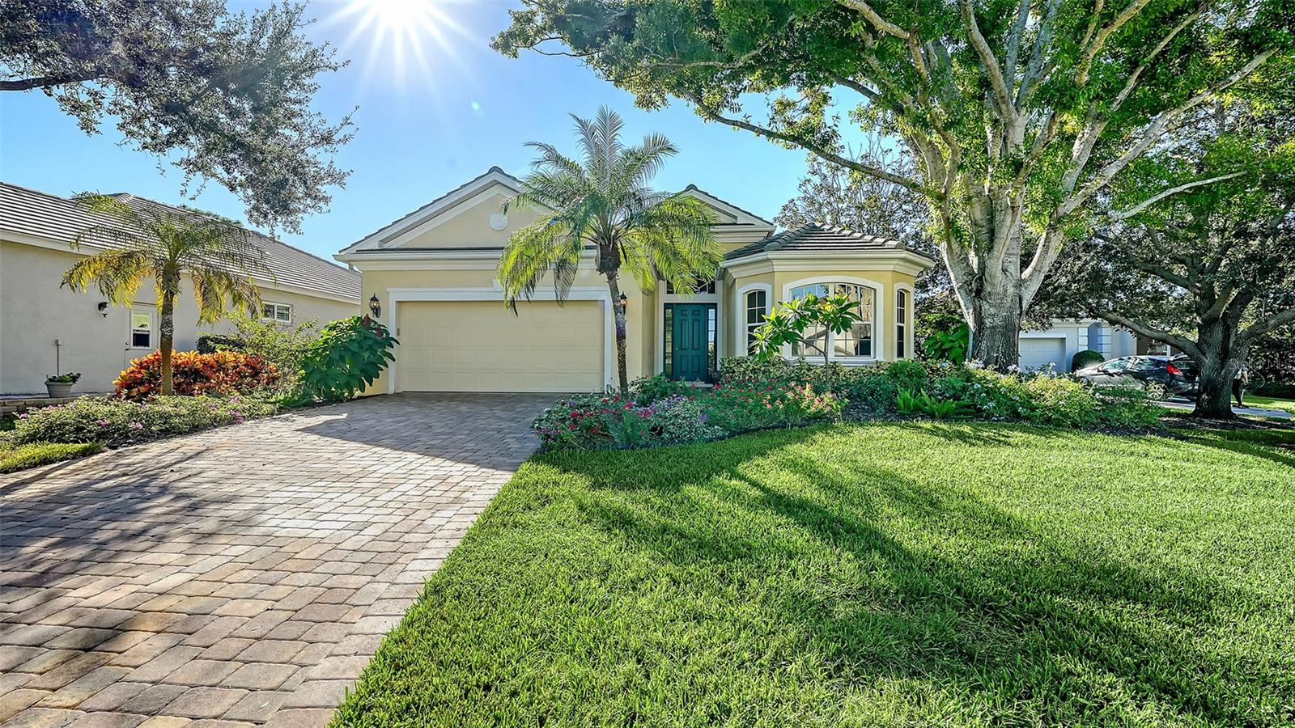
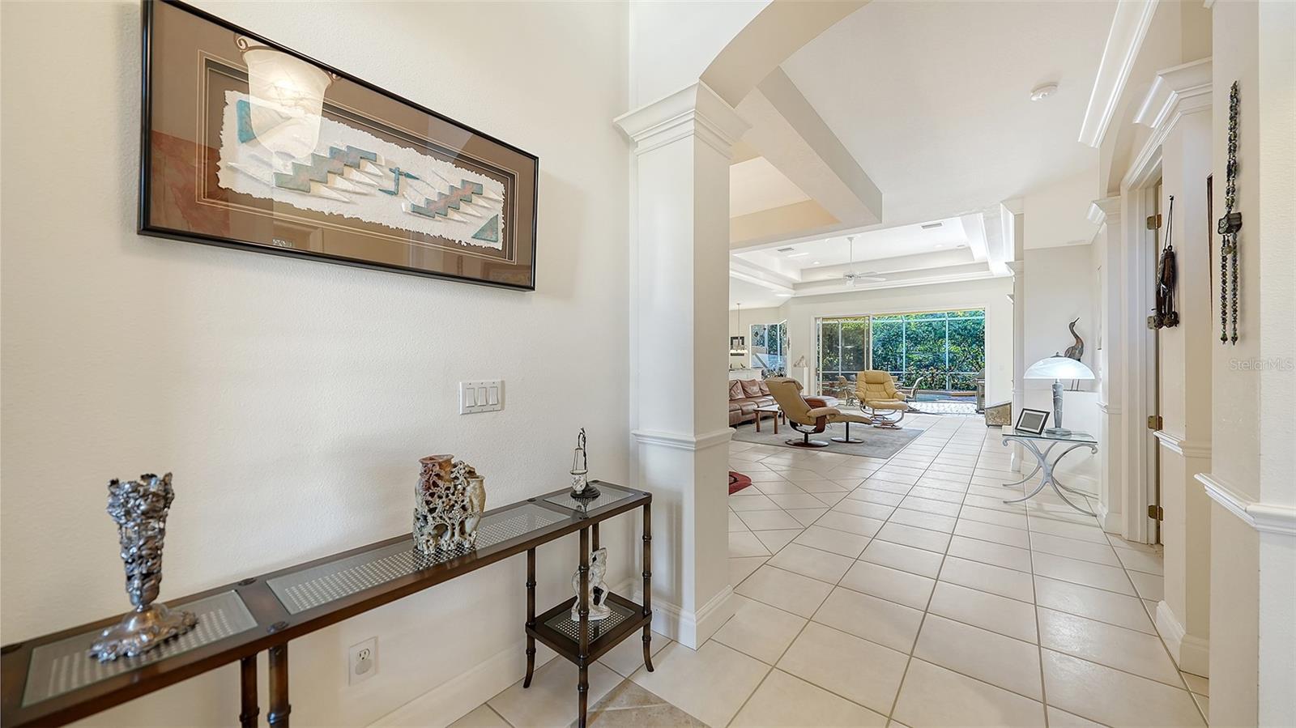
Enjoy the benefits of living in a three bedroom, two bath, maintenance free home in the ever popular Bishops Court in the Oaks Preserve. This desirable floor plan with rear southern exposure allows for easy living with landscape maintenance and irrigation included. The interior features beautiful wood cabinetry, a gas range, complete house water filtration system, and granite countertops in the kitchen and baths. Attractive tile floors in most living areas are easy to maintain. The primary suite is spacious enough for a sitting area or a desk, and the guest suites are on the opposite side for privacy. The dining room has a custom built in buffet with abundant cabinetry for storage. The roof is 4 years new, and the lanai has a plunge pool to enjoy. Bishops Court is a quaint neighborhood, with canopied oak tress offering shade for strolling the neighborhood. Also, enjoy the community pool steps away for a quiet swim, or soaking up the sun. Being a member of The Oaks Country Club is an extraordinary experience offering the best of golf, dining, tennis, regulation croquet, and every social activity to keep you busy throughout the year. Choose either a social membership, or golf (two 18 hole courses) and begin your active and fun lifestyle in a beautiful community.

Save
Ask
Tour
Hide
Share
Listing Snapshot
Price 
$850,000
Days On Site 
27 Days
Bedrooms 
3
Inside Area (SqFt) 
2,270 sqft
Total Baths 
2
Full Baths 
2
Partial Baths 
N/A
Lot Size 
0.19 Acres
Year Built 
1999
MLS Number 
A4709448
Status 
Active
Property Tax 
$3,021.69
HOA/Condo/Coop Fees 
$858.33 monthly
Sq Ft Source 
Public Records
Friends & Family
Recent Activity
3 days agoListing updated with changes from the MLS
5 days agoStatus changed to Active
5 days agoPrice changed to $850,000
4 weeks agoListing first seen on site
General Features
Acres 
0.19
Attached Garage 
Yes
Direction Faces 
North
Foundation 
Slab
Garage 
Yes
Garage Spaces 
2
Levels 
One
Number Of Stories 
1
Parking 
DrivewayGarage Door OpenerAttached
Pets 
Yes
Property Sub Type 
Single Family Residence
Security 
Gated CommunitySecurity GateSecurity SystemSecurity System OwnedSmoke Detector(s)
Sewer 
Public Sewer
SqFt Total 
3027
Style 
Custom
Utilities 
Cable AvailableCable ConnectedElectricity ConnectedPropaneSewer ConnectedUnderground UtilitiesWater Connected
Water Source 
Public
Zoning 
RSF1
Interior Features
Appliances 
DishwasherDisposalDryerElectric Water HeaterExhaust FanMicrowaveRangeRefrigeratorWasher
Cooling 
Central Air
Flooring 
CarpetTile
Furnished 
Unfurnished
Heating 
CentralElectric
Interior 
Built-in FeaturesCrown MoldingEat-in KitchenOpen FloorplanStone CountersWalk-In Closet(s)
Laundry Features 
InsideLaundry Room
Spa 
Yes
Bedroom 2 
Dimensions - 12x13
Bedroom 3 
Dimensions - 11x13
Dining Room 
Dimensions - 12x12
Great Room 
Dimensions - 19x18
Kitchen 
Dimensions - 7x17Features - Stone Counters
Master Bedroom 
Dimensions - 15x17
Save
Ask
Tour
Hide
Share
Exterior Features
Construction Details 
BlockStucco
Lot Features 
LandscapedPrivate
Pool Features 
In GroundGuniteHeatedSalt WaterScreen EnclosurePrivate
Private Pool 
Yes
Roof 
Tile
Spa 
Yes
Spa Features 
Above GroundHeated
Windows/Doors 
Sliding Doors
Community Features
Association Amenities 
Basketball CourtCable TVClubhouseElevator(s)Fitness CenterGatedGolf CoursePlaygroundPoolSecurityTennis Court(s)
Association Fee 
$1375.0
Association Fee Frequency 
Quarterly
Additional Association Fee 
$1200.0
Additional Association Fee Frequency 
Quarterly
Community Features 
GatedClubhouseGolfSidewalksStreet Lights
MLS Area 
34229 - Osprey
Township 
37S
Financing Terms Available 
CashConventional
Roads 
Asphalt
Schools
School District
Unknown
Elementary School
Gulf Gate Elementary
Middle School
Brookside Middle
High School
Riverview High
Listing courtesy of MICHAEL SAUNDERS & COMPANY (941) 544-4430


Listing information is provided by Participants of the Stellar MLS. IDX information is provided exclusively for personal, non-commercial use, and may not be used for any purpose other than to identify prospective properties consumers may be interested in purchasing. Information is deemed reliable but not guaranteed. Properties displayed may be listed or sold by various participants in the MLS Copyright 2026, Stellar MLS.
Last checked: 2026-11-02 08:00 AM EST

Neighborhood & Commute
Source: Walkscore
Disclosure: Community information and market data powered by Constellation Data Labs. Information is deemed reliable but not guaranteed.
Save
Ask
Tour
Hide
Share