

8750 OLDE HICKORY AVENUE 9209SARASOTA, FL 34238
Mortgage Calculator
Monthly Payment (Est.)
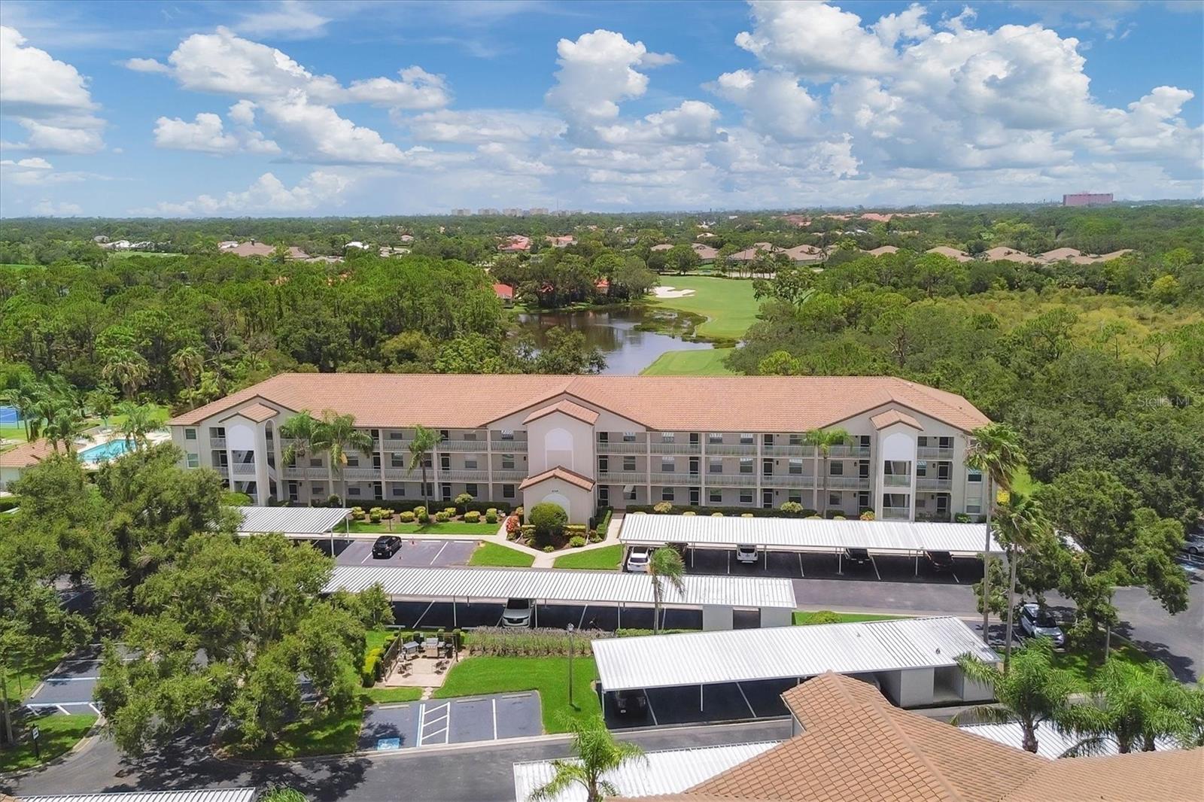
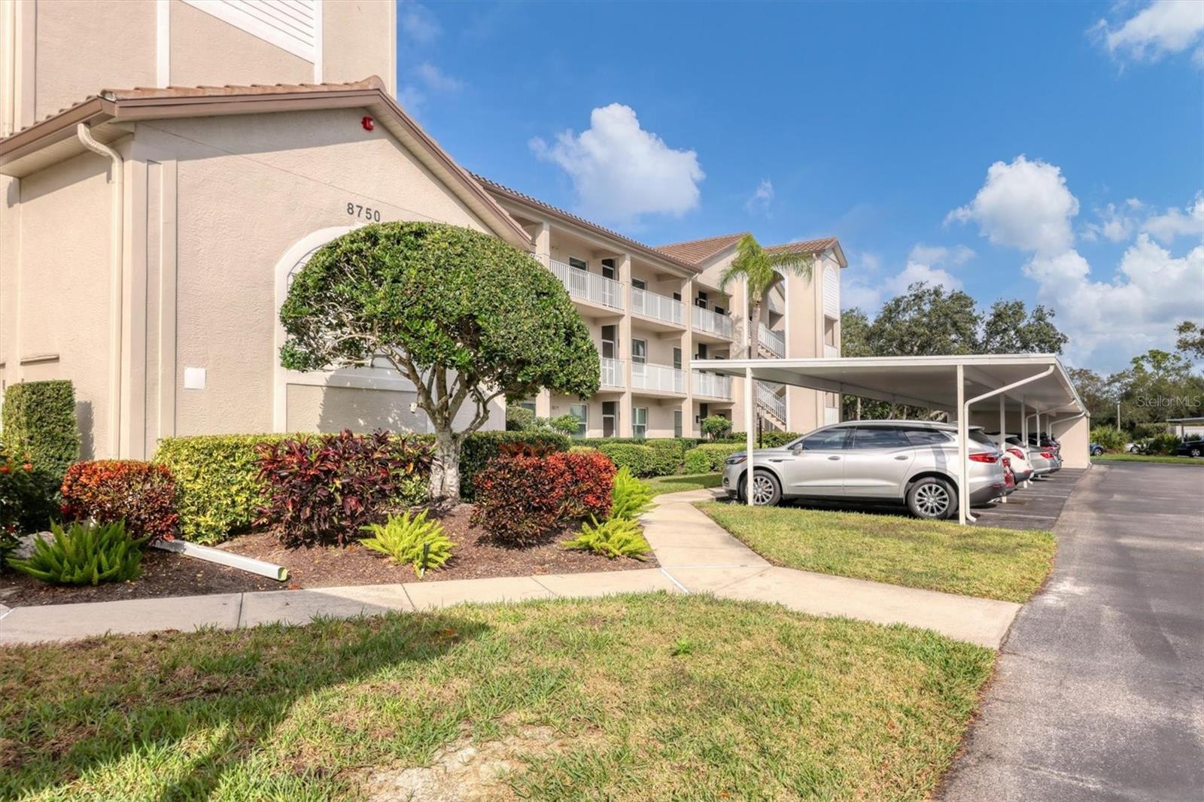
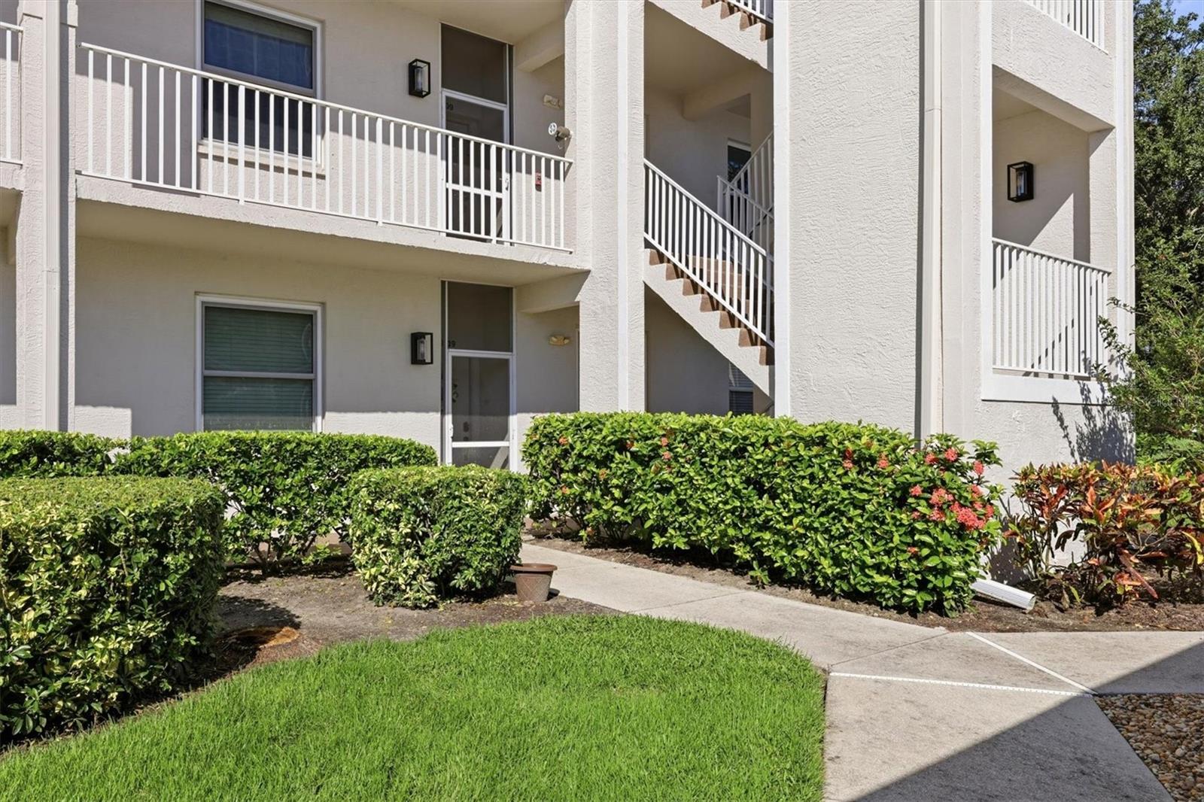
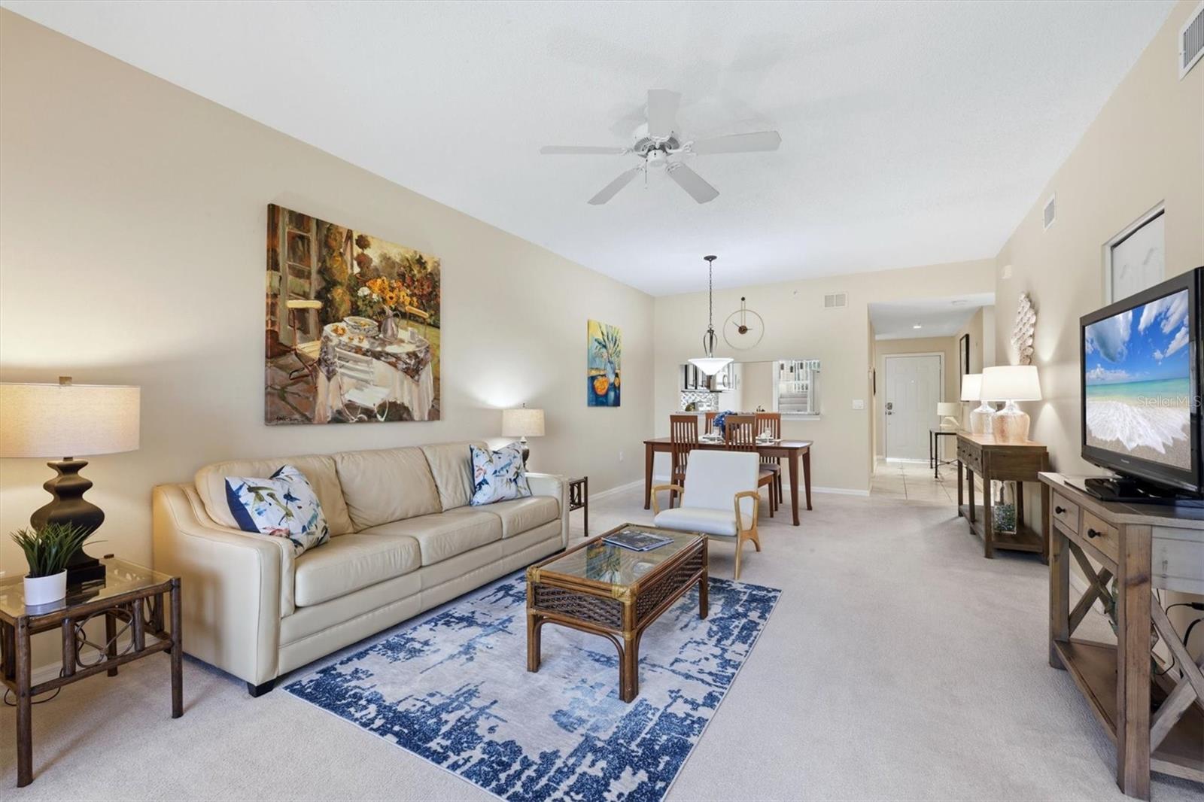
Enter an interest rate to see your estimated monthly payment.SPECTACULAR GOLF COURSE VIEWS, BREATHTAKING SUNSETS & RESORT-STYLE LIVING IN STONEYBROOK GOLF & COUNTRY CLUB! WELCOME TO YOUR OWN SLICE OF PARADISE! Unwind with sunset views overlooking the 9th tee, framed by swaying palms and majestic live oaks. This beautifully maintained 2-bedroom, 2-bath condominium in the desirable Terraces at Stoneybrook offers privacy, beauty and maintenance-free living. The Terraces is an intimate enclave of three-story buildings featuring elevators, covered carport parking, storage closets, a community pool and nearby tennis and pickleball courts! Discover a split-bedroom floor plan offering privacy for owners and guests. The spacious primary suite features tranquil pond and golf course views, direct access to the glass-enclosed lanai, two closets—including a custom walk-in—and an ensuite bath with a separate shower area and water closet. The freshly painted guest bedroom features a queen-size Murphy bed, providing flexibility for overnight visitors or a home office. A freshly painted second full bathroom and nearby laundry closet add convenience. The inviting kitchen features warm wood cabinetry, granite countertops, neutral tile flooring, a breakfast bar and separate dinette. The breakfast bar opens to the spacious dining and living areas, creating an easy flow for entertaining. THE SHOWSTOPPER? THE VIEWS! The expansive living and dining area flows into the glass-enclosed lanai, where panoramic golf course views, mature trees and colorful Florida sunsets provide an unforgettable backdrop. Whether you're enjoying morning coffee, reading a favorite book or hosting sunset happy hours with friends, this is Florida living at its finest! THE STONEYBROOK LIFESTYLE IS SECOND TO NONE! Nestled in the heart of sought-after Palmer Ranch, Stoneybrook Golf & Country Club is a vibrant, gated golf community offering exceptional recreational and social amenities. Enjoy an 18-hole championship golf course designed by Arthur Hills and Kipp Schulties, with a major modernization completed in 2025, lighted Har-Tru tennis courts, pickleball, bocce, a fitness center, resort-style pool and spa, full-service bar, and indoor and outdoor clubhouse dining. A full calendar of social activities, clubs and events makes it easy to stay active, connect with neighbors and enjoy the country club lifestyle. LOCATION, LOCATION, LOCATION! Enjoy convenient access to the Legacy Trail for biking and walking, along with shopping, restaurants and everyday essentials including Costco, Target and Lowe's. The world-famous white sand beaches of Siesta Key and beautiful Nokomis Beach are just a short drive away. MORE THAN A HOME—IT'S A LIFESTYLE! Whether seeking a seasonal Florida getaway or full-time residence, this beautifully maintained condo delivers stunning views, exceptional amenities, a welcoming community and maintenance-free living. NOWHERE BUT HERE, STONEYBROOK!
| yesterday | Listing updated with changes from the MLS | |
| 4 days ago | Status changed to Active | |
| a week ago | Listing first seen on site |

Listing information is provided by Participants of the Stellar MLS. IDX information is provided exclusively for personal, non-commercial use, and may not be used for any purpose other than to identify prospective properties consumers may be interested in purchasing. Information is deemed reliable but not guaranteed. Properties displayed may be listed or sold by various participants in the MLS Copyright 2026, Stellar MLS.
Last checked: 2026-10-20 10:48 AM EDT

Did you know? You can invite friends and family to your search. They can join your search, rate and discuss listings with you.