

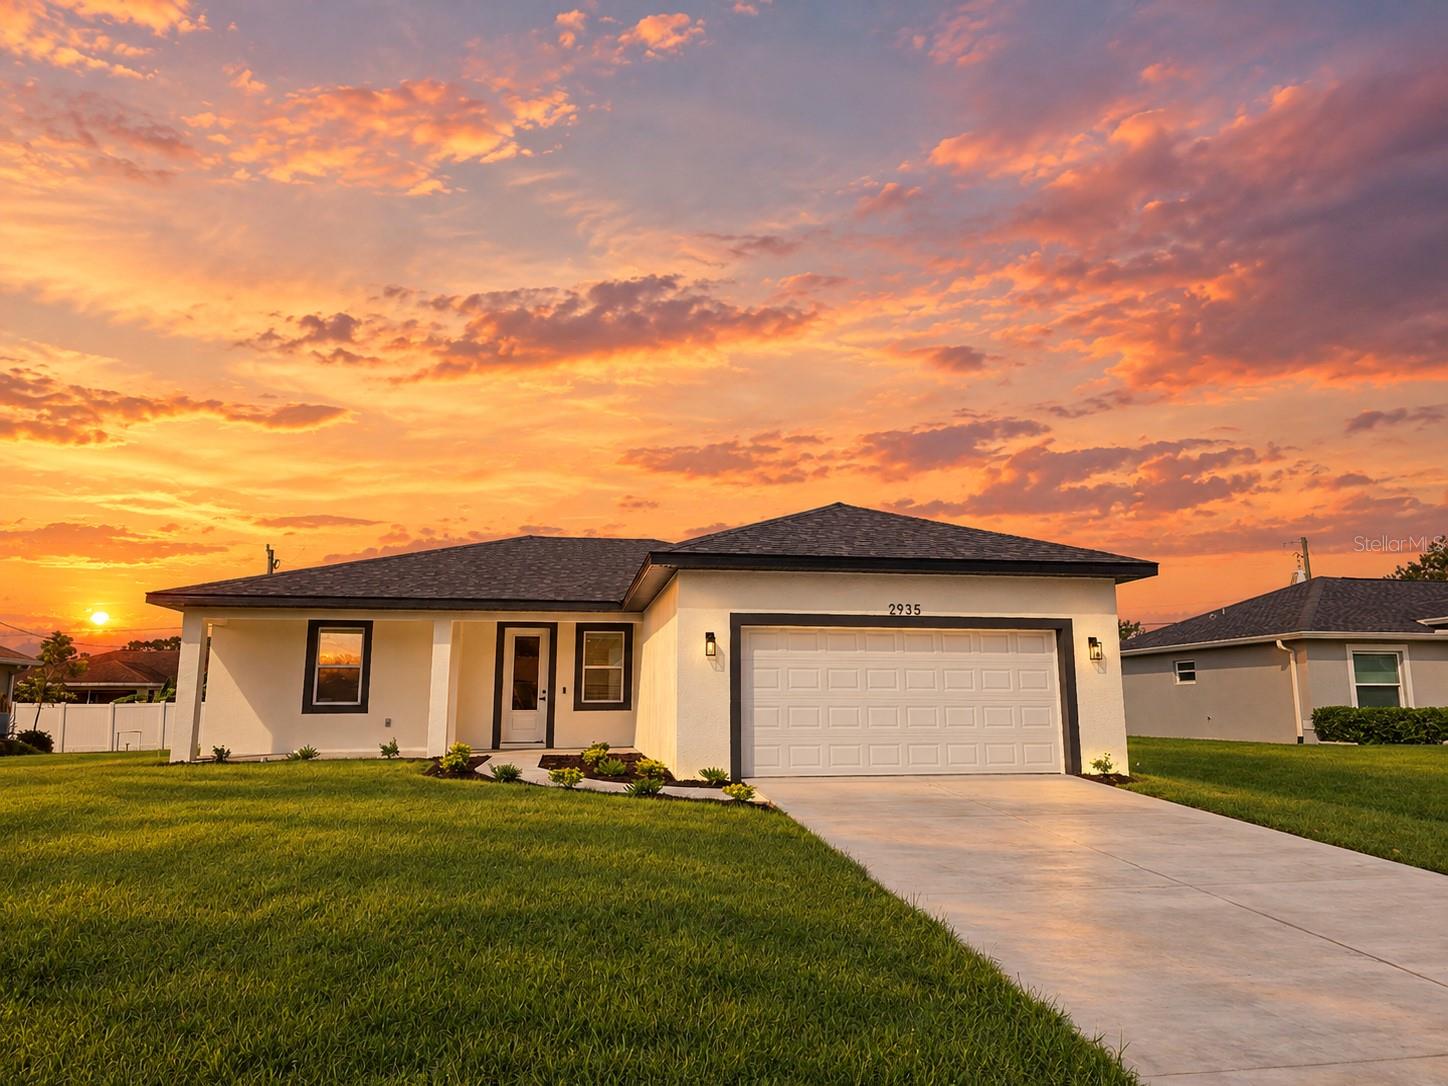
2935 VEDADO STREETNORTH PORT, FL 34286
Mortgage Calculator
Monthly Payment (Est.)
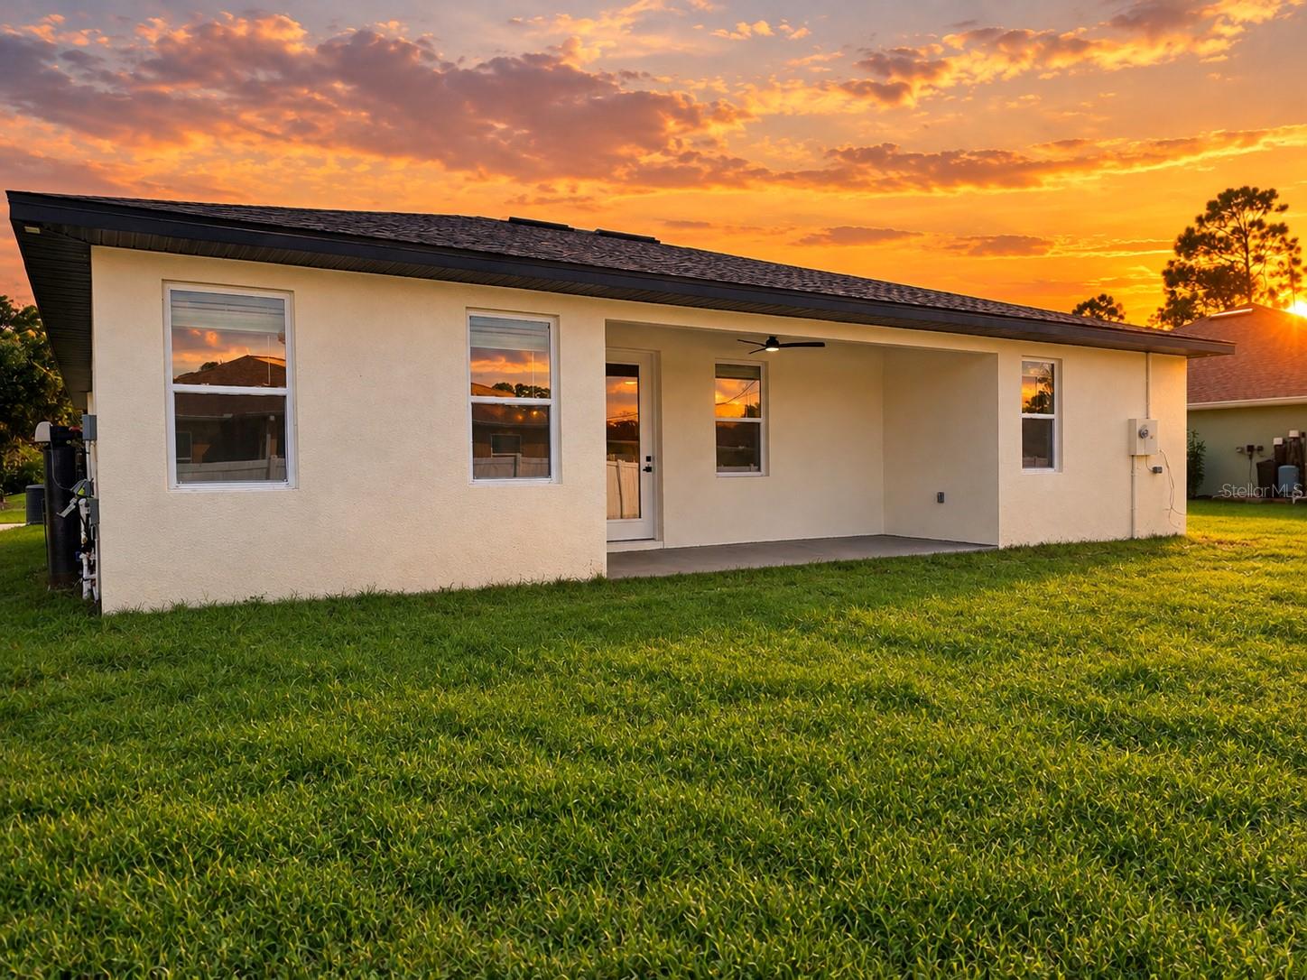
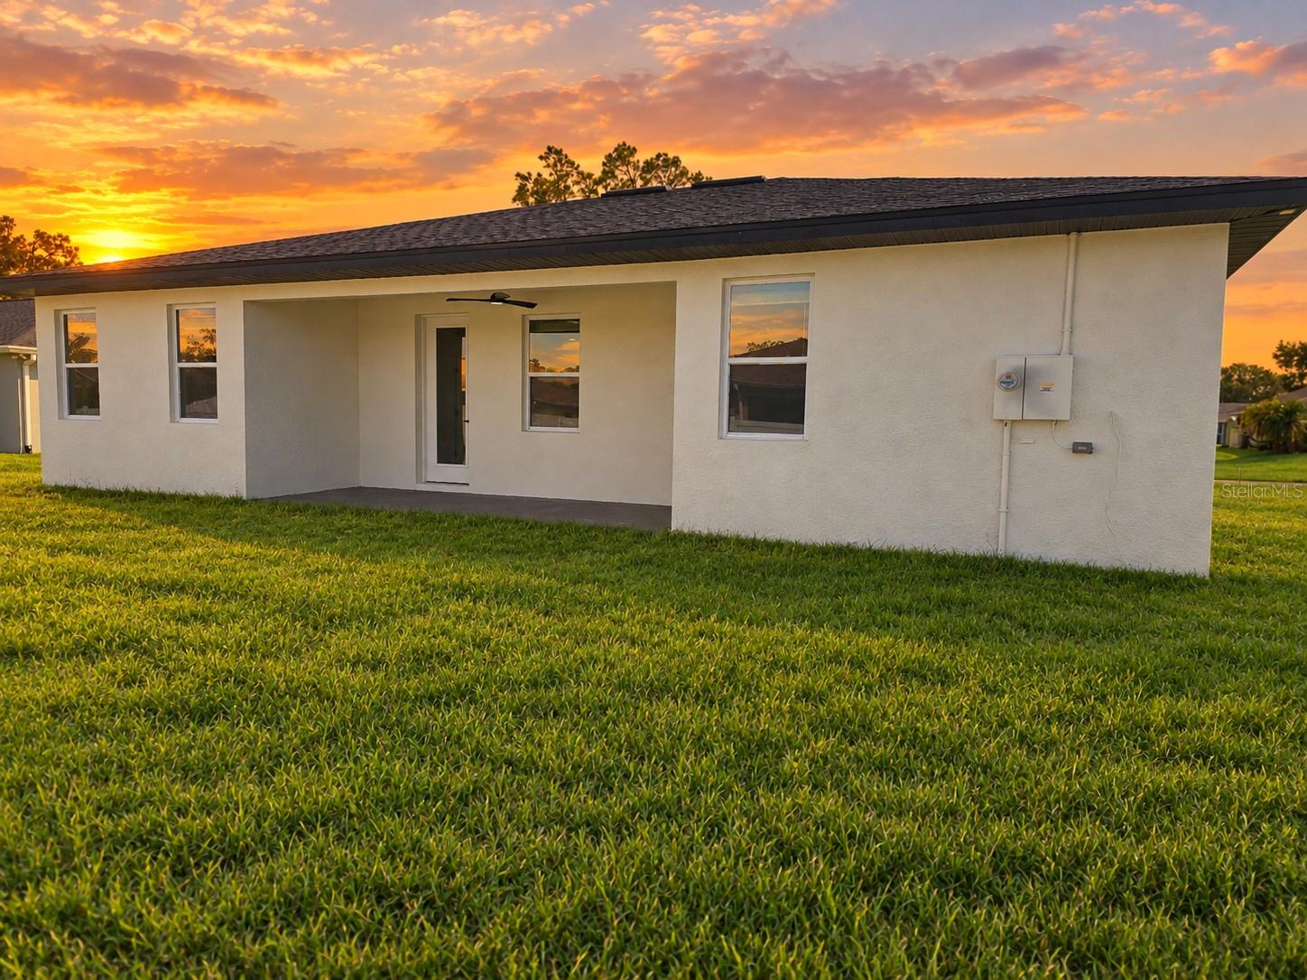
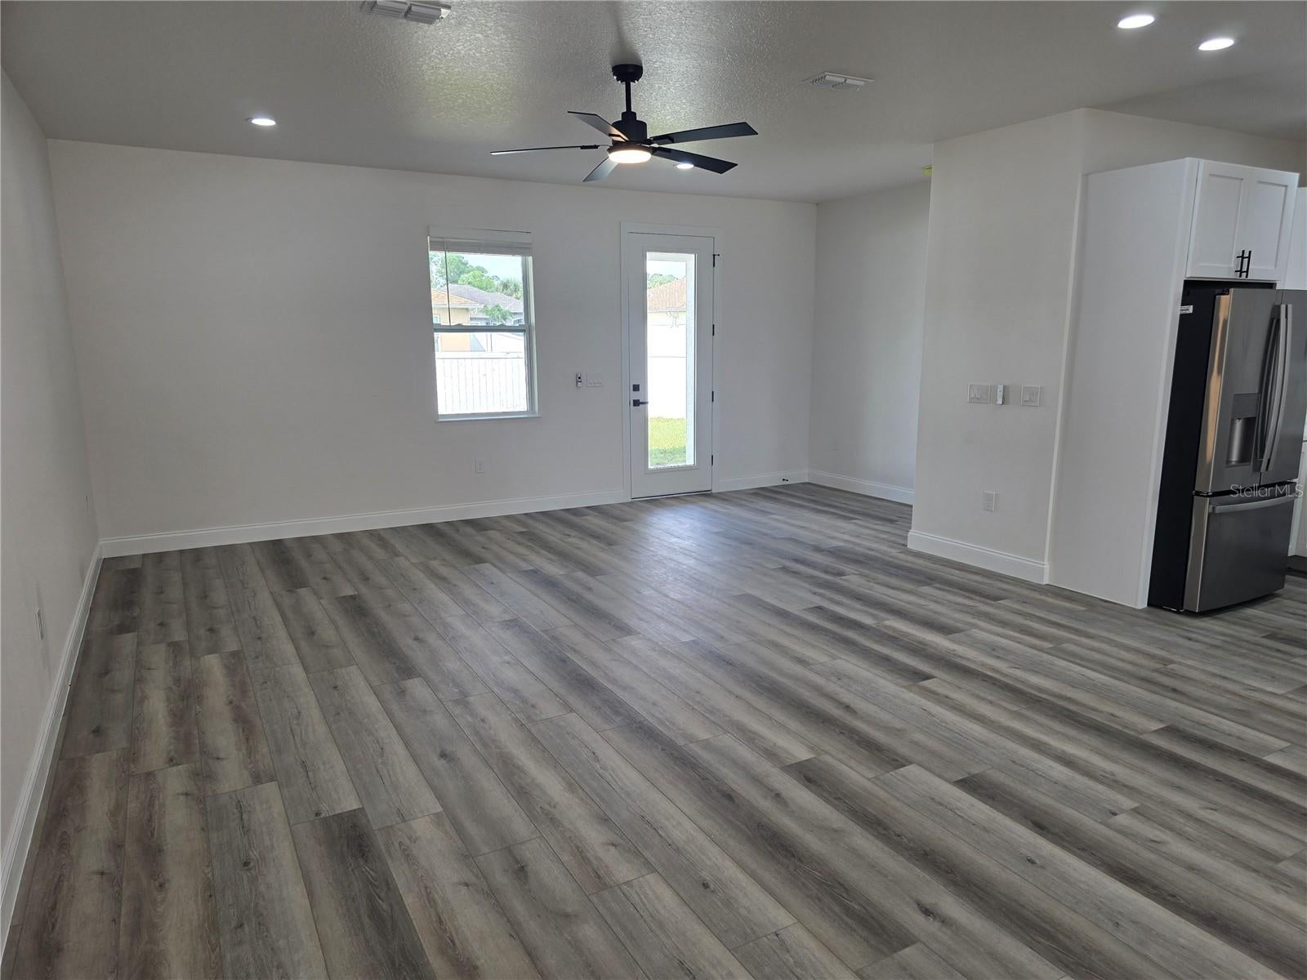
Enter an interest rate to see your estimated monthly payment.Stunning New Construction Home in a Fantastic Location For Sale! Welcome to your dream home! This beautifully designed new construction, spacious 4-bedroom, 2-bathroom, 2 car garage home with a wide open floor plan combines modern style, quality finishes, comfort, and convenience all in one! Thoughtfully crafted with today’s lifestyle in mind, this home offers the perfect blend of elegance and functionality. Oversized backyard offers plenty of room for a pool or relaxation with your morning cup of coffee or evening beer, soda or glass of wine! Step inside to discover an inviting, open-concept layout featuring upgraded quartz countertops, stylish cabinetry, luxury vinyl plank flooring throughout the home and sleek upgraded stainless steel appliances. Every detail has been carefully selected to create a modern, sophisticated feel while providing a comfortable space for everyday living and entertaining. Enjoy the added peace of mind and convenience of a whole-house water filtration system, along with an irrigation sprinkler system to help keep your landscaping looking its best. With four spacious bedrooms, two beautifully appointed bathrooms, and a two-car garage, there is plenty of room to relax, entertain, work from home, or accommodate your growing needs. And the location? Simply fantastic! Conveniently situated near everything you could ever want or need, including shopping, dining, schools, parks, entertainment, and everyday essentials, this home makes it easy to enjoy the best of modern living. Brand-new construction, stylish upgrades, modern conveniences, and an unbeatable location—this home truly has it all! Whether you’re a first-time homebuyer, looking for more space, or searching for your next investment, this is an opportunity you won’t want to miss. Come see all this beautiful home has to offer and make it yours!
| 2 days ago | Listing updated with changes from the MLS | |
| 3 days ago | Status changed to Active | |
| a week ago | Listing first seen on site |

Listing information is provided by Participants of the Stellar MLS. IDX information is provided exclusively for personal, non-commercial use, and may not be used for any purpose other than to identify prospective properties consumers may be interested in purchasing. Information is deemed reliable but not guaranteed. Properties displayed may be listed or sold by various participants in the MLS Copyright 2026, Stellar MLS.
Last checked: 2026-10-19 09:18 AM EDT

Did you know? You can invite friends and family to your search. They can join your search, rate and discuss listings with you.