Save
Ask
Tour
Hide
Share
$270,000
7 Days On Site

4116 MARSEILLES AVENUE 3269
SARASOTA, FL 34233

For Sale|Condominium|Active
2
Beds
2
Total Baths
2
Full Baths
1,287
SqFt
$210
/SqFt
1993
Built
Subdivision:
CASA DEL SOL SEC VI
County:
Sarasota
Call Now: 941-376-4580
Is this the listing for you? We can help make it yours.
941-376-4580
4116 MARSEILLES AVENUE 32694116 MARSEILLES AVENUE 32694116 MARSEILLES AVENUE 32694116 MARSEILLES AVENUE 3269
Save
Ask
Tour
Hide
Share

Mortgage Calculator

Monthly Payment (Est.)

Enter an interest rate to see your estimated monthly payment.
Calculator powered by Showcase IDX, a Constellation1 Company. Copyright ©2026 Information is deemed reliable but not guaranteed.

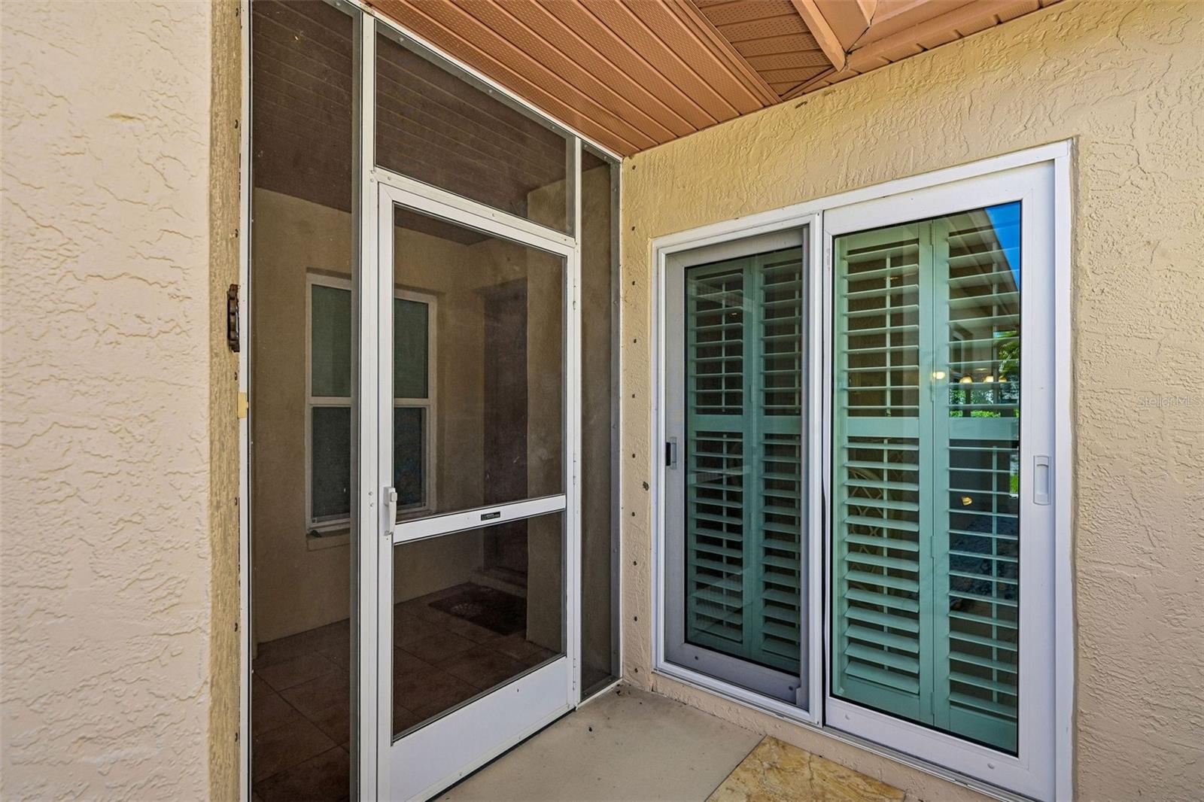
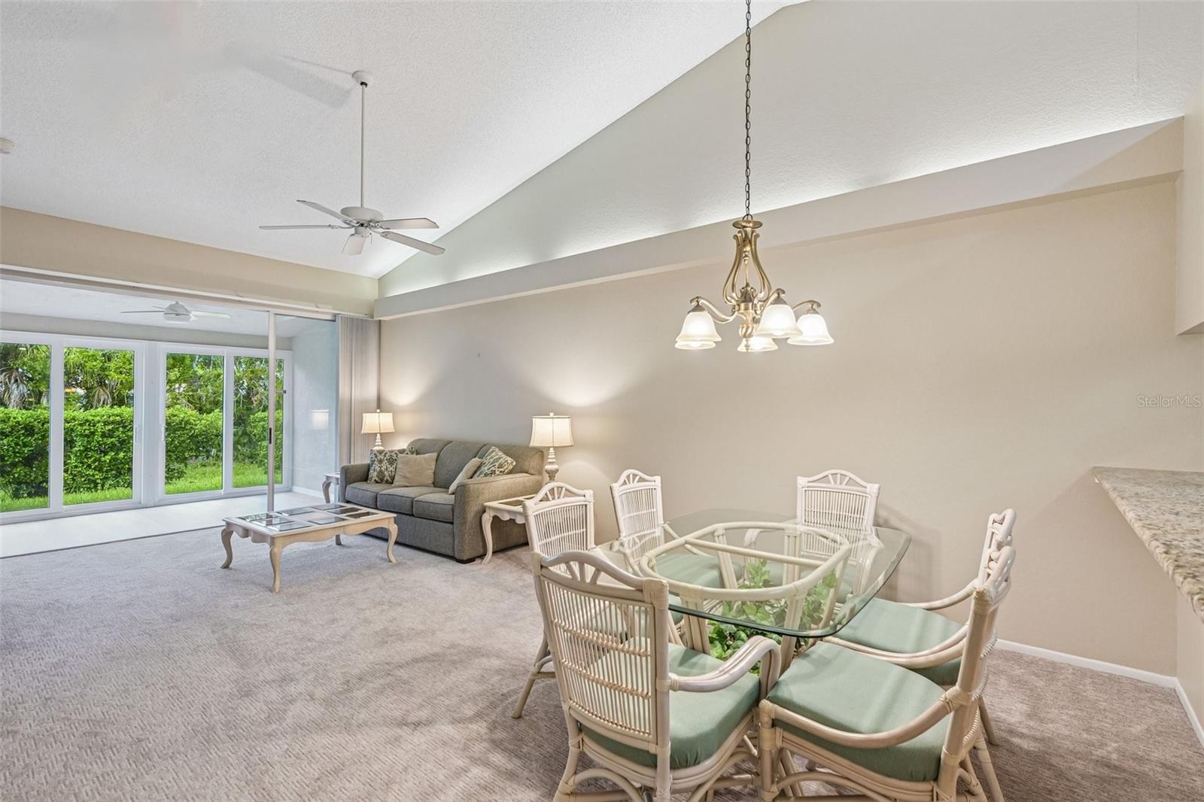
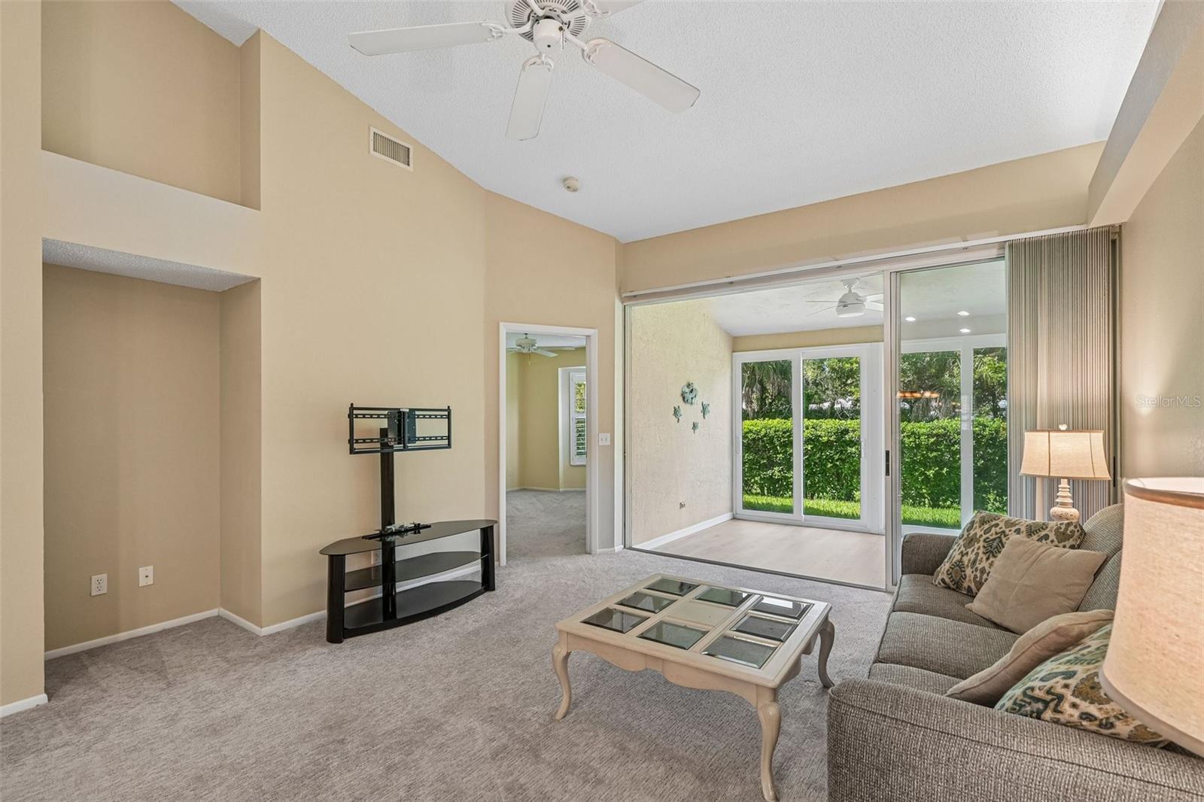
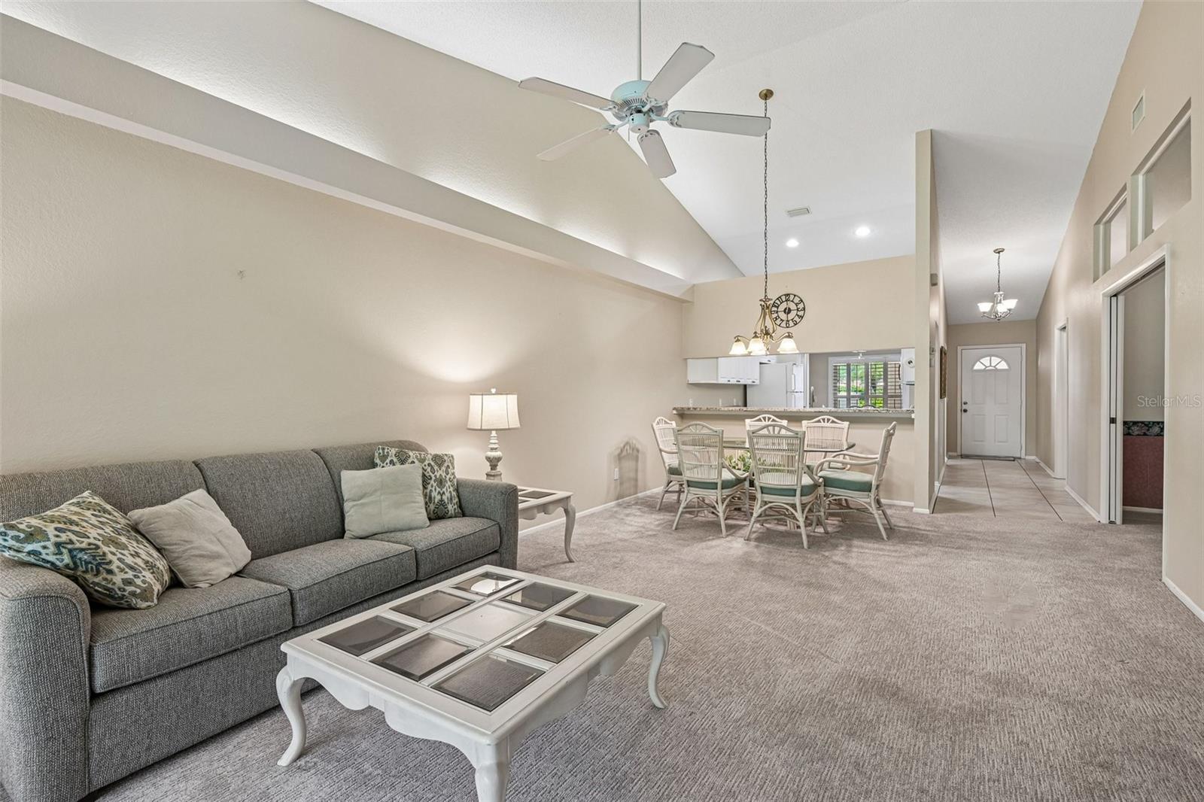
Virtually Staged. From the moment you step into the courtyard entry, you'll love this move-in-ready two-bedroom, two-bathroom villa featuring a den, a two-car garage, and high ceilings with plantation shutters throughout. The modern kitchen offers abundant counter space and a cozy breakfast area, while the split-bedroom layout ensures complete privacy—highlighted by a roomy primary suite with a bay window, walk-in closet, and dual-sink vanity. Beautifully maintained, this home comes packed with major updates including new windows and sliding doors, updated flooring, and a new electric garage door, plus an enclosed lanai and handy utility nook. Set within the gated Casa Del Sol community, you'll enjoy tropical grounds, a heated pool, tennis courts, and a lively clubhouse with a fitness area, game room, and in-house TV channel. Best of all, you're just five miles from downtown Sarasota's dining and theater district, and minutes from St. Armands Circle and the Gulf beaches. Don't miss this one!

Save
Ask
Tour
Hide
Share
Listing Snapshot
Price 
$270,000
Days On Site 
7 Days
Bedrooms 
2
Inside Area (SqFt) 
1,287 sqft
Total Baths 
2
Full Baths 
2
Partial Baths 
N/A
Lot Size 
5.37 Acres
Year Built 
1993
MLS Number 
A4708989
Status 
Active
Property Tax 
$2,508.93
HOA/Condo/Coop Fees 
$1,525
Sq Ft Source 
Public Records
Friends & Family
Recent Activity
4 days agoListing updated with changes from the MLS
5 days agoStatus changed to Active
a week agoListing first seen on site
General Features
Acres 
5.37
Attached Garage 
Yes
Direction Faces 
East
Foundation 
Slab
Garage 
Yes
Garage Spaces 
2
Levels 
One
Number Of Stories 
1
Parking 
CoveredDrivewayAttached
Pets 
Number Limit
Property Sub Type 
Condominium
Security 
Gated CommunitySecured Garage/Parking
Sewer 
Public Sewer
SqFt Total 
1850
Utilities 
Electricity ConnectedSewer ConnectedUnderground UtilitiesWater Connected
Water Source 
Public
Zoning 
RMF1
Interior Features
Appliances 
DisposalElectric Water HeaterMicrowaveRangeRefrigerator
Cooling 
Central Air
Flooring 
CarpetTile
Furnished 
Unfurnished
Heating 
Central
Interior 
Cathedral Ceiling(s)Eat-in KitchenHigh CeilingsOpen FloorplanStone Counters
Laundry Features 
InsideLaundry Closet
Window Features 
Shutters
Kitchen 
Features - Breakfast Bar, Granite Counters
Living Room 
Features - Ceiling Fan(s)
Master Bedroom 
Features - Ceiling Fan(s), Double Vanity
Save
Ask
Tour
Hide
Share
Exterior Features
Construction Details 
Block
Exterior 
Private Entrance
Patio And Porch 
EnclosedFront PorchRear Porch
Roof 
ConcreteTile
View 
Trees/Woods
Waterview 
Trees/Woods
Windows/Doors 
Shutters
Community Features
Community Features 
GatedClubhouseFitness CenterPoolSidewalksTennis Court(s)Street Lights
MLS Area 
34233 - Sarasota
Township 
37S
Financing Terms Available 
CashConventionalFHAVA Loan
Roads 
Paved
Schools
School District
Unknown
Elementary School
Ashton Elementary
Middle School
Sarasota Middle
High School
Sarasota High
Listing courtesy of REDFIN CORPORATION (941) 390-9009


Listing information is provided by Participants of the Stellar MLS. IDX information is provided exclusively for personal, non-commercial use, and may not be used for any purpose other than to identify prospective properties consumers may be interested in purchasing. Information is deemed reliable but not guaranteed. Properties displayed may be listed or sold by various participants in the MLS Copyright 2026, Stellar MLS.
Last checked: 2026-11-02 08:20 AM EST

Neighborhood & Commute
Source: Walkscore
Disclosure: Community information and market data powered by Constellation Data Labs. Information is deemed reliable but not guaranteed.
Save
Ask
Tour
Hide
Share