Save
Ask
Tour
Hide
Share
$169,900
1 Day On Site

5313 BOCA RATON AVENUE
SARASOTA, FL 34234

For Sale|Mobile Home|Active
2
Beds
2
Total Baths
2
Full Baths
1,175
SqFt
$145
/SqFt
1958
Built
Subdivision:
TRI-PAR ESTATES
County:
Sarasota
Call Now: 941-376-4580
Is this the listing for you? We can help make it yours.
941-376-4580
5313 BOCA RATON AVENUE5313 BOCA RATON AVENUE5313 BOCA RATON AVENUE5313 BOCA RATON AVENUE
Save
Ask
Tour
Hide
Share

Mortgage Calculator

Monthly Payment (Est.)

Enter an interest rate to see your estimated monthly payment.
Calculator powered by Showcase IDX, a Constellation1 Company. Copyright ©2026 Information is deemed reliable but not guaranteed.

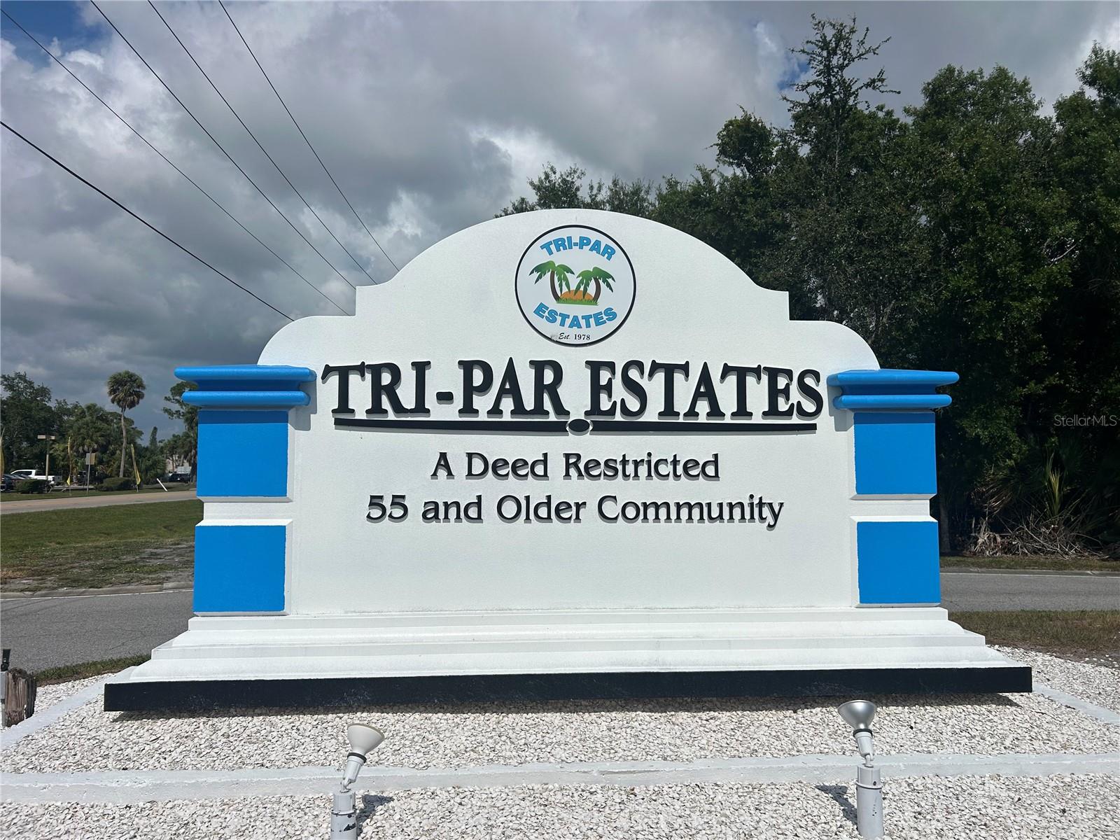
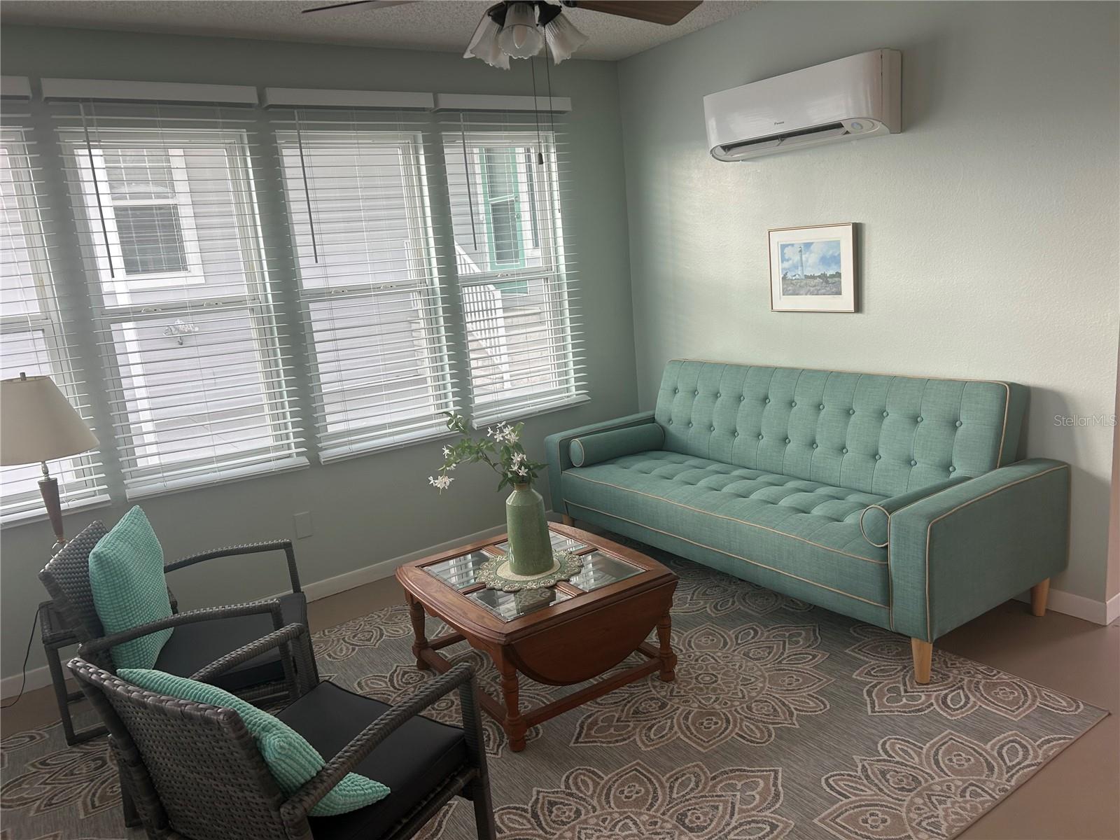
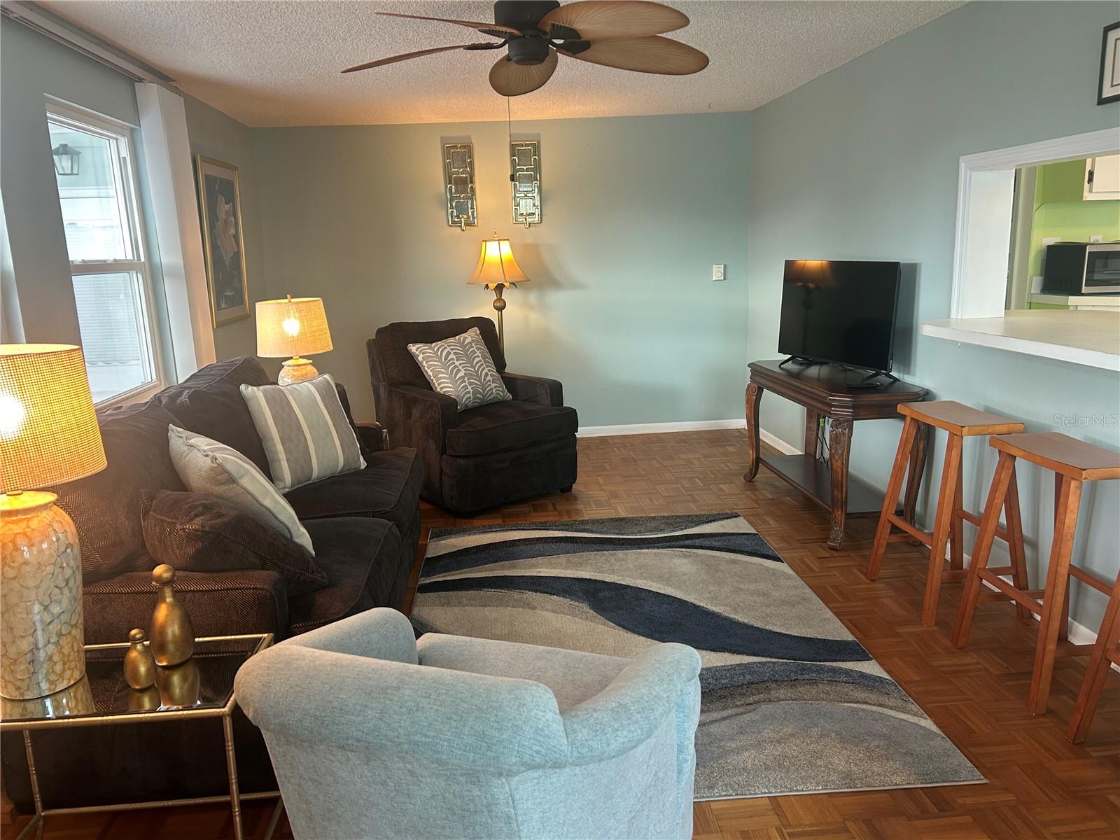
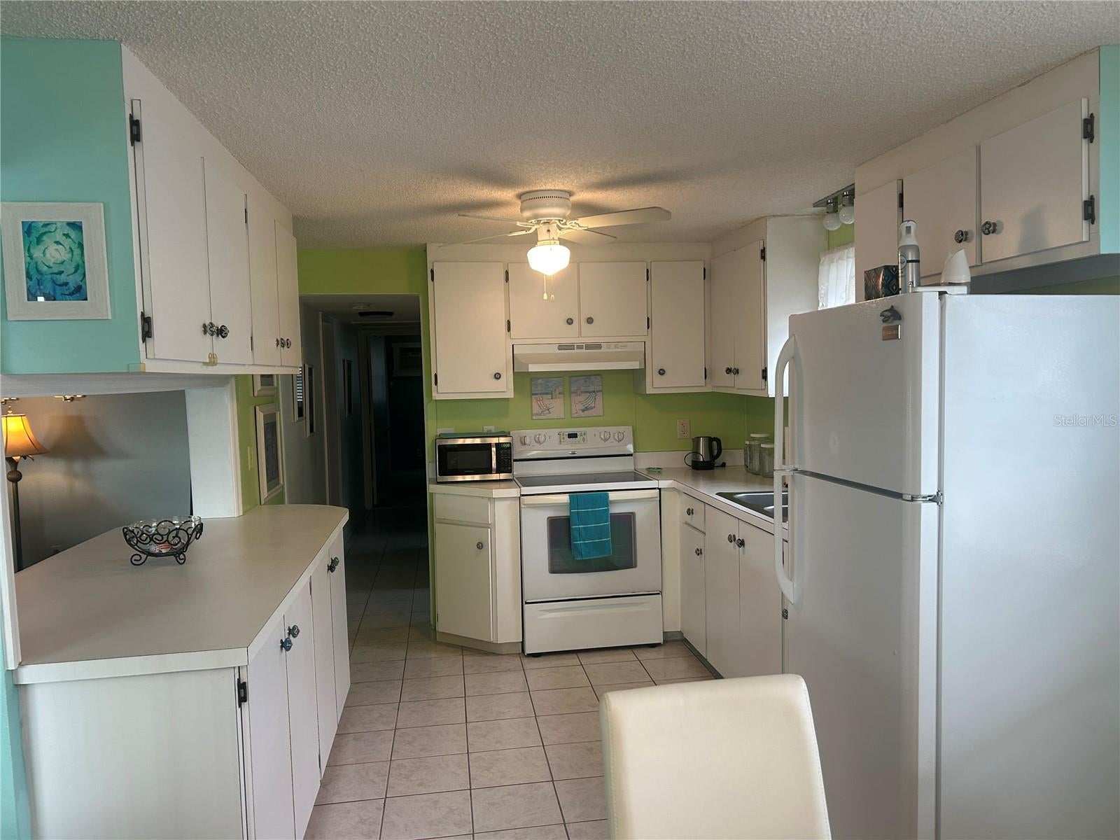
Beautifully decorated home with festive Floridian colors throughout! Located in popular Tri Par Estates! Several updates in recent years include; flooring & windows within last 4 years. Roof had repairs after 2024 hurricanes. Vinyl siding painted summer 2024. All furnishings in the home now stays with the home! Most of the home has drywalled walls! Indoor laundry room! 2 mini splits heat & cool the home. Located out of the flood (Zone X)zone & backs up to wooded view. Tri-Par Estates is a 55+ community in which you own your home and the land. A Tri Par Annual fee is $1,932.00 a year and is part of the property taxes paid once a year, it includes Frontier internet, cable also trash. There is a large pool, hot tub, tiki hut, mini golf, laundry facilities, putt-putt course, pickleball court, fitness room, clubhouse, sewing room, several social event and several other activities to enjoy. Just minutes to the airport and many other necessities nearby like hospitals, shopping, restaurants and more. Airplanes & jets do fly over Tri Par Estates - Navigation Easement. Tri Par is a state park & recreation development.

Save
Ask
Tour
Hide
Share
Listing Snapshot
Price 
$169,900
Days On Site 
1 Day
Bedrooms 
2
Inside Area (SqFt) 
1,175 sqft
Total Baths 
2
Full Baths 
2
Partial Baths 
N/A
Lot Size 
0.1 Acres
Year Built 
1958
MLS® Number 
A4708806
Status 
Active
Property Tax 
$3,475.47
HOA/Condo/Coop Fees 
$161 monthly
Sq Ft Source 
Public Records
Friends & Family
Recent Activity
19 hours agoListing updated with changes from the MLS®
yesterdayListing first seen on site
General Features
Acres 
0.1
Direction Faces 
East
Levels 
One
Number Of Stories 
1
Pets 
No
Property Sub Type 
Mobile Home
Sewer 
Public Sewer
SqFt Total 
1608
Utilities 
Cable AvailableCable ConnectedElectricity ConnectedSewer Connected
Water Source 
Public
Zoning 
RMH
Interior Features
Appliances 
DryerElectric Water HeaterRangeRefrigeratorWasher
Basement 
Crawl Space
Cooling 
Central Air
Flooring 
OtherVinyl
Furnished 
Furnished
Heating 
Electric
Laundry Features 
Laundry Closet
Bedroom 2 
Dimensions - 9x10Level - First
Dining Room 
Dimensions - 9x10Level - First
Family Room 
Dimensions - 11x13Level - First
Foyer 
Dimensions - 5x9Level - First
Kitchen 
Dimensions - 9x10Level - First
Laundry 
Dimensions - 5x6Level - First
Living Room 
Dimensions - 11x19Level - First
Master Bedroom 
Dimensions - 10x11Level - First
Save
Ask
Tour
Hide
Share
Exterior Features
Construction Details 
OtherVinyl Siding
Exterior 
None
Roof 
Metal
Community Features
Association Amenities 
Cable TVClubhouseFitness CenterLaundryPoolRecreation FacilitiesShuffleboard CourtSpa/Hot Tub
Association Fee 
$1932.0
Association Fee Frequency 
Annually
Community Features 
ClubhouseFitness CenterPool
MLS Area 
34234 - Sarasota
Senior Community 
Yes
Township 
36S
Financing Terms Available 
Cash
Roads 
Paved
Listing courtesy of RE/MAX PALM (574) 536-0976


Listing information is provided by Participants of the Stellar MLS. IDX information is provided exclusively for personal, non-commercial use, and may not be used for any purpose other than to identify prospective properties consumers may be interested in purchasing. Information is deemed reliable but not guaranteed. Properties displayed may be listed or sold by various participants in the MLS Copyright 2026, Stellar MLS.
Last checked: 2026-10-10 04:00 PM EDT

Neighborhood & Commute
Source: Walkscore
Disclosure: Community information and market data powered by Constellation Data Labs. Information is deemed reliable but not guaranteed.
Save
Ask
Tour
Hide
Share