Save
Ask
Tour
Hide
Share
$3,450,000
New Listing

540 N TAMIAMI TRAIL 1503
SARASOTA, FL 34236

For Sale|Condominium|Active
3
Beds
4
Total Baths
3
Full Baths
1
Partial Bath
3,700
SqFt
$932
/SqFt
2020
Built
Subdivision:
THE BLVD SARASOTA
County:
Sarasota
Call Now: 941-376-4580
Is this the listing for you? We can help make it yours.
941-376-4580
540 N TAMIAMI TRAIL 1503540 N TAMIAMI TRAIL 1503540 N TAMIAMI TRAIL 1503540 N TAMIAMI TRAIL 1503
Save
Ask
Tour
Hide
Share

Mortgage Calculator

Monthly Payment (Est.)

Enter an interest rate to see your estimated monthly payment.
Calculator powered by Showcase IDX, a Constellation1 Company. Copyright ©2026 Information is deemed reliable but not guaranteed.

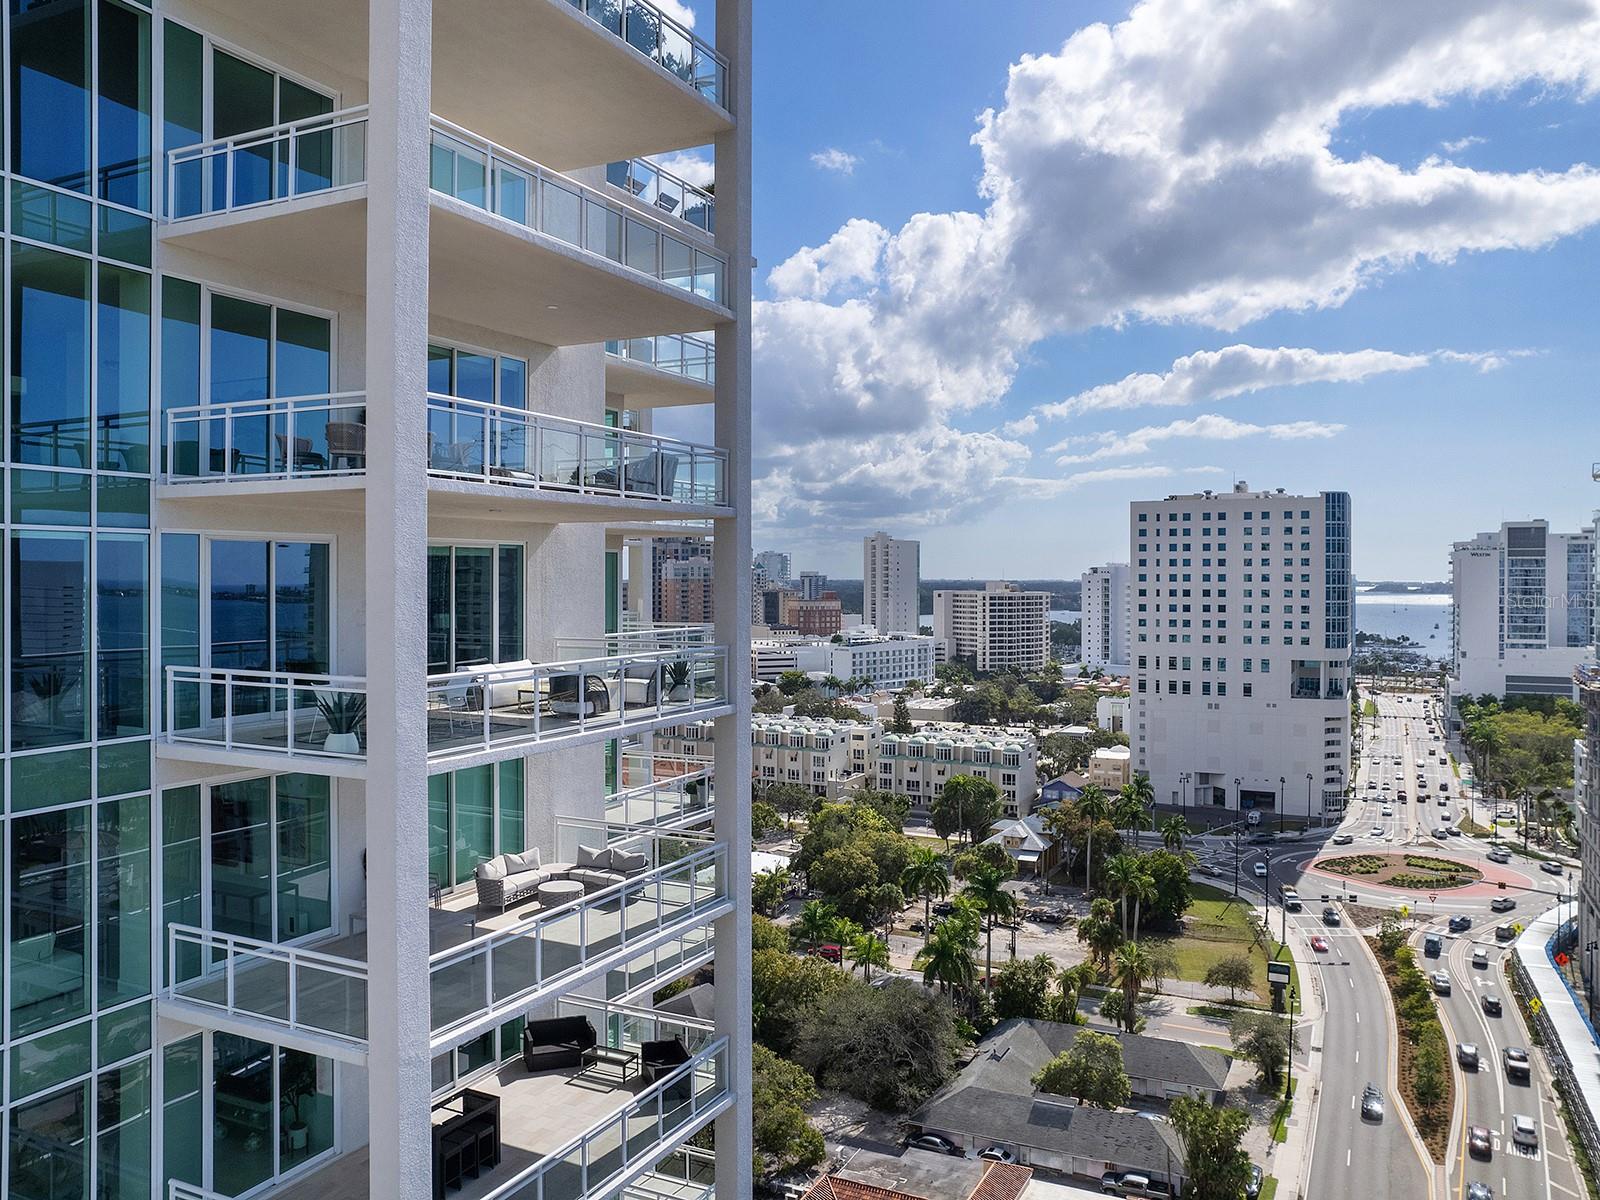
Sweeping Sarasota Bay views take center stage in this 15th-floor luxury residence at BLVD Sarasota, featured in Mansion Global. Floor-to-ceiling walls of glass wrap around the corner of the great room, revealing a breathtaking panorama of the bay, barrier islands, and open sky. As evening approaches, sunsets illuminate the water and silhouette the islands beyond, bringing extraordinary color into the living space. With three bedrooms, three private terraces, and a dedicated workspace, this downtown Sarasota condominium pairs beautifully appointed interiors with the spacious feel of a private residence and the convenience of high-rise living. A semi-private elevator opens to an elegant foyer with hand-painted walls, bespoke lighting, and wood-look plank tile flooring. The expansive great room brings living and entertaining together beneath soaring coffered ceilings, complemented by a dramatic stone accent wall with a built-in fireplace. Walls of glass connect the interior to a private balcony overlooking the city and coastline, creating an inviting setting for outdoor dining and sunset gatherings. The chef’s kitchen features custom cabinetry, quartz countertops, a designer tile backsplash, and premium Sub-Zero and Thermador appliances, including a gas cooktop and double wall oven. An oversized island incorporates seating, storage, and beverage drawers, offering generous space for meal preparation and casual dining. A built-in bar with glass shelving and a beverage cooler enhances the home’s entertaining capabilities. The primary suite offers floor-to-ceiling windows, its own private terrace, and two custom-designed walk-in closets. The spa-inspired primary bathroom includes a quartz vanity, soaking tub, glass-enclosed walk-in shower, and expansive windows that fill the space with natural light. Two additional guest suites provide privacy for visitors, while a dedicated workspace accommodates working from home. A separate laundry room with extensive cabinetry adds practical storage and everyday convenience. Three private terraces extend the living space outdoors, with sweeping views reaching toward Siesta Key, Lido Key, and Longboat Key. From morning coffee overlooking Sarasota Bay to evenings framed by the illuminated skyline, the residence offers a distinctive perspective on Florida’s Gulf Coast. BLVD Sarasota residents enjoy a rooftop deck with a zero-horizon swimming pool, a fitness center, club and wine rooms, an indoor golf simulator, and dedicated dog amenities, including a grooming salon and dog park. Located in downtown Sarasota, this luxury condominium brings together panoramic bay views, private outdoor living, designer finishes, and resort-style amenities.

Save
Ask
Tour
Hide
Share
Listing Snapshot
Price 
$3,450,000
Days On Site 
0 Days
Bedrooms 
3
Inside Area (SqFt) 
3,700 sqft
Total Baths 
4
Full Baths 
3
Partial Baths 
1
Lot Size 
0.84 Acres
Year Built 
2020
MLS® Number 
A4708542
Status 
Active
Property Tax 
$41,770.37
HOA/Condo/Coop Fees 
$12,956
Sq Ft Source 
Public Records
Friends & Family
Recent Activity
2 hours agoListing updated with changes from the MLS®
10 hours agoListing first seen on site
General Features
Acres 
0.84
Attached Garage 
Yes
Direction Faces 
West
Foundation 
Slab
Garage 
Yes
Garage Spaces 
2
Levels 
One
Number Of Stories 
18
Parking 
Alley AccessAssignedCoveredGarage Door OpenerGuestOff StreetBasementAttached
Pets 
Yes
Property Sub Type 
Condominium
Security 
Secured Garage/ParkingSecurity Gate
Sewer 
Public Sewer
SqFt Total 
4518
Style 
Contemporary
Utilities 
Cable AvailableNatural Gas AvailableCable ConnectedElectricity ConnectedNatural Gas ConnectedSewer ConnectedWater Connected
Water Source 
Public
Zoning 
AE
Interior Features
Appliances 
Bar FridgeConvection OvenCooktopDishwasherDisposalDryerExhaust FanFreezerGas Water HeaterIce MakerMicrowaveRangeRange HoodRefrigeratorWasherWater PurifierWine Refrigerator
Cooling 
Central AirZoned
Fireplace 
Yes
Fireplace Features 
ElectricLiving Room
Flooring 
CarpetTile
Furnished 
Negotiable
Heating 
CentralElectricZoned
Interior 
ElevatorBuilt-in FeaturesDry BarEat-in KitchenHigh CeilingsOpen FloorplanStone CountersTray Ceiling(s)Walk-In Closet(s)
Laundry Features 
Laundry Room
Spa 
Yes
Window Features 
Window CoveringsStorm Window(s)Window Treatments
Balcony/Porch/Lanai 
Dimensions - 14x27Level - First
Bedroom 2 
Dimensions - 21x14Level - First
Bedroom 3 
Dimensions - 17x13Level - First
Bonus Room 
Dimensions - 6x9Level - First
Foyer 
Dimensions - 11x7Level - FirstFeatures - Bar
Great Room 
Dimensions - 20x26Level - First
Kitchen 
Dimensions - 21x15Level - FirstFeatures - Kitchen Island, Pantry, Stone Counters
Laundry 
Dimensions - 8x12Level - First
Master Bedroom 
Dimensions - 21x13Level - FirstFeatures - Double Vanity
Save
Ask
Tour
Hide
Share
Exterior Features
Construction Details 
BlockConcreteStucco
Exterior 
BalconyLighting
Lot Features 
Near Public TransitPaved
Patio And Porch 
CoveredPatioWrap Around
Pool Features 
GuniteHeatedSalt Water
Roof 
ConcreteMembrane
Spa 
Yes
Spa Features 
HeatedIn Ground
View 
MarinaWaterCityPark/Greenbelt
Waterfront Features 
SARASOTA BAY
Waterview 
MarinaWaterCityPark/Greenbelt
Windows/Doors 
Window CoveringsStorm Window(s)Window Treatments
Community Features
Association Amenities 
Elevator(s)Fitness CenterMaintenancePoolSecuritySpa/Hot TubStorage
Community Features 
Fitness CenterParkPoolSidewalks
MLS Area 
34236 - Sarasota
Township 
36S
Financing Terms Available 
CashConventional
Roads 
Asphalt
Schools
School District
Unknown
Elementary School
Alta Vista Elementary
Middle School
Booker Middle
High School
Booker High
Listing courtesy of DOUGLAS ELLIMAN (941) 587-4894


Listing information is provided by Participants of the Stellar MLS. IDX information is provided exclusively for personal, non-commercial use, and may not be used for any purpose other than to identify prospective properties consumers may be interested in purchasing. Information is deemed reliable but not guaranteed. Properties displayed may be listed or sold by various participants in the MLS Copyright 2026, Stellar MLS.
Last checked: 2026-10-16 03:02 AM EDT

Neighborhood & Commute
Source: Walkscore
Disclosure: Community information and market data powered by Constellation Data Labs. Information is deemed reliable but not guaranteed.
Save
Ask
Tour
Hide
Share