Save
Ask
Tour
Hide
Share
$360,000
26 Days On Site

8920 BANTRY BAY BOULEVARD
ENGLEWOOD, FL 34224

For Sale|Single Family Residence|Active Under Contract
3
Beds
2
Total Baths
2
Full Baths
1,563
SqFt
$230
/SqFt
1998
Built
Subdivision:
SHAMROCK SHORES 1ST ADD
County:
Charlotte
Call Now: 941-376-4580
Is this the listing for you? We can help make it yours.
941-376-4580
8920 BANTRY BAY BOULEVARD8920 BANTRY BAY BOULEVARD8920 BANTRY BAY BOULEVARD8920 BANTRY BAY BOULEVARD
Save
Ask
Tour
Hide
Share

Mortgage Calculator

Monthly Payment (Est.)

Enter an interest rate to see your estimated monthly payment.
Calculator powered by Showcase IDX, a Constellation1 Company. Copyright ©2026 Information is deemed reliable but not guaranteed.

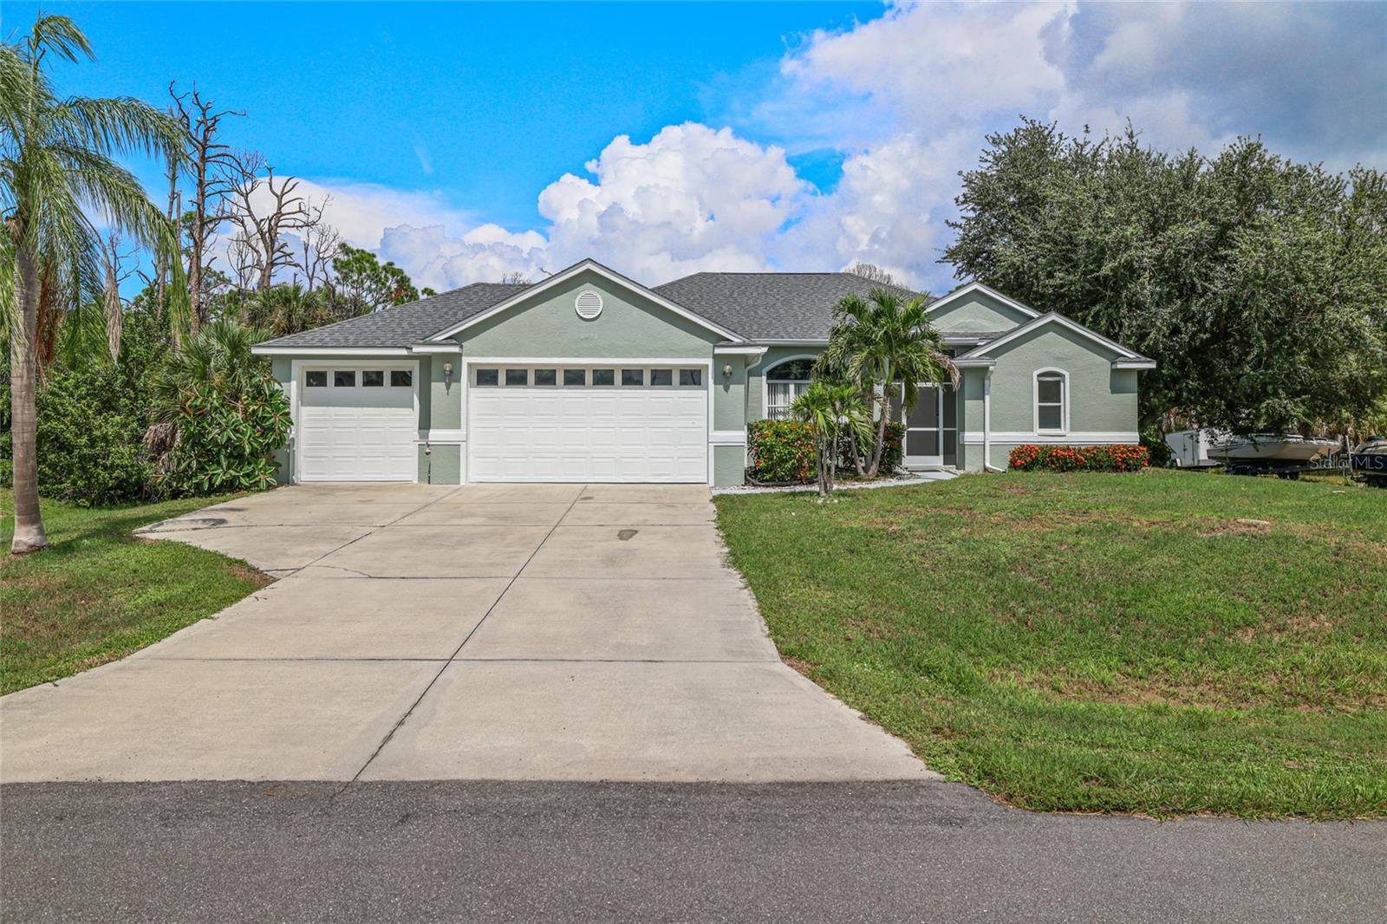
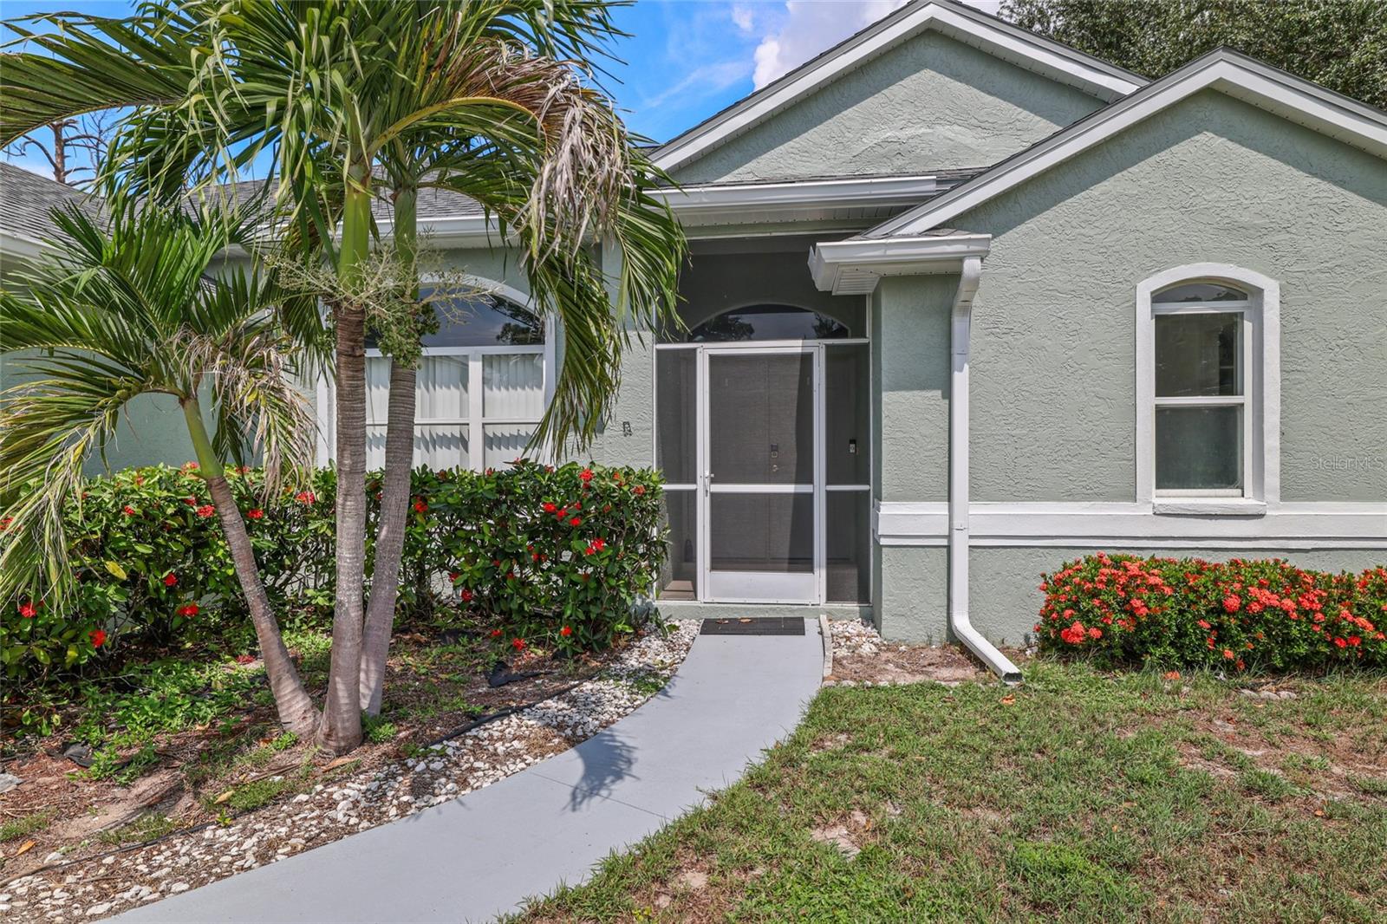
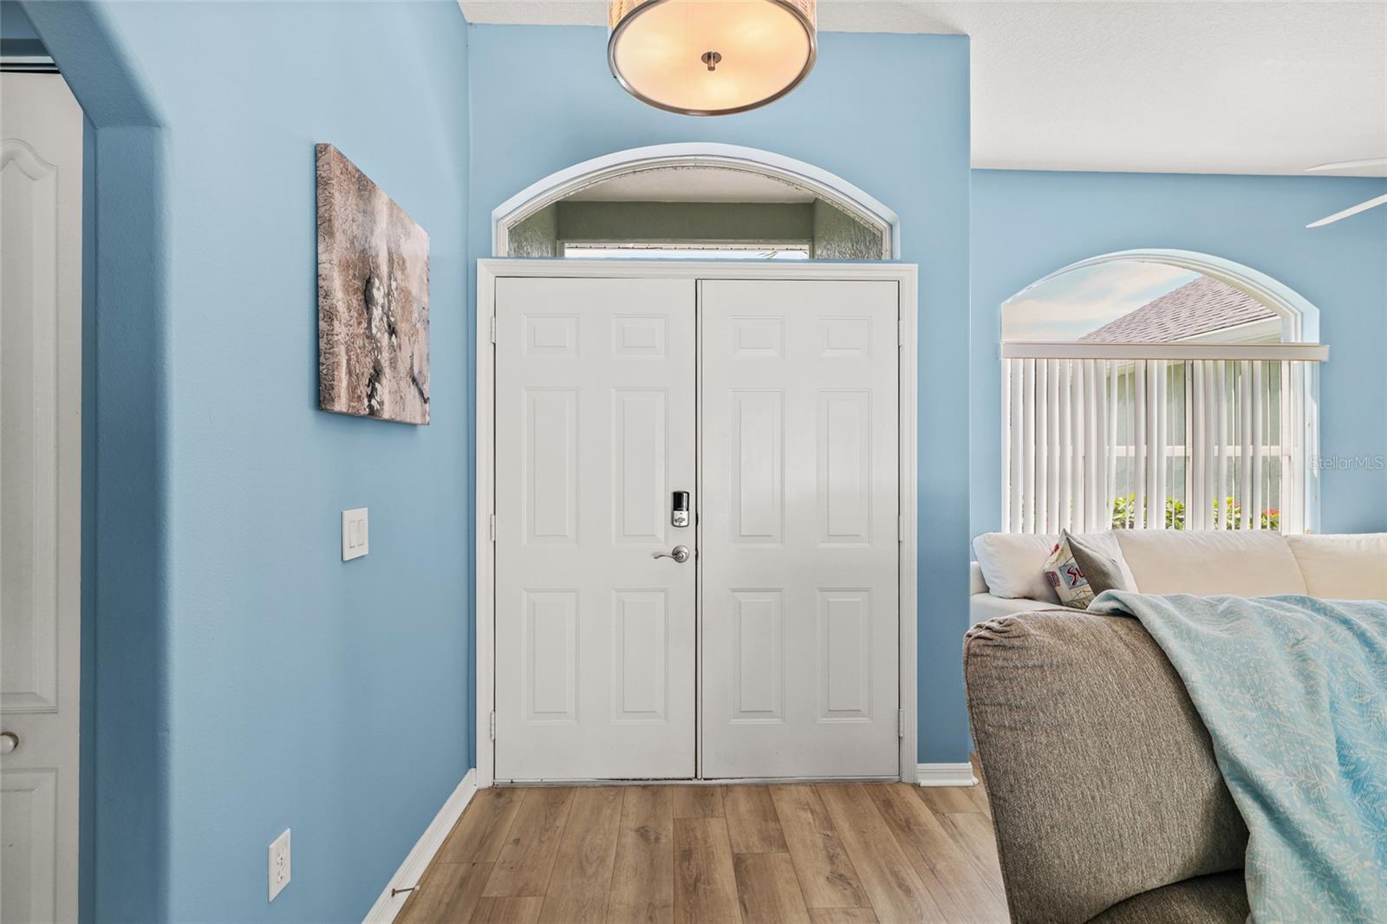
Under contract-accepting backup offers. Room for the toys and a pool to come home to. This 3-bedroom, 2-bath pool home with 2020 roof sits on an oversized lot in Shamrock Shores, and because it's outside the HOA boundary, membership is optional — your boat or RV stays right here at home. Inside, soaring vaulted ceilings and pocketing sliders across the back fill the home with natural light. Luxury vinyl plank runs throughout, and the interior and exterior have both been freshly painted. The split floor plan gives the primary suite real privacy: tray ceiling, slider to the pool, walk-in and reach-in closets, double vanities, walk-in shower and jetted tub. There's a proper dining room plus a breakfast nook with an aquarium window framing the pool. Out back, the oversized heated pool sits under an impact-rated cage, with a private yard and an irrigation well to keep everything green without running up the water bill. The garage is the sleeper — an oversized 2.5-car with a golf cart bay, over 750 square feet, and its own dedicated screened porch. Workshop, hobby space, or room for everything that doesn't fit anywhere else. The lot includes the westerly 20 feet of Lot 26, along the east side of the house. Minutes to Englewood's beaches, 15 to the Boca Grande bridge, and close to boat ramps, marinas, golf, dining and Lemon Bay High School.

Save
Ask
Tour
Hide
Share
Listing Snapshot
Price 
$360,000
Days On Site 
26 Days
Bedrooms 
3
Inside Area (SqFt) 
1,563 sqft
Total Baths 
2
Full Baths 
2
Partial Baths 
N/A
Lot Size 
0.32 Acres
Year Built 
1998
MLS Number 
A4707796
Status 
Active Under Contract
Property Tax 
$3,688.21
HOA/Condo/Coop Fees 
N/A
Sq Ft Source 
Public Records
Friends & Family
Recent Activity
a week agoListing updated with changes from the MLS
3 weeks agoStatus changed to Active Under Contract
4 weeks agoListing first seen on site
General Features
Acres 
0.32
Attached Garage 
Yes
Direction Faces 
South
Garage 
Yes
Garage Spaces 
2
Levels 
One
Number Of Stories 
1
Parking 
Attached
Pets 
Yes
Property Sub Type 
Single Family Residence
Sewer 
Septic Tank
SqFt Total 
2780
Style 
Ranch
Utilities 
Cable AvailableElectricity ConnectedPhone AvailableSewer ConnectedWater Connected
Water Source 
PrivatePublicWell
Zoning 
RSF5
Interior Features
Appliances 
DishwasherDisposalDryerElectric Water HeaterExhaust FanMicrowaveRange HoodRefrigeratorWasher
Cooling 
Central Air
Flooring 
Ceramic Tile
Furnished 
Furnished
Heating 
Electric
Interior 
High CeilingsVaulted Ceiling(s)
Laundry Features 
In Garage
Bedroom 2 
Dimensions - 14x14Level - First
Bedroom 3 
Dimensions - 12x12Level - First
Dinette 
Dimensions - 10x10Level - First
Kitchen 
Dimensions - 16x16Level - First
Living Room 
Dimensions - 30x24Level - First
Master Bedroom 
Dimensions - 16x16Level - First
Save
Ask
Tour
Hide
Share
Exterior Features
Construction Details 
BlockStucco
Exterior 
Private YardStorage
Lot Features 
Wooded
Patio And Porch 
EnclosedScreened
Pool Features 
GuniteHeatedIn GroundScreen EnclosurePrivate
Private Pool 
Yes
Roof 
Shingle
View 
Park/GreenbeltPool
Waterview 
Park/GreenbeltPool
Community Features
MLS Area 
34224 - Englewood
Township 
41S
Financing Terms Available 
CashConventionalFHAVA Loan
Roads 
Asphalt
Schools
School District
Unknown
Elementary School
Vineland Elementary
Middle School
L.A. Ainger Middle
High School
Lemon Bay High
Listing courtesy of ALIGN RIGHT REALTY SRQ OPULENCE (239) 686-0363


Listing information is provided by Participants of the Stellar MLS. IDX information is provided exclusively for personal, non-commercial use, and may not be used for any purpose other than to identify prospective properties consumers may be interested in purchasing. Information is deemed reliable but not guaranteed. Properties displayed may be listed or sold by various participants in the MLS Copyright 2026, Stellar MLS.
Last checked: 2026-10-25 12:51 PM EDT

Neighborhood & Commute
Source: Walkscore
Disclosure: Community information and market data powered by Constellation Data Labs. Information is deemed reliable but not guaranteed.
Save
Ask
Tour
Hide
Share