Save
Ask
Tour
Hide
Share
$315,000
10 Days On Site

4812 MINK ROAD
SARASOTA, FL 34235

For Sale|Single Family Residence|Active
3
Beds
2
Total Baths
2
Full Baths
1,374
SqFt
$229
/SqFt
1980
Built
Subdivision:
DE SOTO LAKES
County:
Sarasota
Call Now: 941-376-4580
Is this the listing for you? We can help make it yours.
941-376-4580
4812 MINK ROAD4812 MINK ROAD4812 MINK ROAD4812 MINK ROAD
Save
Ask
Tour
Hide
Share

Mortgage Calculator

Monthly Payment (Est.)

Enter an interest rate to see your estimated monthly payment.
Calculator powered by Showcase IDX, a Constellation1 Company. Copyright ©2026 Information is deemed reliable but not guaranteed.

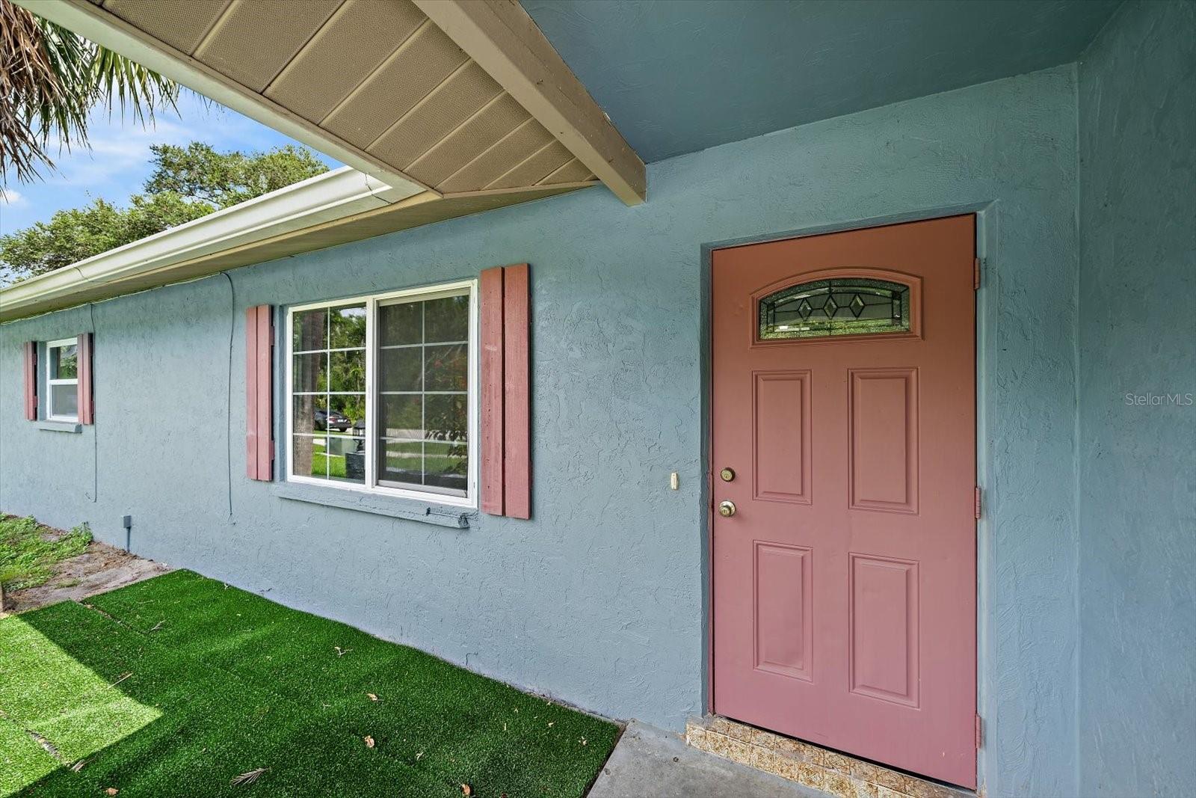
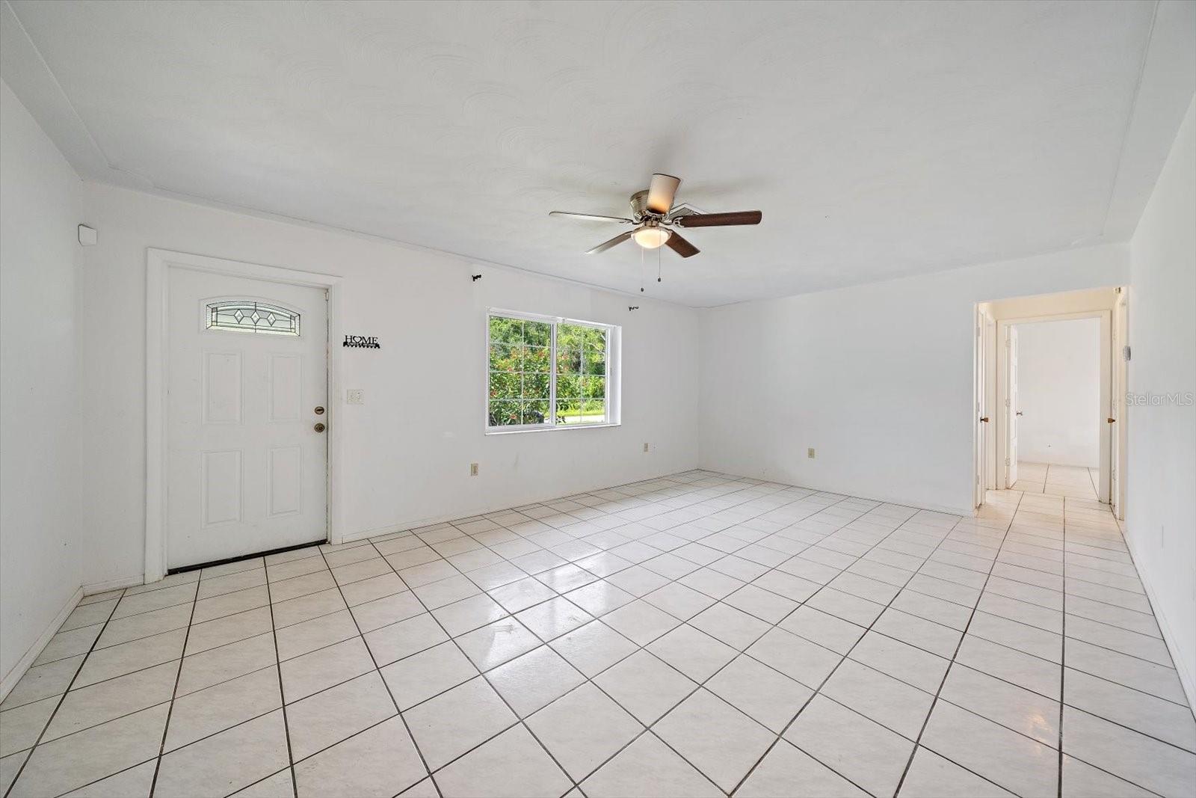
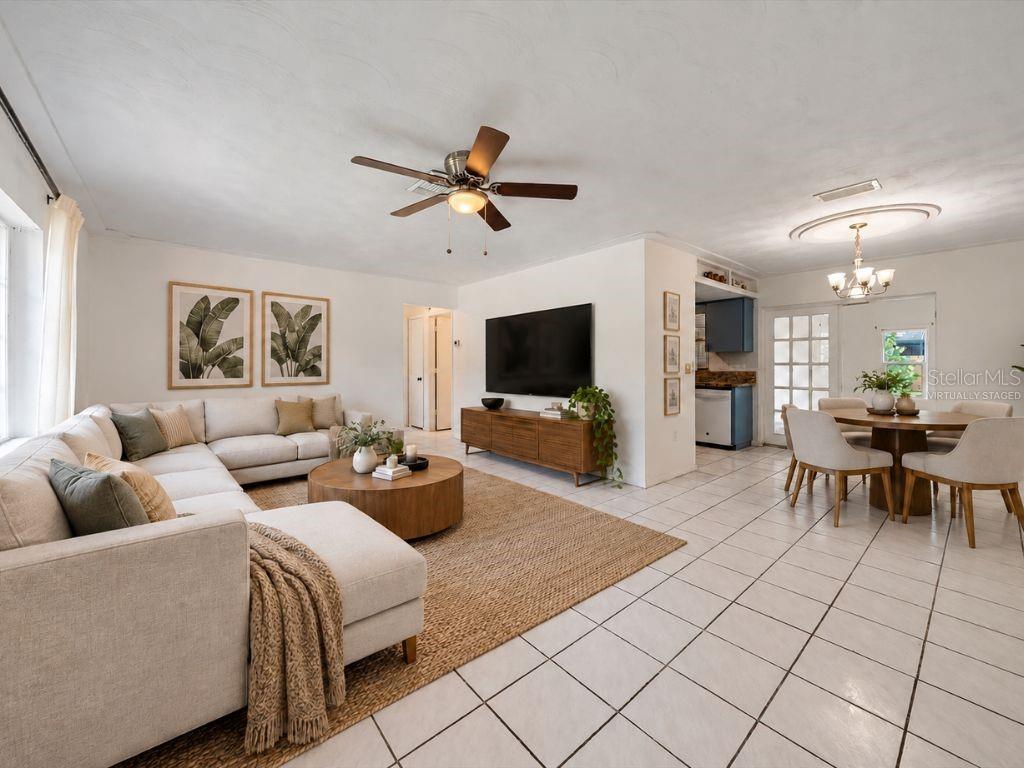
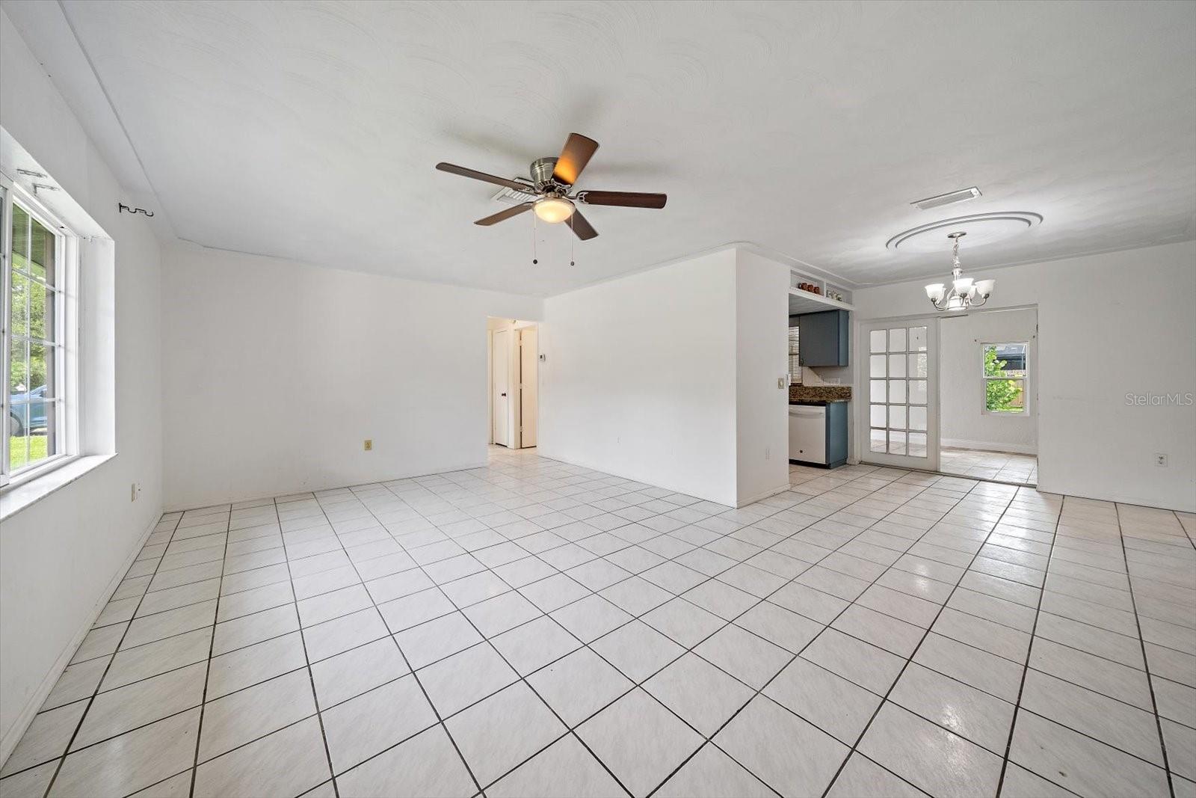
Virtually Staged. Welcome to 4812 Mink Road in the heart of DeSoto Lakes which is in the HEART OF SARASOTA! This solid 3-bedroom, 2-bath block-construction home features a split floor plan (giving the primary en-suite its own wing), TILE throughout, Re-Piped (goodbye copper pipes), several newer windows, recently updated guest bathroom, 2 linen/hall closets, ceiling fans throughout, long built-in bedroom closets, and natural light galore. The enclosed lanai is a true bonus space, perfect as a craft room, den, or even an extra bedroom (as it does have a closet!). Step outside to a large, mostly fenced backyard with room to garden, play, entertain, and stow your RV and Boat! Enjoy the freedom of NO HOA, NO deed restrictions, and NO CDD. A tremendous value in DeSoto Lakes with spacious lot, public water and sewer, an attached garage (with side door + window, storage shelving, automatic garage door), newer water heater and an especially unbeatable location.

Save
Ask
Tour
Hide
Share
Listing Snapshot
Price 
$315,000
Days On Site 
10 Days
Bedrooms 
3
Inside Area (SqFt) 
1,374 sqft
Total Baths 
2
Full Baths 
2
Partial Baths 
N/A
Lot Size 
0.2 Acres
Year Built 
1980
MLS® Number 
A4707503
Status 
Active
Property Tax 
$3,742.67
HOA/Condo/Coop Fees 
N/A
Sq Ft Source 
Public Records
Friends & Family
Recent Activity
yesterdayListing updated with changes from the MLS®
a week agoStatus changed to Active
2 weeks agoListing first seen on site
General Features
Acres 
0.2
Attached Garage 
Yes
Direction Faces 
West
Foundation 
Slab
Garage 
Yes
Garage Spaces 
1
Levels 
One
Number Of Stories 
1
Parking 
Attached
Pets 
Yes
Property Sub Type 
Single Family Residence
Sewer 
Public Sewer
SqFt Total 
2055
Style 
Florida
Utilities 
Cable AvailableElectricity ConnectedSewer ConnectedWater Connected
Water Source 
None
Zoning 
RSF3
Interior Features
Appliances 
Electric Water HeaterMicrowaveRangeRefrigerator
Cooling 
Central Air
Flooring 
Tile
Furnished 
Unfurnished
Heating 
Central
Interior 
Stone Counters
Laundry Features 
In Garage
Bedroom 2 
Dimensions - 11x10Level - FirstFeatures - Ceiling Fan(s)
Bedroom 3 
Dimensions - 11x10Level - FirstFeatures - Ceiling Fan(s)
Bonus Room 
Dimensions - 20x16Level - FirstFeatures - Ceiling Fan(s)
Dining Room 
Dimensions - 10x8Level - First
Kitchen 
Dimensions - 9x7Level - FirstFeatures - Granite Counters
Living Room 
Dimensions - 16x20Level - FirstFeatures - Ceiling Fan(s)
Master Bedroom 
Dimensions - 15x12Level - First
Save
Ask
Tour
Hide
Share
Exterior Features
Construction Details 
Block
Exterior 
Private YardRain Gutters
Patio And Porch 
Patio
Roof 
Shingle
Community Features
MLS Area 
34235 - Sarasota
Township 
36S
Financing Terms Available 
CashConventional
Roads 
Asphalt
Schools
School District
Unknown
Elementary School
Emma E. Booker Elementary
Middle School
Booker Middle
High School
Booker High
Listing courtesy of CENTURY 21 ROSEBAY (941) 536-5575


Listing information is provided by Participants of the Stellar MLS. IDX information is provided exclusively for personal, non-commercial use, and may not be used for any purpose other than to identify prospective properties consumers may be interested in purchasing. Information is deemed reliable but not guaranteed. Properties displayed may be listed or sold by various participants in the MLS Copyright 2026, Stellar MLS.
Last checked: 2026-10-05 09:46 AM EDT

Neighborhood & Commute
Source: Walkscore
Disclosure: Community information and market data powered by Constellation Data Labs. Information is deemed reliable but not guaranteed.
Save
Ask
Tour
Hide
Share