

3031 SKY BLUE COVEBRADENTON, FL 34211
Mortgage Calculator
Monthly Payment (Est.)
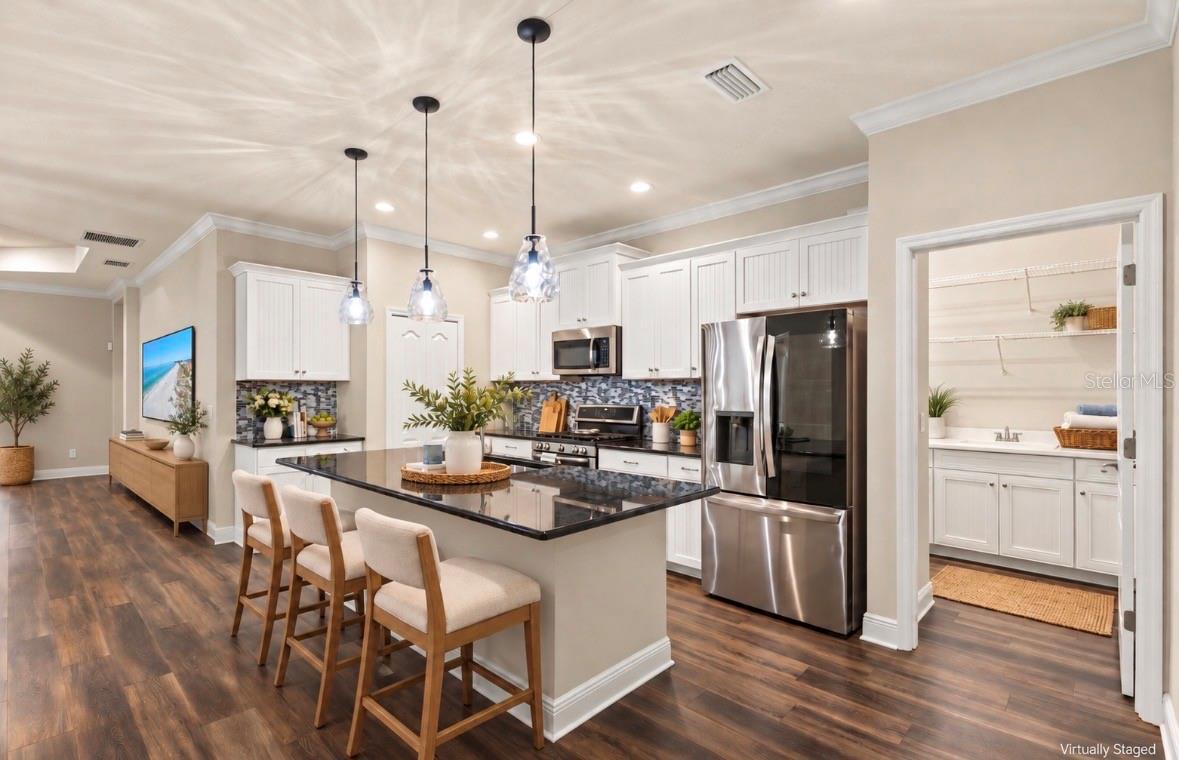
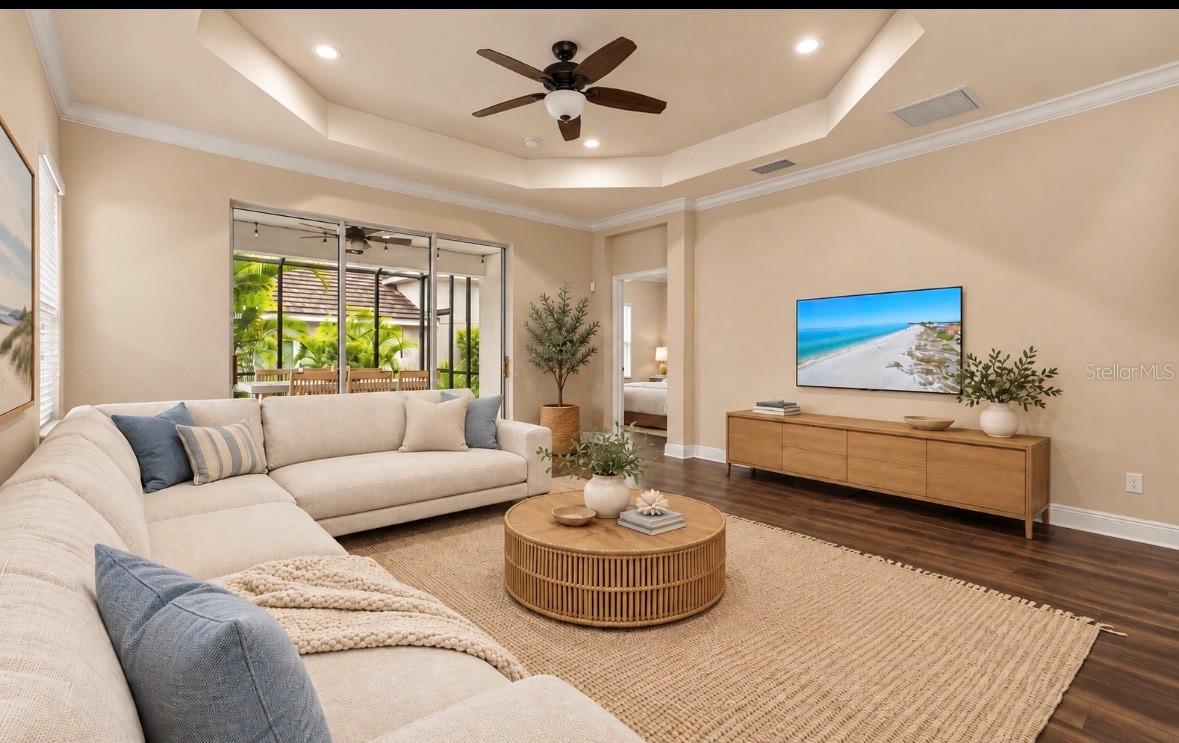
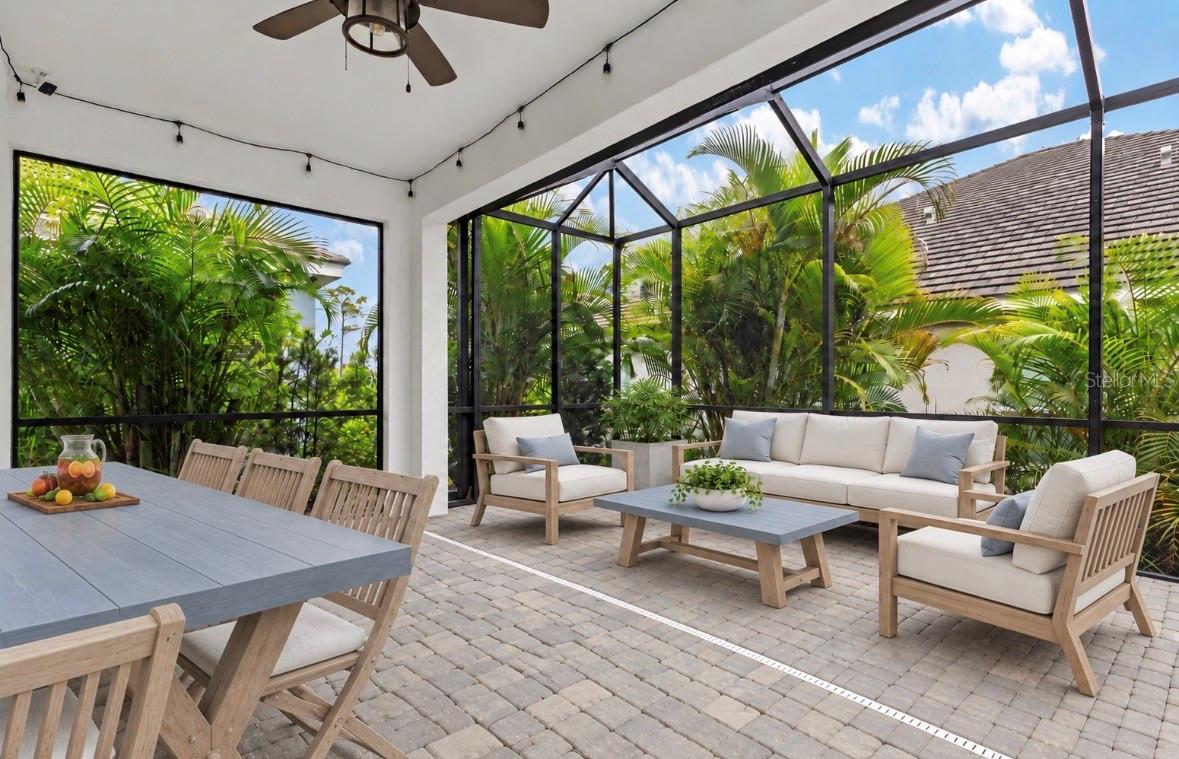
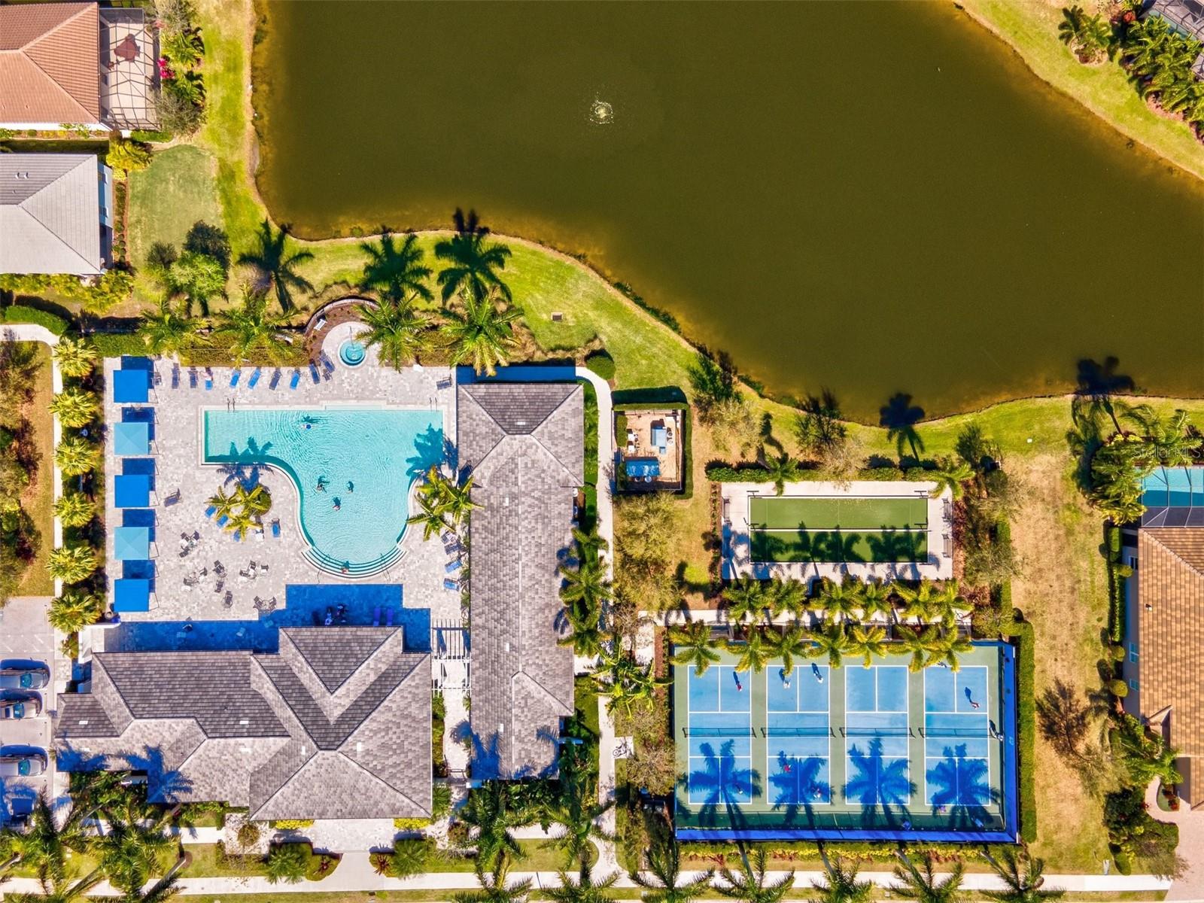
Enter an interest rate to see your estimated monthly payment.Virtually Staged. PRICED TO SELL! Enjoy Florida living in the gated, golf cart-friendly community of Indigo at Lakewood Ranch! This beautifully appointed Sandcastle model villa offers 1,832 square feet of living space with 3 bedrooms, 2 bathrooms, a den, and a 2-car garage, with inviting spaces designed for both everyday living and entertaining. Luxury vinyl plank flooring flows through the living room, dining room, den, and primary bedroom, while crown molding and tray ceiling details add an elegant touch. French doors provide privacy in the den, making it ideal for a home office, reading room, or separate retreat. The kitchen features white cabinetry, granite countertops, a tiled backsplash, gas range, and pantry. A recently replaced dishwasher and refrigerator add to the home’s move-in-ready appeal. The primary suite features a stylish accent wall, crown molding, and a large walk-in closet. The primary bathroom offers dual split vanities, a tiled walk-in shower, and a separate water closet. New carpet in both guest bedrooms complements the home’s thoughtful finishes. Step outside to the extended paver lanai and enjoy a peaceful peek-a-boo water view — a perfect spot for morning coffee, evening cocktails, or relaxing in the Florida sunshine. Additional features include a laundry room with a utility sink and extra shelving, LG washer and dryer, gutters, and fresh mulch and flowers enhancing the home’s curb appeal. Indigo is known for its beautiful natural surroundings, with scenic ponds, lush preserves, mature landscaping, and peaceful views woven throughout the community. The golf cart-friendly atmosphere makes it easy to enjoy the neighborhood and connect with neighbors while taking in the Florida scenery. Indigo’s amenities extend the lifestyle beyond your doorstep with a clubhouse, resort-style community pool and spa, fitness center, pickleball and bocce ball courts, and a full calendar of activities coordinated by a lifestyle director. This villa also includes access to the Oasis pool, providing another inviting place to relax, socialize, and enjoy the sunshine. Conveniently located near schools, everyday shopping, dining, and medical services, Indigo puts you within easy reach of Lakewood Ranch Main Street, Waterside Place, and University Town Center. Explore boutiques, waterfront dining, farmers markets, live music, and community events, or enjoy nearby parks, trails, and golf courses. Easy access to I-75 makes regional travel convenient, while downtown Sarasota’s arts and cultural attractions and the Gulf beaches of Siesta Key, Lido Key, and Anna Maria Island offer plenty of options for day trips. Discover a move-in-ready villa that combines comfortable, low-maintenance living, beautiful natural surroundings, resort-style amenities, and the vibrant Lakewood Ranch lifestyle!
| 2 weeks ago | Listing updated with changes from the MLS | |
| 3 weeks ago | Status changed to Active | |
| 3 weeks ago | Listing first seen on site |

Listing information is provided by Participants of the Stellar MLS. IDX information is provided exclusively for personal, non-commercial use, and may not be used for any purpose other than to identify prospective properties consumers may be interested in purchasing. Information is deemed reliable but not guaranteed. Properties displayed may be listed or sold by various participants in the MLS Copyright 2026, Stellar MLS.
Last checked: 2026-10-24 11:48 AM EDT

Did you know? You can invite friends and family to your search. They can join your search, rate and discuss listings with you.