

4238 CADDIE DRIVE EBRADENTON, FL 34203
Mortgage Calculator
Monthly Payment (Est.)
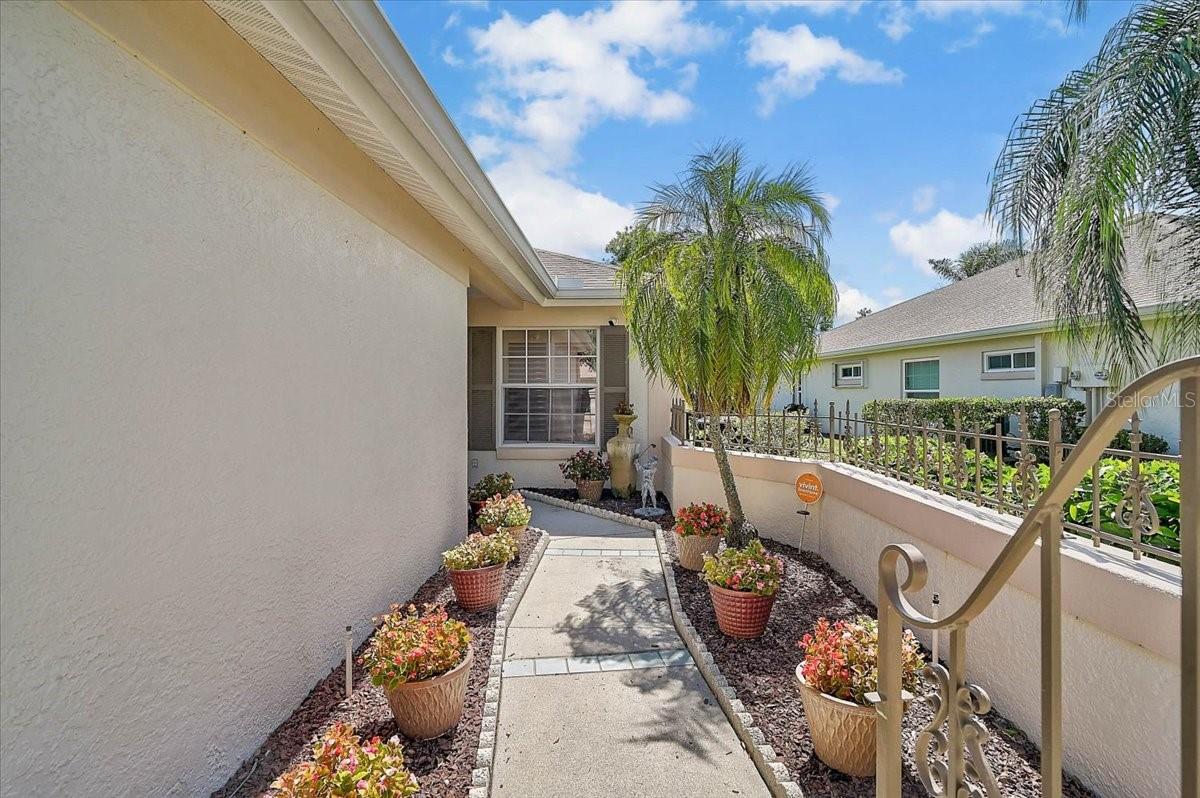
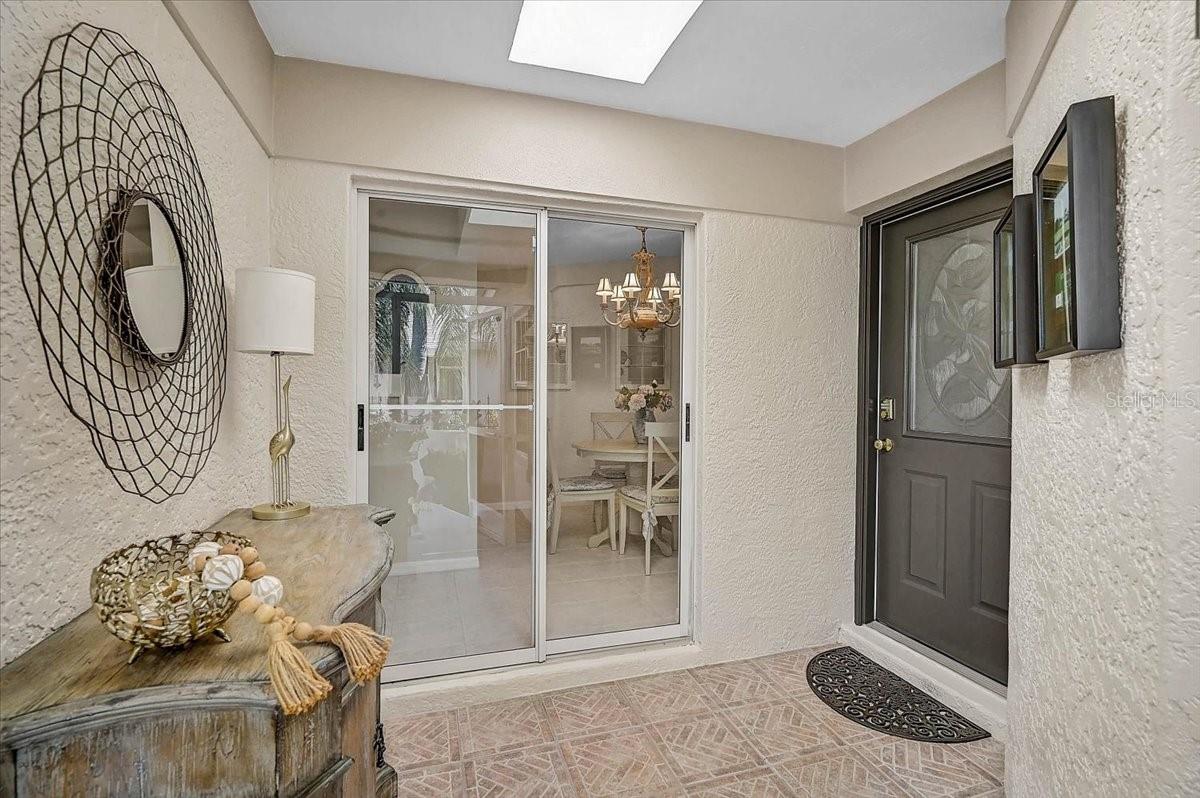
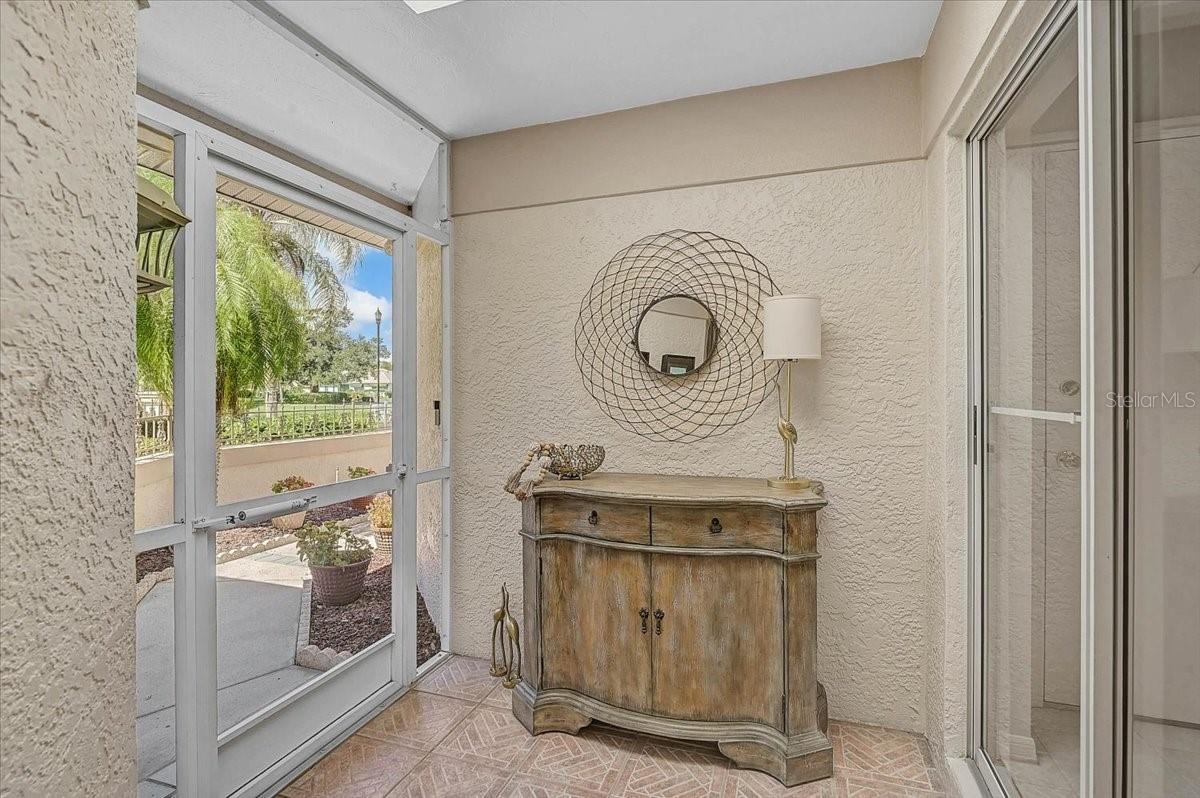
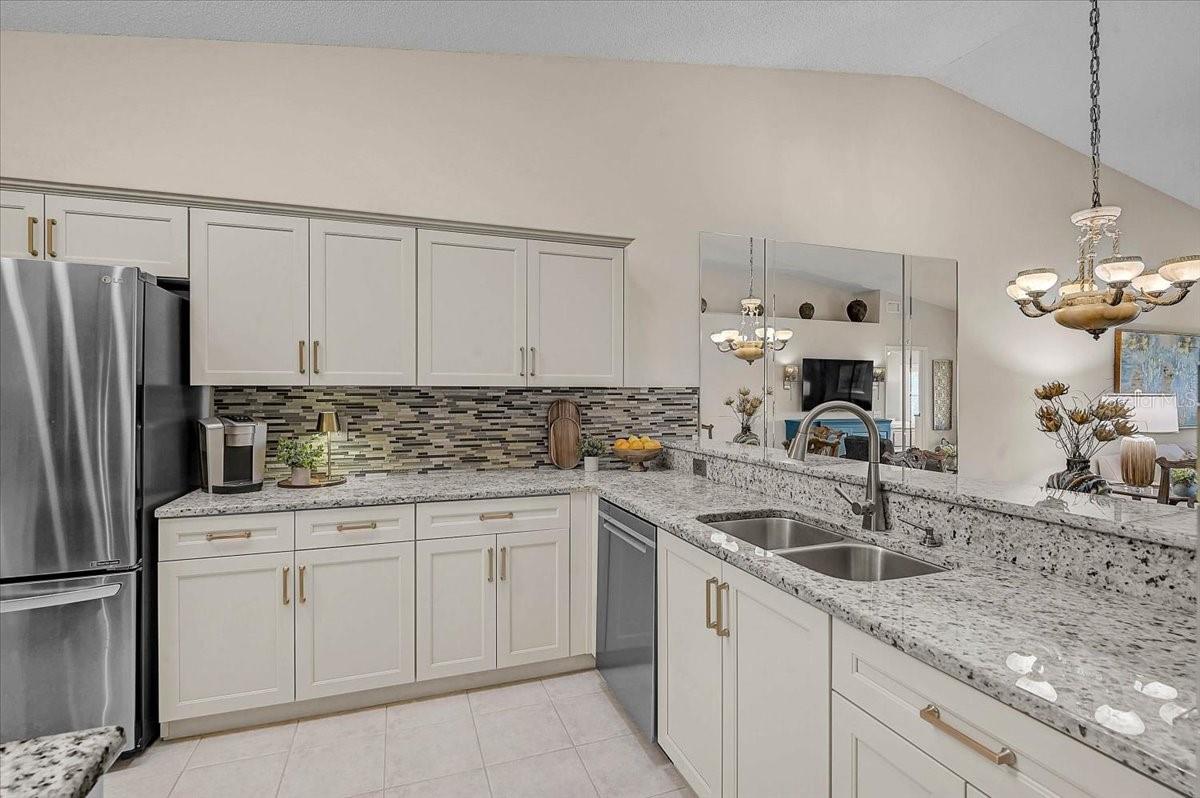
Enter an interest rate to see your estimated monthly payment.Golf course views, thoughtful updates, and easy Florida living come together in this gorgeous, impeccably maintained 2BR/2BA + Den Villa in Fairway Trace at Peridia Golf & Country Club. Ideally situated overlooking the 9th hole, this move-in-ready home is also conveniently located near the tennis and pickleball courts, clubhouse, pool, and tiki bar. Inside, a comfortable layout and an impressive list of updates create an inviting home ready to enjoy. The light and inviting interior features granite countertops throughout, stainless steel appliances approximately five years old, newer ceiling fans, plantation shutters, and easy-care flooring. The bedrooms and great room showcase stylish laminate flooring, complemented by ceramic tile throughout the remainder of the home. This thoughtfully coordinated flooring palette offers a polished aesthetic with effortless everyday maintenance. The versatile den provides the perfect space for a home office or additional living area. Improvements include a 2020 hot water heater & a 2023 A/C system with a UV light. An attic fan adds to the home's practical features. The attached two-car garage includes a washer and dryer for added convenience. Step outside to the enclosed lanai and take in peaceful golf course views. The lanai features paver tile flooring and remote-operated blinds, creating a versatile outdoor space for morning coffee, entertaining, or relaxing at the end of the day. Peridia offers an 18-hole golf course, tennis, pickleball, heated pool, tiki bar, restaurant, pro shop & social events. Fairway Trace residents also have access to a private pool, hot tub & cabana. Convenient to shopping, dining, beaches & major highways. Fees: Master Assoc. $938/Qtr (basic Wi-Fi/cable, community pool, tennis/pickleball, discounted golf & member events). Villa Fee $1,732/Qtr (water, sewer, trash, pest control, exterior maintenance incl. roof/painting & yard care). Annual Food/Bev. Minimum $600. One-time Application Fee $250. One-time Capital Reserve Contribution $4,000. This villa offers comfort, convenience, and resort-style living with maintenance-free ease. Schedule your showing today!
| 2 weeks ago | Listing updated with changes from the MLS | |
| 3 weeks ago | Listing first seen on site |

Listing information is provided by Participants of the Stellar MLS. IDX information is provided exclusively for personal, non-commercial use, and may not be used for any purpose other than to identify prospective properties consumers may be interested in purchasing. Information is deemed reliable but not guaranteed. Properties displayed may be listed or sold by various participants in the MLS Copyright 2026, Stellar MLS.
Last checked: 2026-10-24 02:38 AM EDT
