Save
Ask
Tour
Hide
Share
$1,399,000
24 Days On Site

385 NORTH POINT ROAD 701
OSPREY, FL 34229

For Sale|Condominium|Active
3
Beds
3
Total Baths
3
Full Baths
2,594
SqFt
$539
/SqFt
2000
Built
Subdivision:
MERIDIAN AT THE OAKS PRESERVE
County:
Sarasota
Call Now: 941-376-4580
Is this the listing for you? We can help make it yours.
941-376-4580
385 NORTH POINT ROAD 701385 NORTH POINT ROAD 701385 NORTH POINT ROAD 701385 NORTH POINT ROAD 701
Save
Ask
Tour
Hide
Share

Mortgage Calculator

Monthly Payment (Est.)

Enter an interest rate to see your estimated monthly payment.
Calculator powered by Showcase IDX, a Constellation1 Company. Copyright ©2026 Information is deemed reliable but not guaranteed.

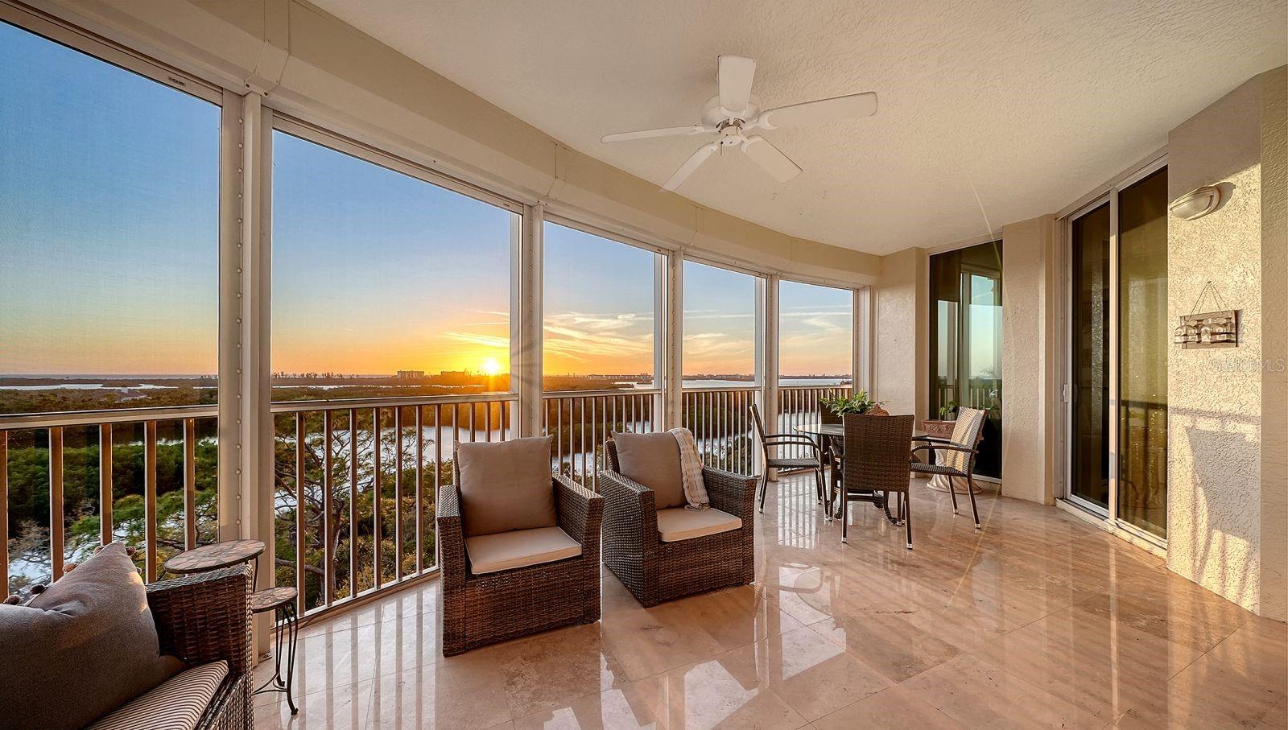
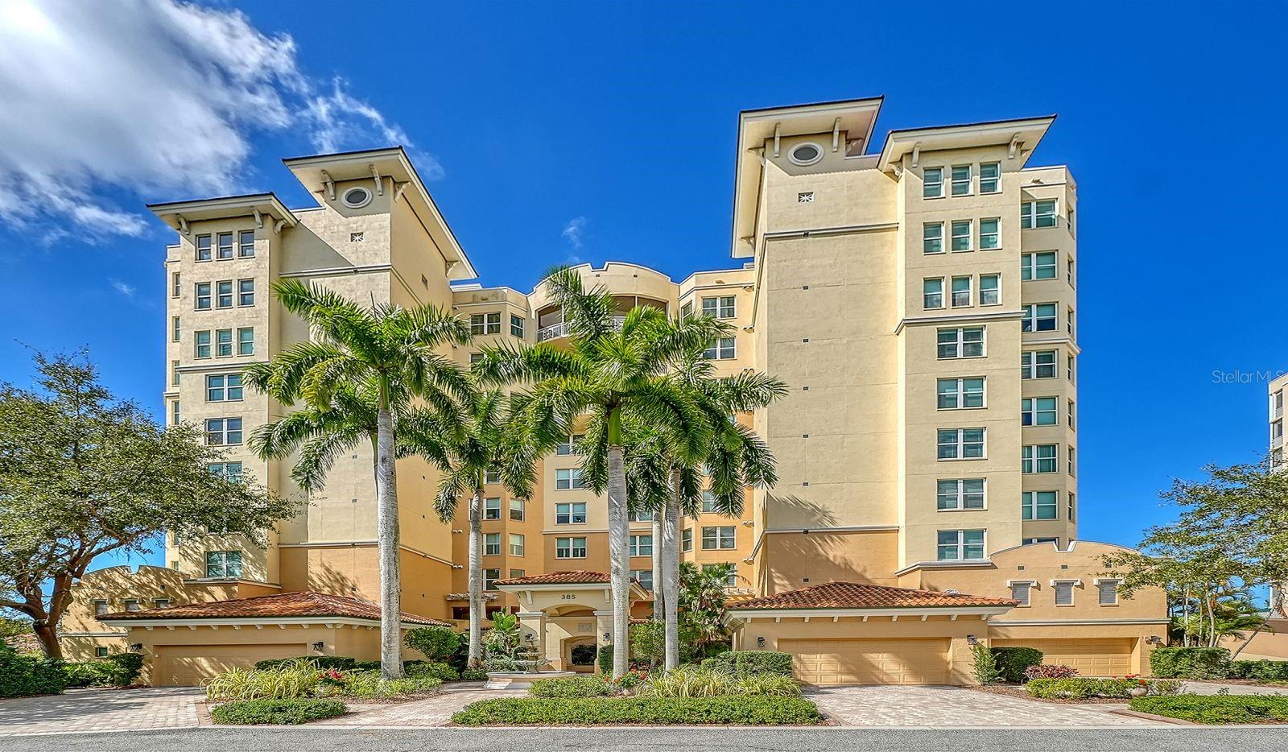
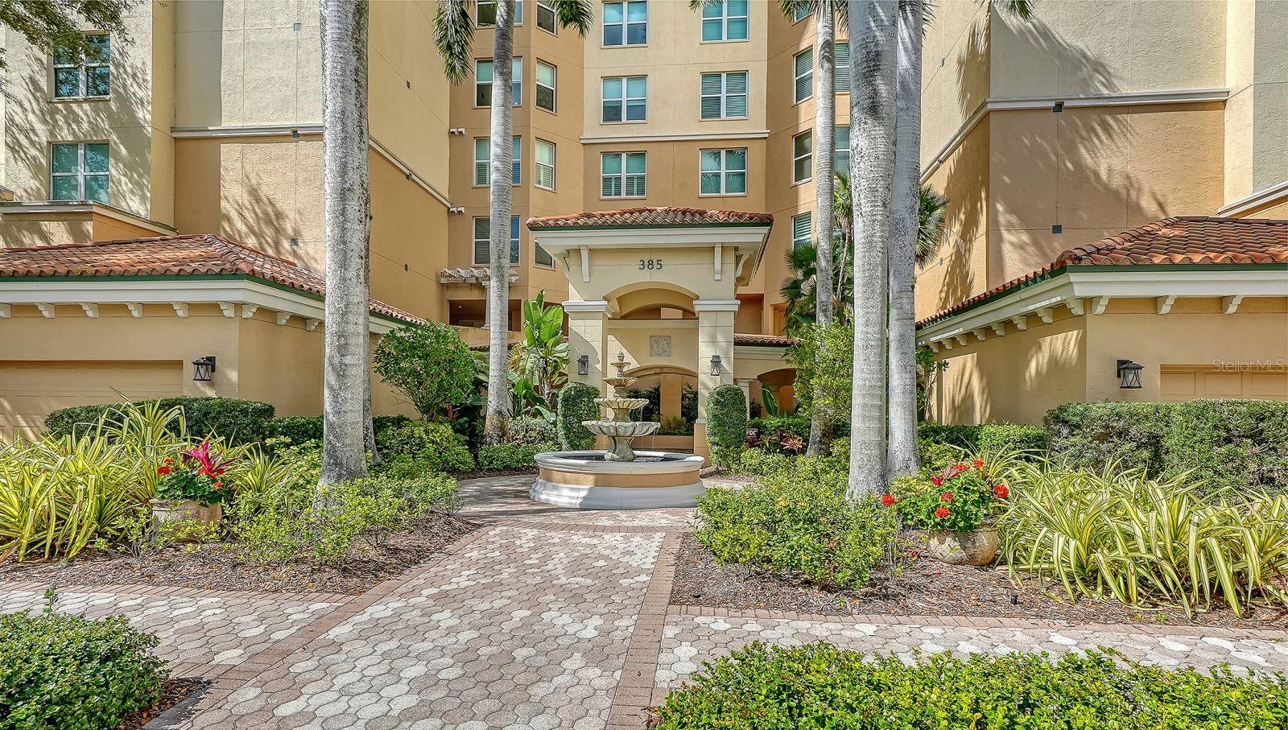
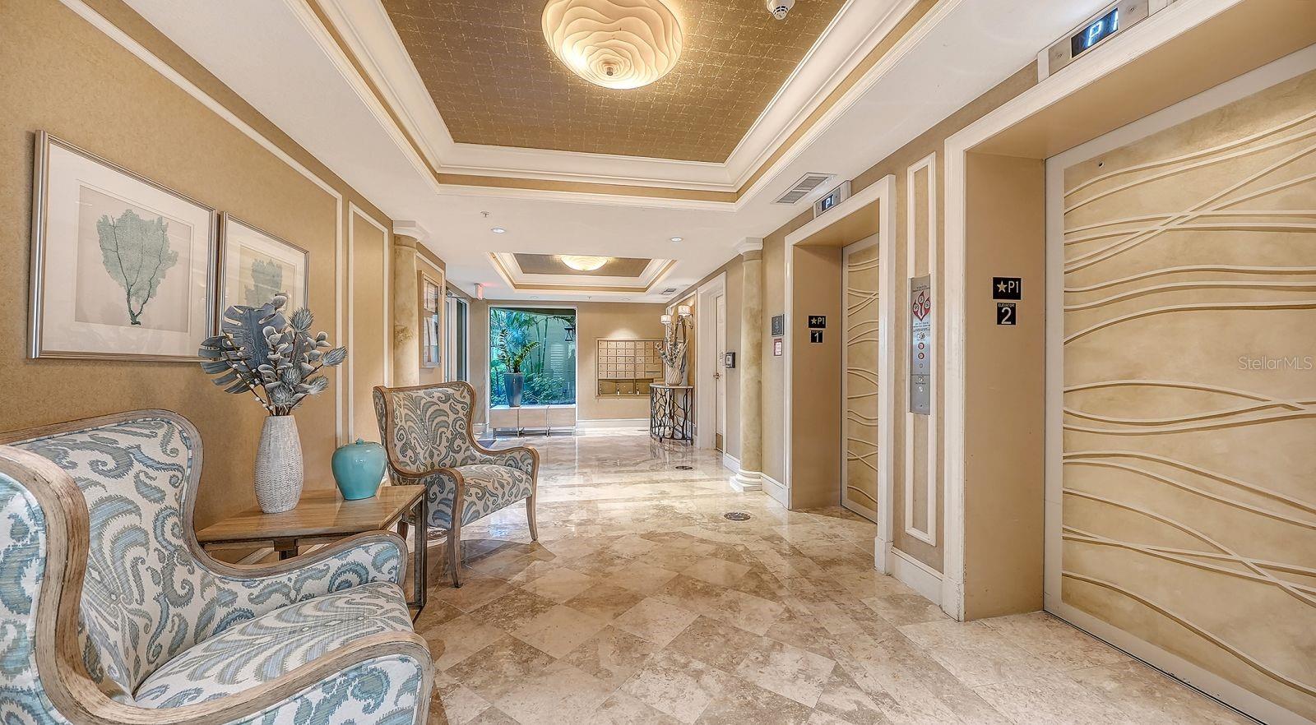
Experience the refined country club lifestyle of The Oaks Club in this exceptional waterfront residence within Meridian I at The Oaks Preserve in Osprey. From the moment you step through your private elevator foyer, unobstructed, sweeping water views make an unforgettable first impression. These vistas are beautifully framed from the living and dining areas, kitchen, primary suite, and private study. Step onto the generous balcony, where gentle breezes and breathtaking sunsets set the stage for serene waterfront living. This spacious, maintenance-free residence offers three bedrooms and three baths, including two en-suites, plus a separate den/study and a full laundry room. A private two-car garage beneath the building adds convenience and extra storage. Luxury finishes elevate the interiors, including marble flooring and countertops, stainless steel appliances, crown molding, and custom built-ins. The primary suite is a true retreat, with a sitting area overlooking tranquil water views and a spa-inspired bath featuring dual vanities, a spa tub, and a separate shower. Lovingly maintained by its original owner, the home reflects thoughtful design and pride of ownership throughout. Meridian I residents enjoy a private community pool, fitness center, outdoor grilling area, and on-site maintenance manager, all within the security of The Oaks Preserve's 24-hour guarded gate. Membership in The Oaks Club is required, with a range of membership options and privileges. Renowned for its coastal sophistication, the Club offers refined and casual dining, 36 holes of championship golf, 12 Har-Tru tennis courts, four pickleball courts, a regulation croquet lawn, a state-of-the-art fitness center, a junior Olympic pool, bocce, basketball, a playground, and a vibrant calendar of social and recreational events. Residence 701 at Meridian I is an extraordinary opportunity to embrace Sarasota's premier country club lifestyle, where unmatched amenities meet captivating waterfront views.

Save
Ask
Tour
Hide
Share
Listing Snapshot
Price 
$1,399,000
Days On Site 
24 Days
Bedrooms 
3
Inside Area (SqFt) 
2,594 sqft
Total Baths 
3
Full Baths 
3
Partial Baths 
N/A
Lot Size 
N/A
Year Built 
2000
MLS Number 
A4707336
Status 
Active
Property Tax 
$6,082
HOA/Condo/Coop Fees 
$400 monthly
Sq Ft Source 
Public Records
Friends & Family
Recent Activity
2 weeks agoListing updated with changes from the MLS
3 weeks agoListing first seen on site
General Features
Direction Faces 
East
Foundation 
Pillar/Post/PierSlab
Garage 
Yes
Garage Spaces 
2
Levels 
One
Number Of Stories 
10
Parking 
Garage Door OpenerGuest
Pets 
Yes
Property Sub Type 
Condominium
Security 
Fire AlarmFire Sprinkler SystemGated CommunitySecurity GateSecurity LightsSmoke Detector(s)
Sewer 
Public Sewer
SqFt Total 
2837
Utilities 
Cable AvailableElectricity ConnectedSewer ConnectedWater Connected
Water Source 
Public
Zoning 
RSF1
Interior Features
Appliances 
CooktopDishwasherDryerMicrowaveRefrigeratorWasher
Cooling 
Central Air
Flooring 
HardwoodMarble
Furnished 
Unfurnished
Heating 
Central
Interior 
ElevatorBuilt-in FeaturesCrown MoldingEat-in KitchenHigh CeilingsStone Counters
Laundry Features 
InsideLaundry Room
Window Features 
Window CoveringsWindow Treatments
Bathroom 2 
Dimensions - 7x7Level - First
Bathroom 3 
Dimensions - 6.5x6.5Level - First
Bedroom 2 
Dimensions - 12.1x12.6Level - First
Bedroom 3 
Dimensions - 11x16Level - First
Den 
Dimensions - 12.11x11.5Level - First
Dining Room 
Dimensions - 18x14Level - First
Great Room 
Dimensions - 19.6x17.8Level - First
Kitchen 
Dimensions - 11x9Level - First
Laundry 
Dimensions - 6.6x7.11Level - First
Master Bathroom 
Dimensions - 28x11Level - FirstFeatures - Double Vanity
Master Bedroom 
Dimensions - 14.5x28.9Level - First
Save
Ask
Tour
Hide
Share
Exterior Features
Construction Details 
ConcreteStucco
Exterior 
BalconyLighting
Lot Features 
LandscapedPaved
Roof 
ConcreteTile
View 
Trees/WoodsWater
Waterview 
Trees/WoodsWater
Windows/Doors 
Window CoveringsWindow Treatments
Community Features
Association Amenities 
Elevator(s)Fitness CenterGatedPoolSpa/Hot Tub
Association Fee 
$1200.0
Association Fee Frequency 
Quarterly
Community Features 
GatedClubhouseFitness CenterPoolRestaurantSidewalksTennis Court(s)Street Lights
MLS Area 
34229 - Osprey
Township 
37
Financing Terms Available 
CashConventional
Roads 
Paved
Schools
School District
Unknown
Elementary School
Gulf Gate Elementary
Middle School
Brookside Middle
High School
Riverview High
Listing courtesy of MICHAEL SAUNDERS & COMPANY (941) 232-8041


Listing information is provided by Participants of the Stellar MLS. IDX information is provided exclusively for personal, non-commercial use, and may not be used for any purpose other than to identify prospective properties consumers may be interested in purchasing. Information is deemed reliable but not guaranteed. Properties displayed may be listed or sold by various participants in the MLS Copyright 2026, Stellar MLS.
Last checked: 2026-10-24 12:41 AM EDT

Neighborhood & Commute
Source: Walkscore
Disclosure: Community information and market data powered by Constellation Data Labs. Information is deemed reliable but not guaranteed.
Save
Ask
Tour
Hide
Share