Save
Ask
Tour
Hide
Share
$595,000
5 Days On Site

2339 RIVERWOOD PINES DRIVE
SARASOTA, FL 34231

For Sale|Single Family Residence|Active
3
Beds
2
Total Baths
2
Full Baths
1,890
SqFt
$315
/SqFt
1973
Built
Subdivision:
RIVERWOOD PINES
County:
Sarasota
Call Now: 941-376-4580
Is this the listing for you? We can help make it yours.
941-376-4580
2339 RIVERWOOD PINES DRIVE2339 RIVERWOOD PINES DRIVE2339 RIVERWOOD PINES DRIVE2339 RIVERWOOD PINES DRIVE
Save
Ask
Tour
Hide
Share

Mortgage Calculator

Monthly Payment (Est.)

Enter an interest rate to see your estimated monthly payment.
Calculator powered by Showcase IDX, a Constellation1 Company. Copyright ©2026 Information is deemed reliable but not guaranteed.

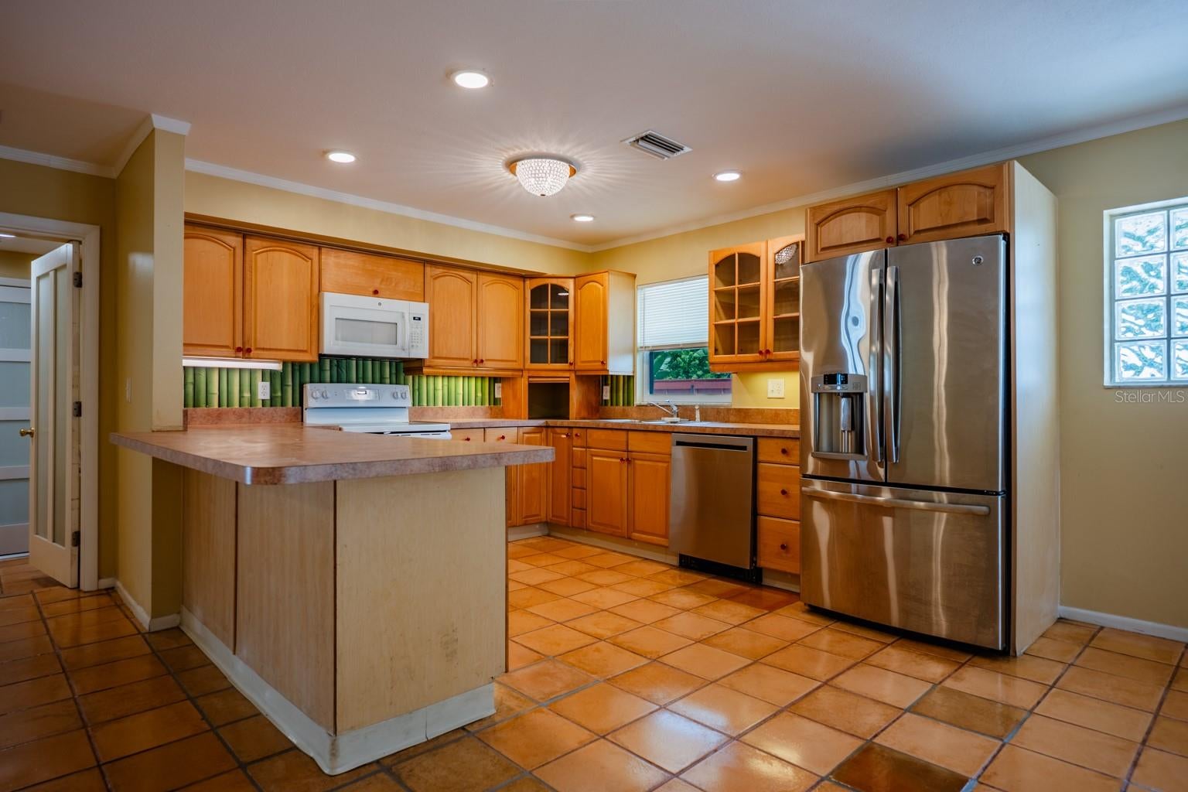
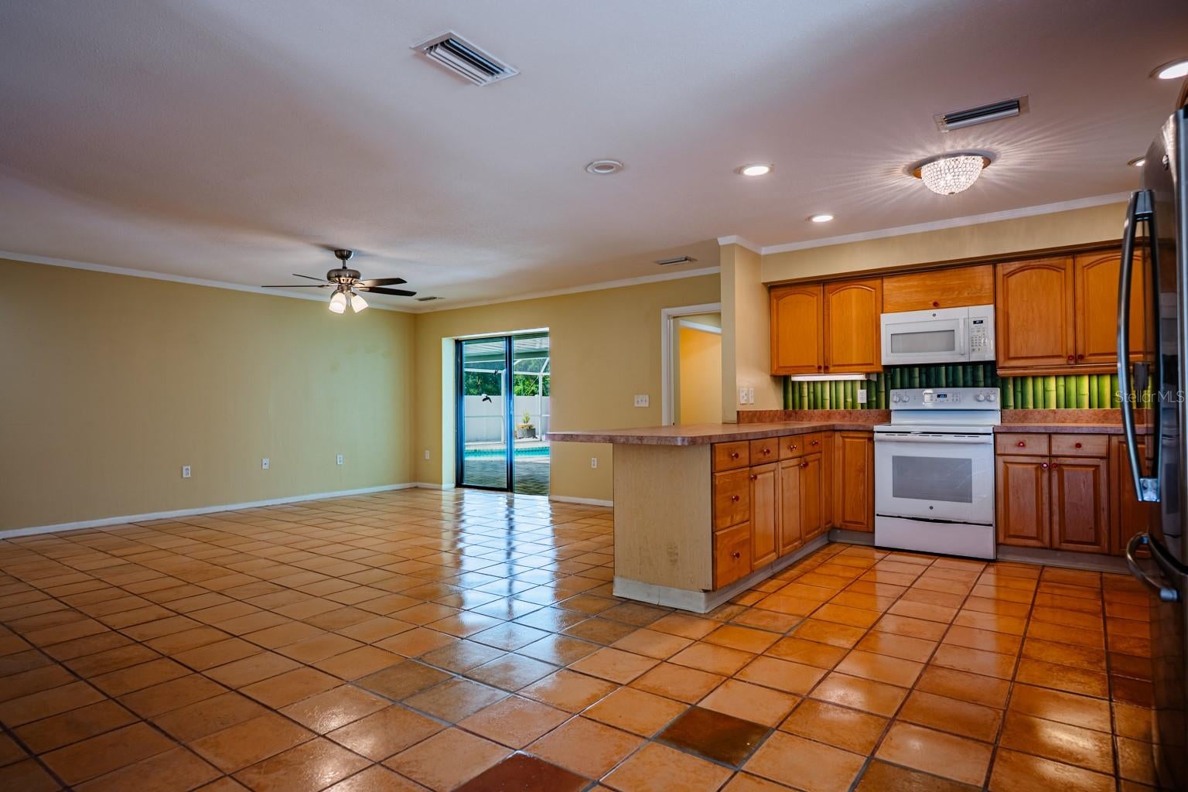
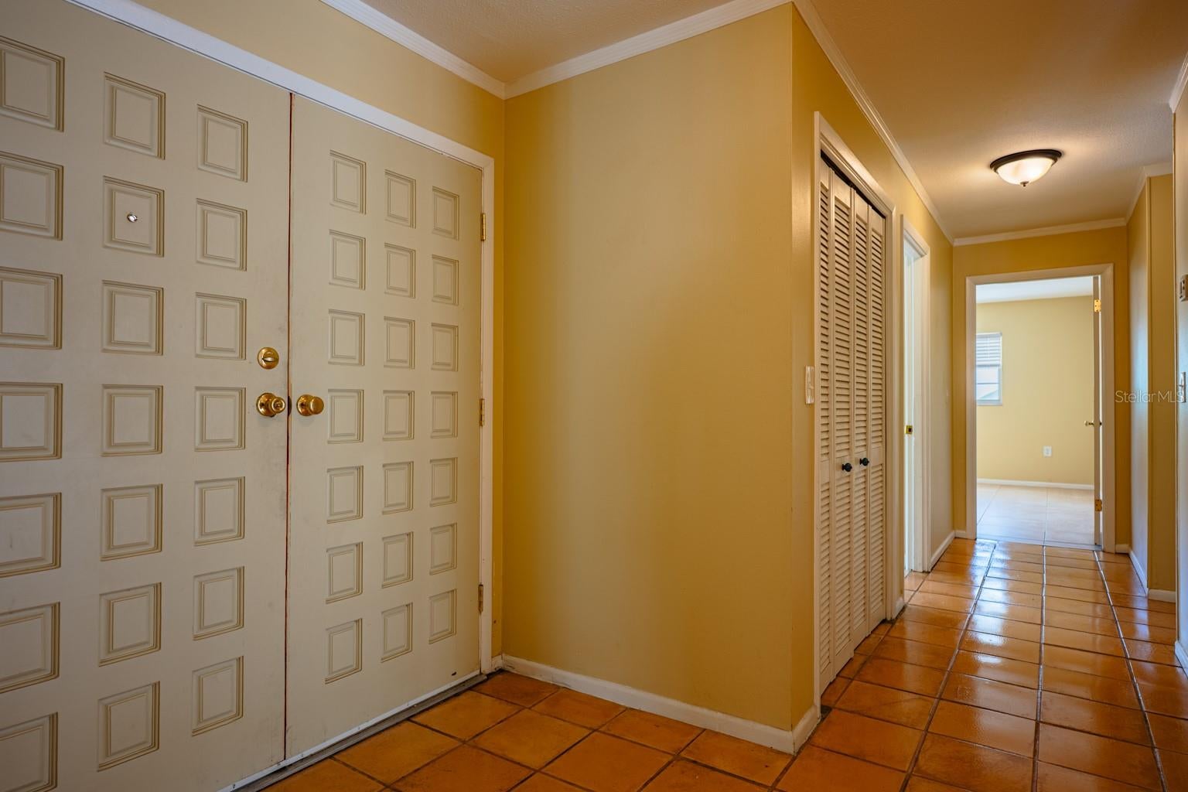
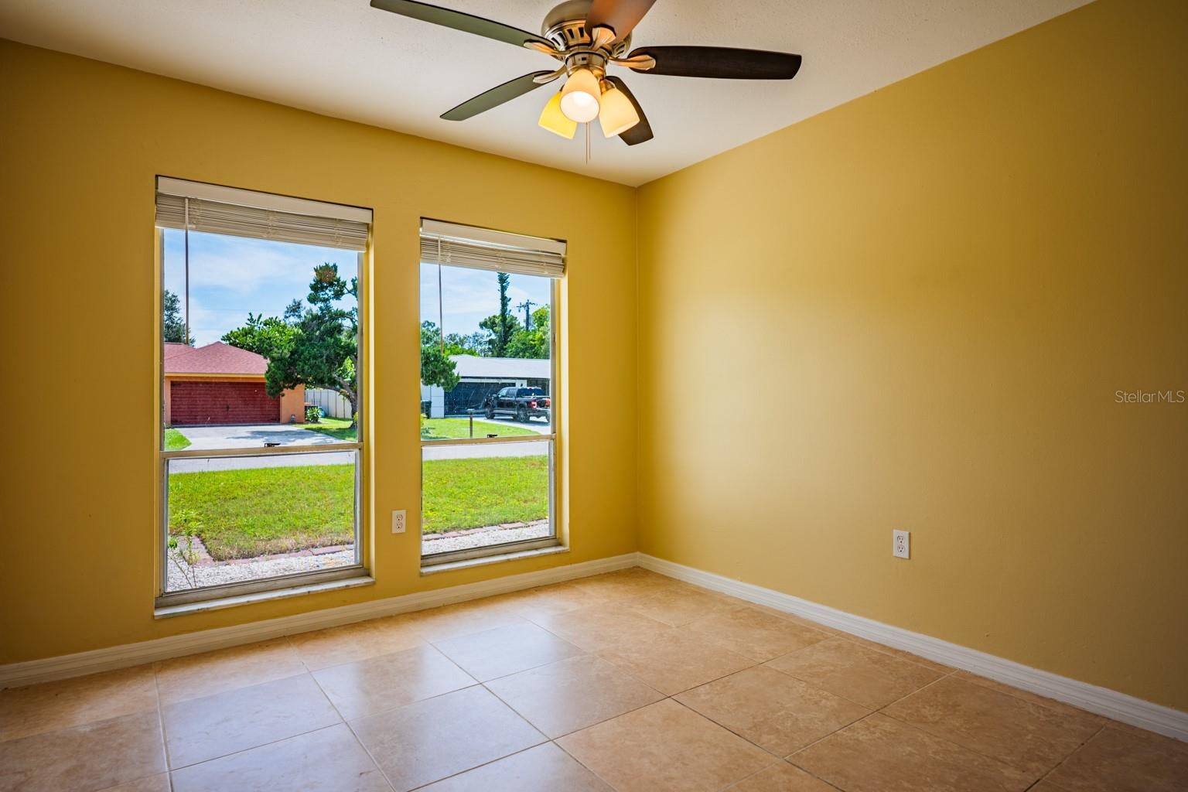
Welcome to this inviting three-bedroom, two-bath home designed for comfortable living and effortless entertaining. The bright, open layout features spacious living and dining areas. Kitchen has new refridgerator. There are two storage units that can easily be turned into a double-car garage. The primary suite offers a walk-in closet and a double-sink bathroom, while two additional bedrooms provide flexibility for family, guests, or a home office. Step outside to enjoy your private caged pool and relaxing outdoor space - perfect for summer gatherings, quiet mornings, or unwinding after a long day. With its comfortable floor plan, modern conveniences, and inviting indoor-outdoor living, this home offers the ideal blend of style, privacy, and everyday comfort.

Save
Ask
Tour
Hide
Share
Listing Snapshot
Price 
$595,000
Days On Site 
5 Days
Bedrooms 
3
Inside Area (SqFt) 
1,890 sqft
Total Baths 
2
Full Baths 
2
Partial Baths 
N/A
Lot Size 
0.27 Acres
Year Built 
1973
MLS® Number 
A4707250
Status 
Active
Property Tax 
$4,808
HOA/Condo/Coop Fees 
N/A
Sq Ft Source 
Public Records
Friends & Family
Recent Activity
4 days agoListing updated with changes from the MLS®
5 days agoListing first seen on site
General Features
Acres 
0.27
Direction Faces 
Southeast
Foundation 
Slab
Levels 
One
Number Of Stories 
1
Pets 
Yes
Property Sub Type 
Single Family Residence
Sewer 
Public Sewer
SqFt Total 
2791
Style 
Ranch
Utilities 
Cable AvailableWater Connected
Water Source 
Public
Zoning 
RSF3
Interior Features
Appliances 
DishwasherDryerElectric Water HeaterMicrowaveRangeRefrigeratorWasher
Cooling 
Central Air
Flooring 
Ceramic Tile
Furnished 
Unfurnished
Heating 
CentralElectric
Laundry Features 
InsideLaundry Room
Bedroom 2 
Dimensions - 11x15Level - First
Bedroom 3 
Level - First
Dining Room 
Dimensions - 15x17Level - First
Kitchen 
Dimensions - 8x12Level - First
Living Room 
Dimensions - 15x18Level - First
Master Bedroom 
Level - First
Save
Ask
Tour
Hide
Share
Exterior Features
Construction Details 
ConcreteStucco
Exterior 
KennelPrivate YardStorage
Fencing 
VinylWood
Lot Features 
Cul-De-Sac
Other Structures 
Storage
Patio And Porch 
Screened
Pool Features 
GuniteIn GroundScreen EnclosurePrivate
Private Pool 
Yes
Roof 
Shingle
Community Features
MLS Area 
34231 - Sarasota/Gulf Gate Branch
Township 
37S
Roads 
Concrete
Schools
School District
Unknown
Elementary School
Phillippi Shores Elementary
Middle School
Brookside Middle
High School
Riverview High
Listing courtesy of MICHAEL SAUNDERS & COMPANY (941) 685-3198


Listing information is provided by Participants of the Stellar MLS. IDX information is provided exclusively for personal, non-commercial use, and may not be used for any purpose other than to identify prospective properties consumers may be interested in purchasing. Information is deemed reliable but not guaranteed. Properties displayed may be listed or sold by various participants in the MLS Copyright 2026, Stellar MLS.
Last checked: 2026-09-29 06:04 PM EDT

Neighborhood & Commute
Source: Walkscore
Disclosure: Community information and market data powered by Constellation Data Labs. Information is deemed reliable but not guaranteed.
Save
Ask
Tour
Hide
Share