

Save
Ask
Tour
Hide
$375,000
1 Day On Site
4455 MAYGOG ROADSARASOTA, FL 34233
For Sale|Single Family Residence|Active
3
Beds
2
Total Baths
2
Full Baths
1,217
SqFt
$308
/SqFt
1966
Built
Subdivision:
KLEIN TERRACE
County:
Sarasota
Call Now: 941-376-4580
Is this the listing for you? We can help make it yours.
941-376-4580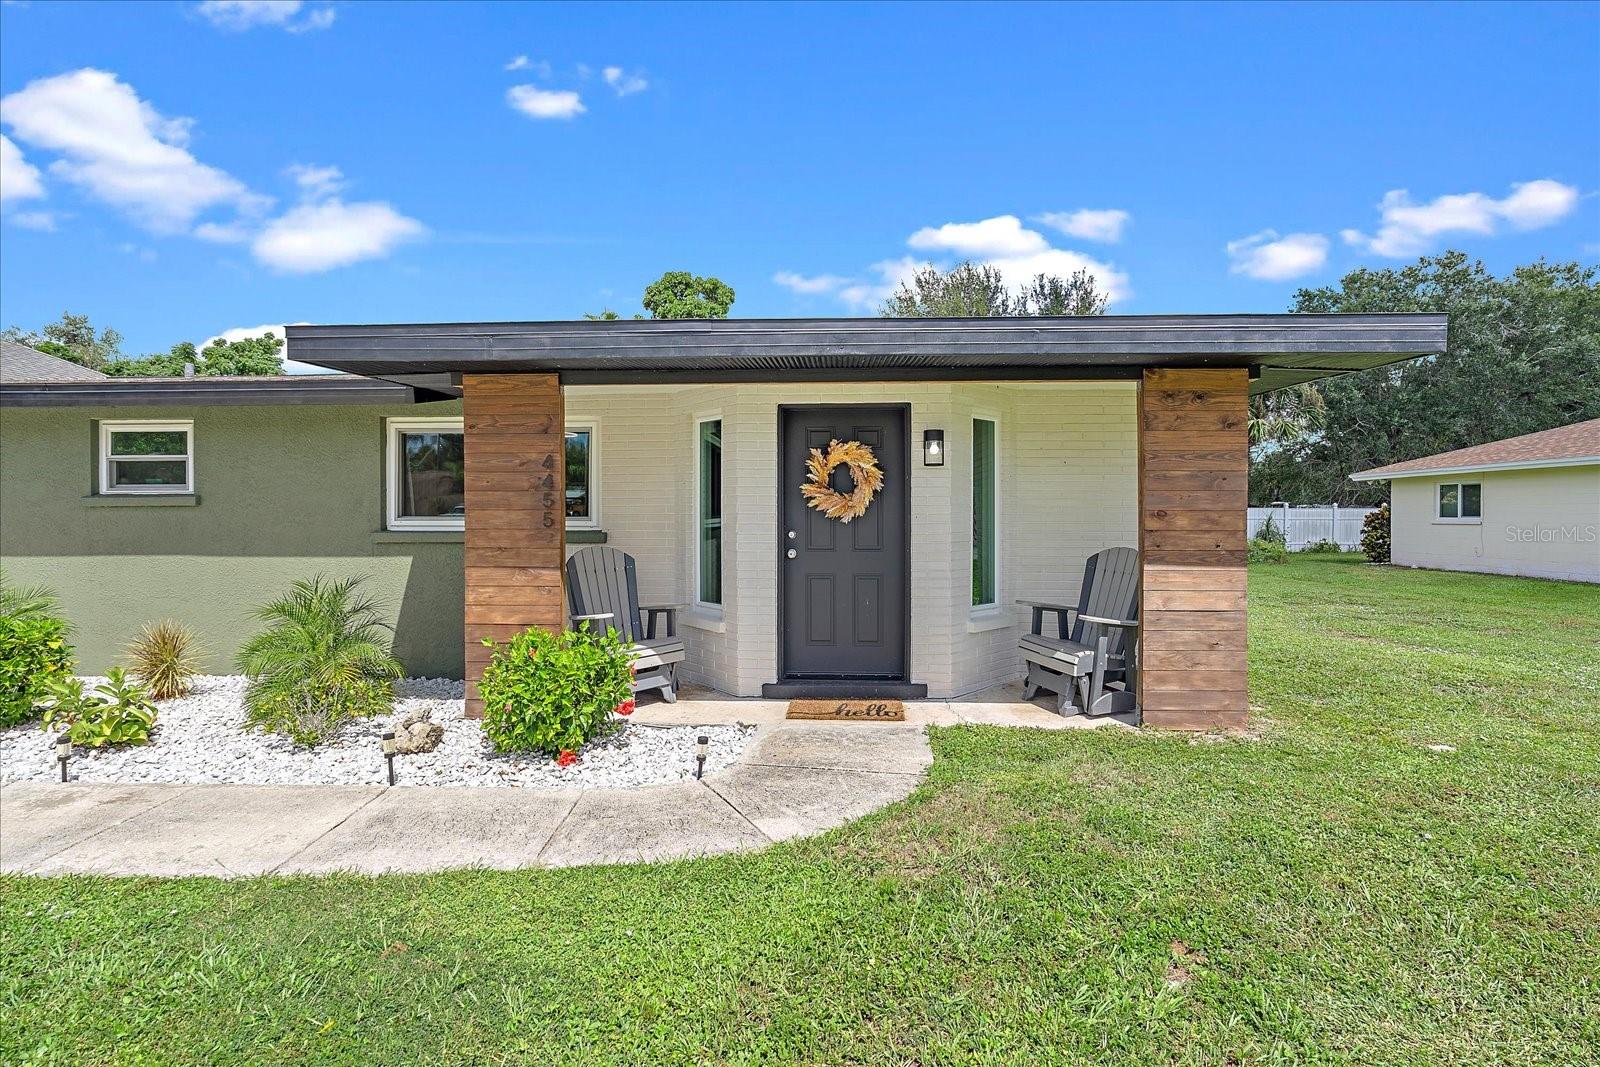
Save
Ask
Tour
Hide
Mortgage Calculator
Monthly Payment (Est.)
Enter an interest rate to see your estimated monthly payment.Calculator powered by Showcase IDX, a Constellation1 Company. Copyright ©2026 Information is deemed reliable but not guaranteed.
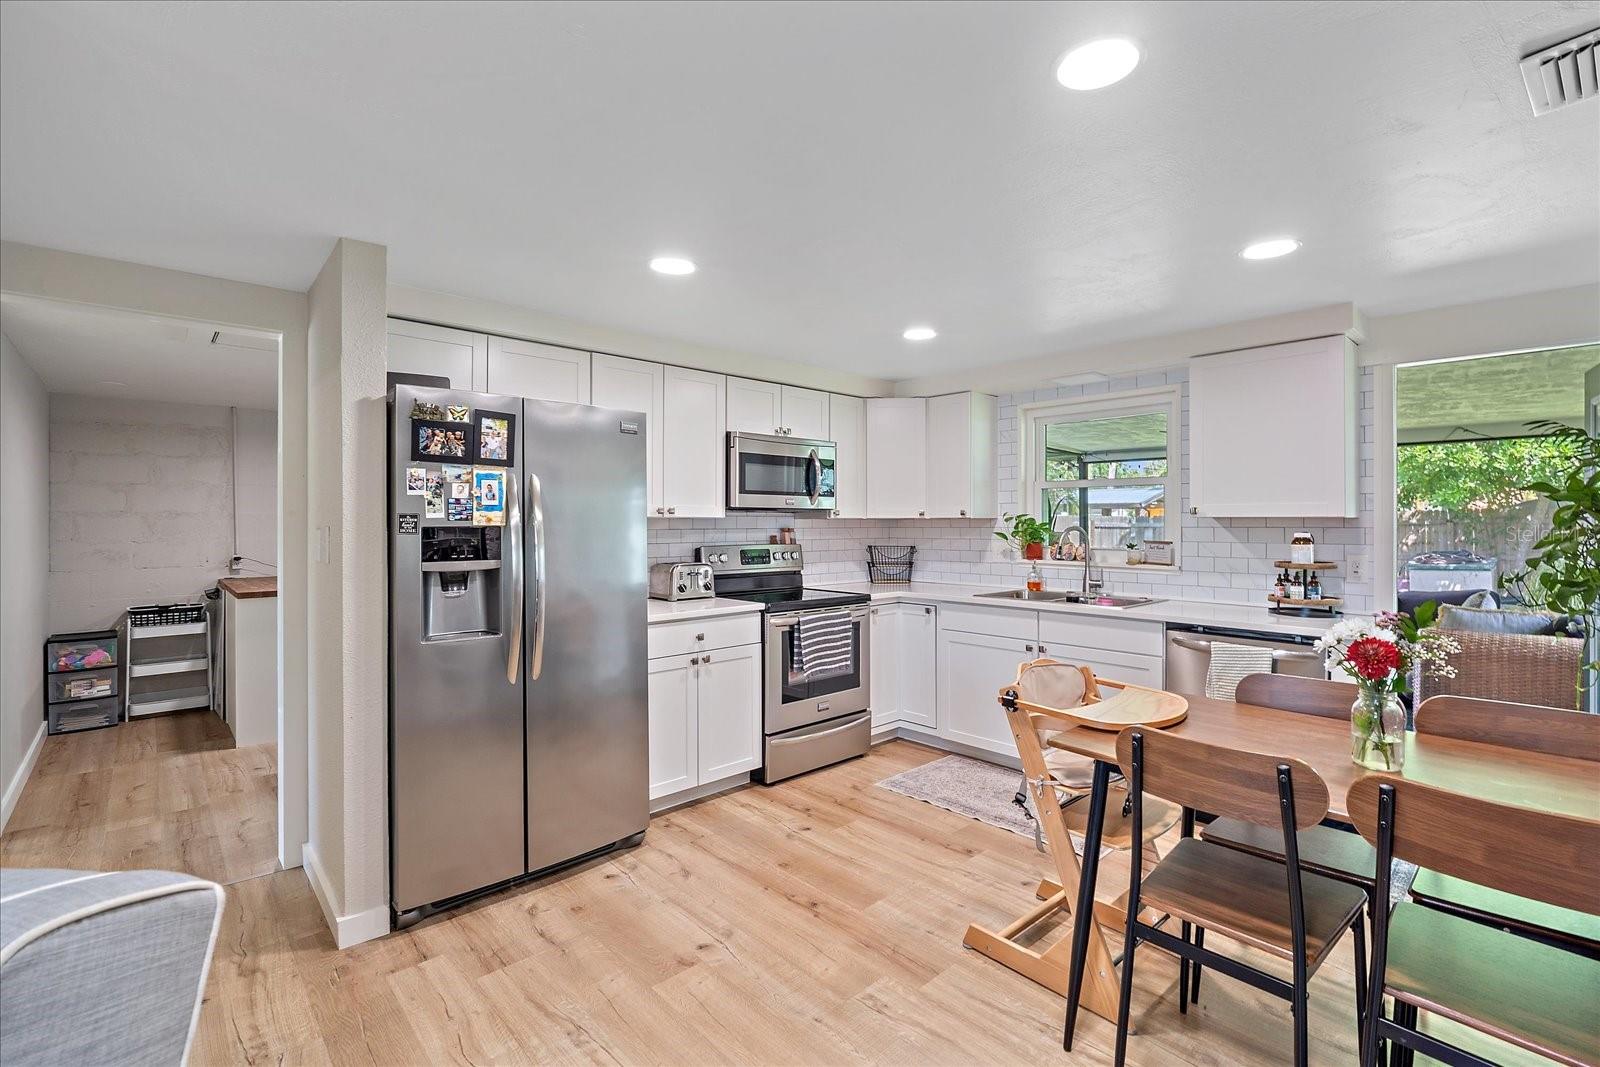
Tucked away on a quiet dead-end street, this 3-bedroom, 2-bath home offers 1,217 square feet of living space and a spacious backyard with potential room for a pool. The updated kitchen and bathrooms give the home a fresh feel, while the screened lanai offers a comfortable place to relax outdoors. Recent improvements include impact windows and doors installed in 2025, a roof replaced in 2019, and an A/C system from 2018. A backyard shed adds convenient storage. With its manageable size and flexible layout, this home could be a great fit for a first-time buyer, a seasonal getaway, or a rental property. Schedule your tour today.
Save
Ask
Tour
Hide
Listing Snapshot
Price
$375,000
Days On Site
1 Day
Bedrooms
3
Inside Area (SqFt)
1,217 sqft
Total Baths
2
Full Baths
2
Partial Baths
N/A
Lot Size
0.19 Acres
Year Built
1966
MLS® Number
A4707193
Status
Active
Property Tax
$2,708.65
HOA/Condo/Coop Fees
N/A
Sq Ft Source
Public Records
Friends & Family
Recent Activity
| 11 hours ago | Listing updated with changes from the MLS® | |
| yesterday | Listing first seen on site |
General Features
Acres
0.19
Direction Faces
South
Foundation
Slab
Levels
One
Number Of Stories
1
Property Sub Type
Single Family Residence
Sewer
Septic Tank
SqFt Total
1440
Utilities
Cable AvailableCable ConnectedElectricity Connected
Water Source
Public
Zoning
RSF4
Interior Features
Appliances
DishwasherDryerMicrowaveRangeRefrigeratorWasher
Cooling
Central Air
Flooring
Tile
Furnished
Unfurnished
Heating
Central
Interior
Built-in FeaturesEat-in Kitchen
Laundry Features
Laundry Room
Bedroom 2
Dimensions - 10.1x12.2Level - First
Bedroom 3
Dimensions - 11.2x11.1Level - First
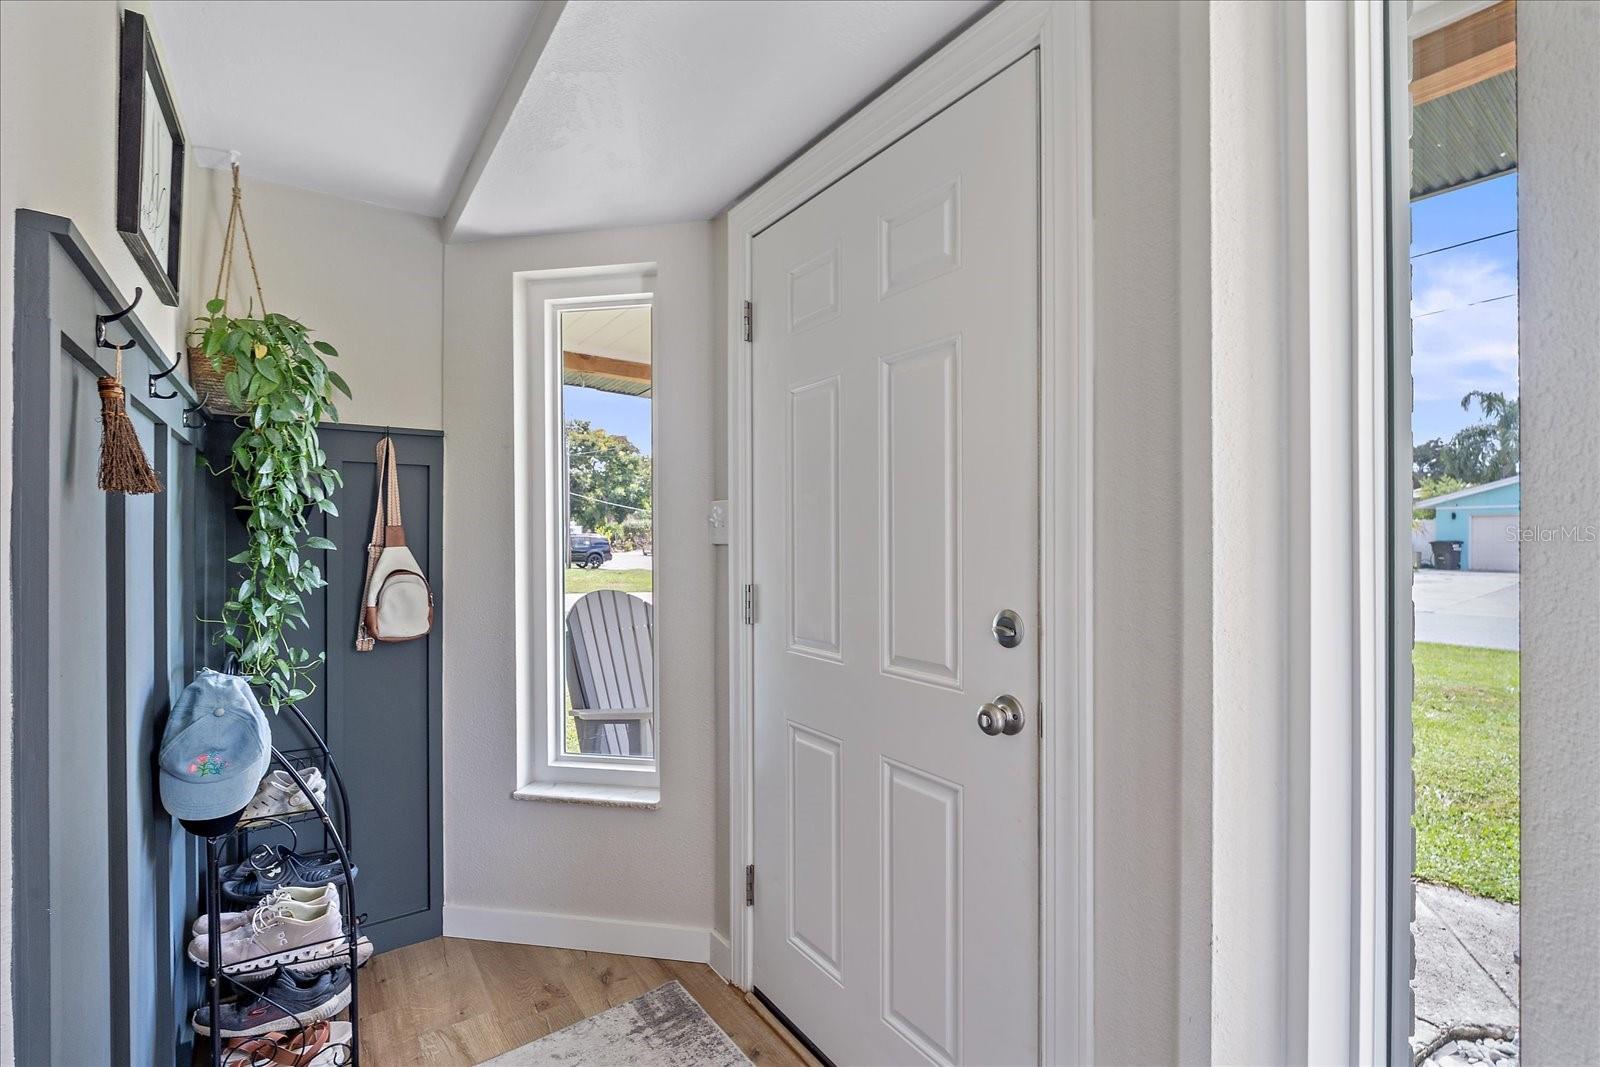
Foyer
Dimensions - 8.5x4.7Level - First
Kitchen
Dimensions - 13.6x11.8Level - First
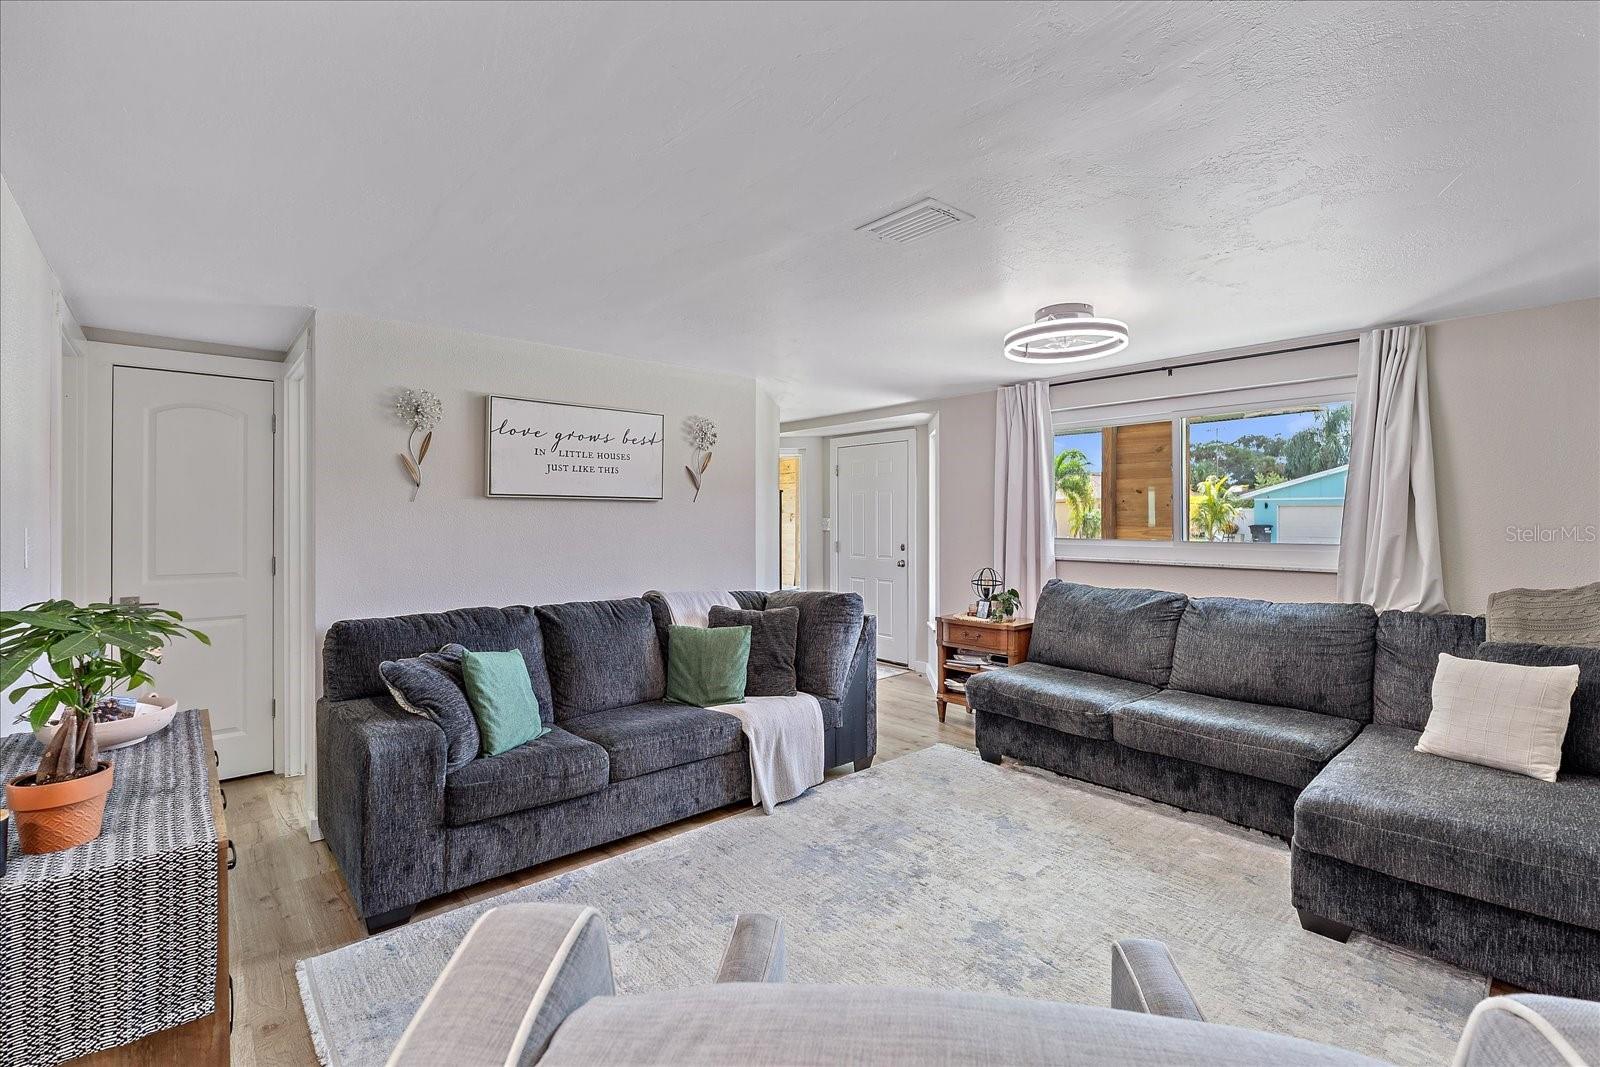
Living Room
Dimensions - 15.7x15.1Level - First
Master Bathroom
Dimensions - 6.6x11.4Level - First
Master Bedroom
Dimensions - 10.1x11.4Level - First
Utility Room
Dimensions - 11.2x14.7Level - First
Save
Ask
Tour
Hide
Exterior Features
Construction Details
BlockStucco
Exterior
Lighting
Roof
Shingle
Community Features
MLS Area
34233 - Sarasota
Township
37S
Roads
Paved
Schools
School District
Unknown
Elementary School
Ashton Elementary
Middle School
Sarasota Middle
High School
Sarasota High
Listing courtesy of HARRY ROBBINS ASSOC INC (941) 893-7406

Listing information is provided by Participants of the Stellar MLS. IDX information is provided exclusively for personal, non-commercial use, and may not be used for any purpose other than to identify prospective properties consumers may be interested in purchasing. Information is deemed reliable but not guaranteed. Properties displayed may be listed or sold by various participants in the MLS Copyright 2026, Stellar MLS.
Last checked: 2026-09-24 05:50 PM EDT

Listing information is provided by Participants of the Stellar MLS. IDX information is provided exclusively for personal, non-commercial use, and may not be used for any purpose other than to identify prospective properties consumers may be interested in purchasing. Information is deemed reliable but not guaranteed. Properties displayed may be listed or sold by various participants in the MLS Copyright 2026, Stellar MLS.
Last checked: 2026-09-24 05:50 PM EDT
Neighborhood & Commute
Source: Walkscore
Disclosure: Community information and market data powered by Constellation Data Labs. Information is deemed reliable but not guaranteed.
Save
Ask
Tour
Hide
Did you know? You can invite friends and family to your search. They can join your search, rate and discuss listings with you.