Save
Ask
Tour
Hide
Share
$575,000
16 Days On Site

17618 WHITE TAIL COURT
PARRISH, FL 34219

For Sale|Single Family Residence|Active
3
Beds
2
Total Baths
2
Full Baths
1,998
SqFt
$288
/SqFt
2003
Built
Subdivision:
FOXBROOK PH II
County:
Manatee
Call Now: 941-376-4580
Is this the listing for you? We can help make it yours.
941-376-4580
17618 WHITE TAIL COURT17618 WHITE TAIL COURT17618 WHITE TAIL COURT17618 WHITE TAIL COURT
Save
Ask
Tour
Hide
Share

Mortgage Calculator

Monthly Payment (Est.)

Enter an interest rate to see your estimated monthly payment.
Calculator powered by Showcase IDX, a Constellation1 Company. Copyright ©2026 Information is deemed reliable but not guaranteed.

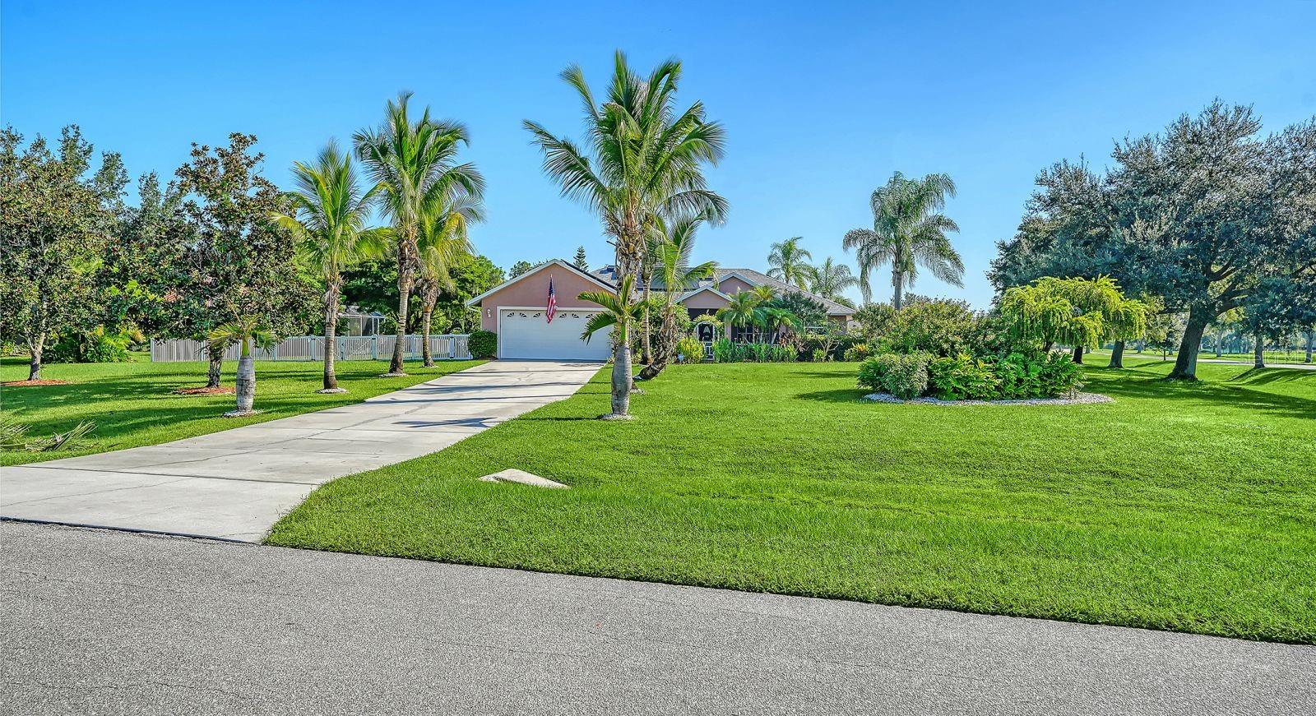
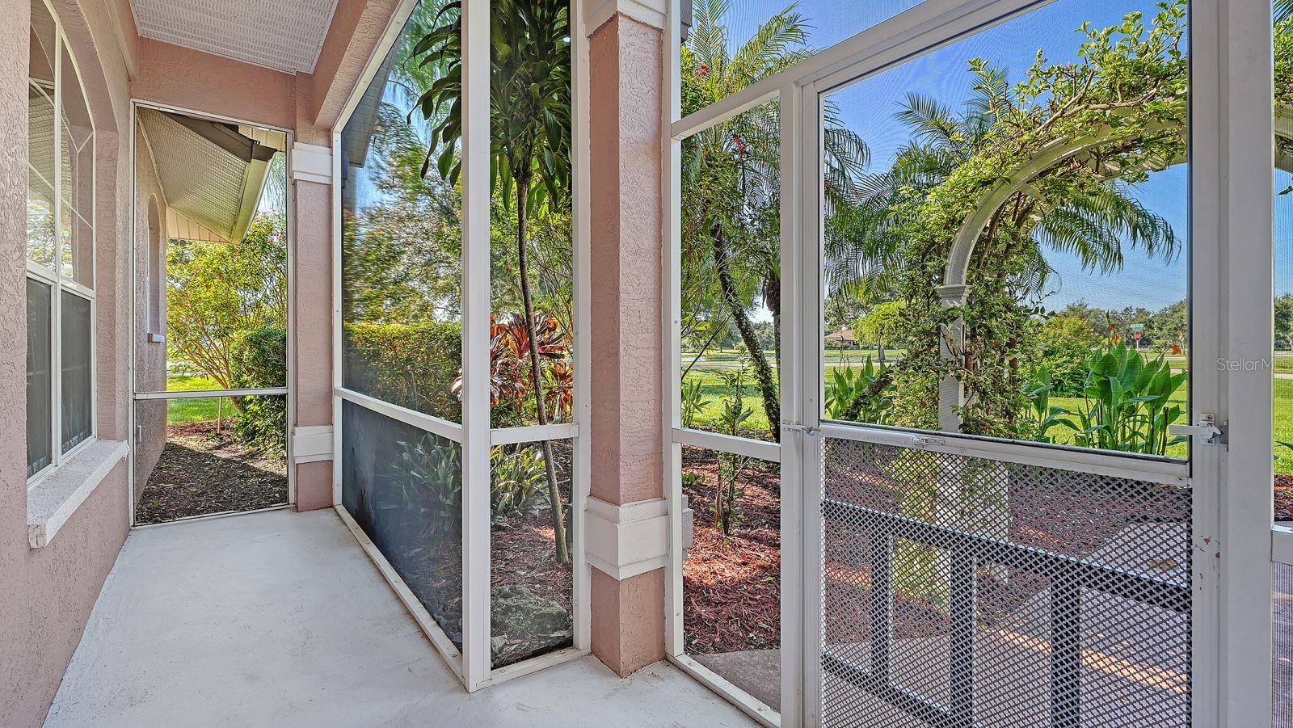
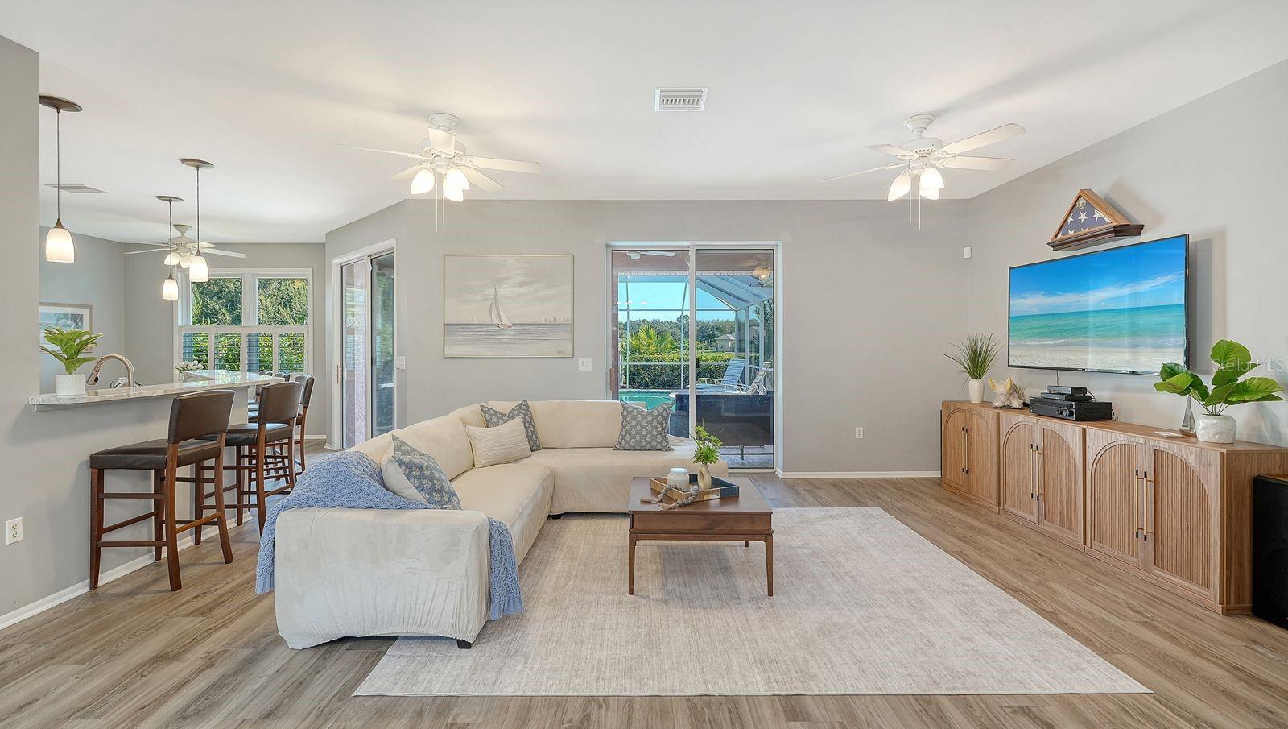
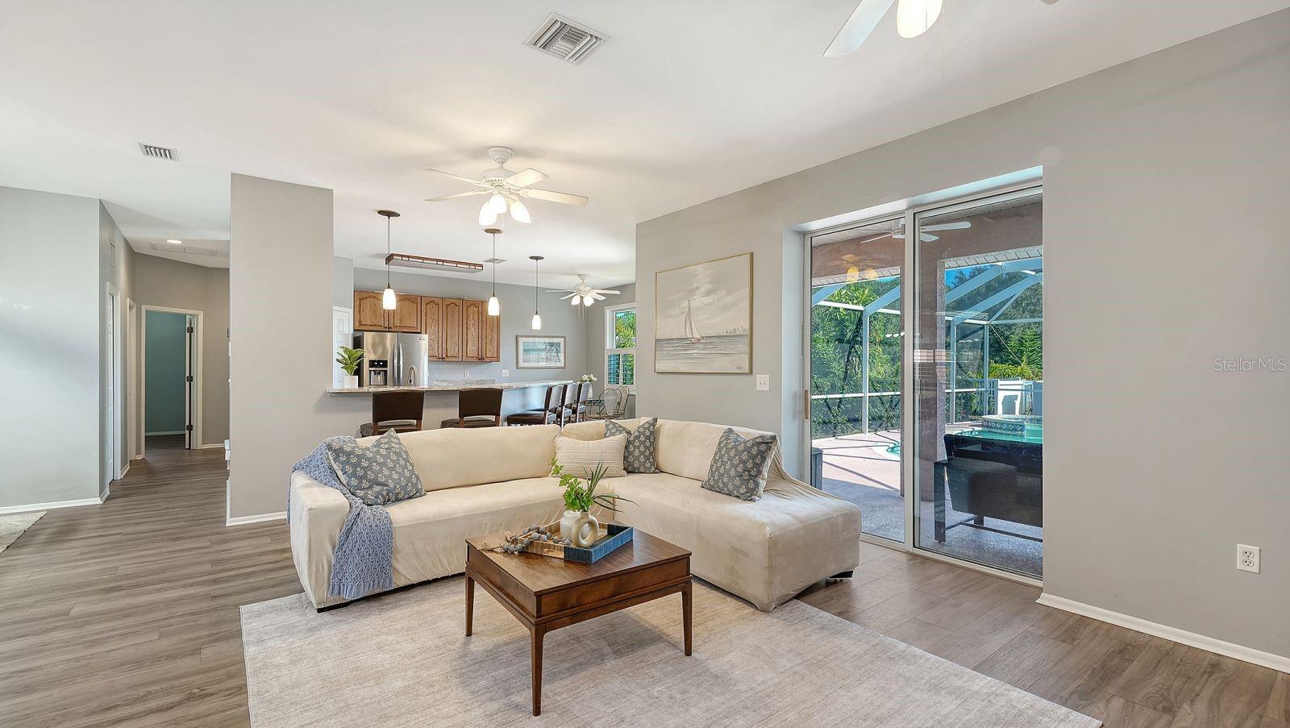
Welcome to Foxbrook, an established, tranquil community where every home sits on at least one acre and each home is unique. This pool home, set on 1.27 acres, offers a desirable corner lot with peaceful pond views. Step inside to a thoughtfully designed open floor plan featuring three bedrooms, two bathrooms, and a flexible office/den space. You're welcomed into an open great room with views of the pool and spa, along with a formal dining area ideal for gathering and entertaining. The adjacent kitchen features wood cabinetry, new granite countertops, a pantry closet for excellent storage, space for a dinette, a breakfast bar that open to the great room, and access to the pool/lanai. The split floor plan nicely separates the primary suite from the two additional bedrooms and bath. The spacious primary suite offers a serene retreat with direct access to the pool, two walk-in closets, an ensuite with double vanity, large shower, and private water closet. Notable features include solar panels for whole-house, year round significant energy savings, a partially fenced yard, consistent luxury vinyl plank flooring throughout (no carpet), a well for low- to no-cost irrigation, and plantation shutters. Additional highlights include no CDD fees, a low HOA ($400 Quarterly), and Roof and HVAC system replaced in 2021. Enjoy a convenient location that serves as a hub to St. Petersburg, Tampa, Sarasota, and the beaches. This home is ready for you to make it your own and enjoy the growing area, with exciting nearby development underway including new grocery stores, restaurants, schools, shops, medical services, and hospitals.

Save
Ask
Tour
Hide
Share
Listing Snapshot
Price 
$575,000
Days On Site 
16 Days
Bedrooms 
3
Inside Area (SqFt) 
1,998 sqft
Total Baths 
2
Full Baths 
2
Partial Baths 
N/A
Lot Size 
1.27 Acres
Year Built 
2003
MLS Number 
A4707148
Status 
Active
Property Tax 
$2,454.99
HOA/Condo/Coop Fees 
$133.33 monthly
Sq Ft Source 
Public Records
Friends & Family
Recent Activity
7 days agoListing updated with changes from the MLS
a week agoStatus changed to Active
2 weeks agoListing first seen on site
General Features
Acres 
1.27
Attached Garage 
Yes
Direction Faces 
Southwest
Energy Features 
Solar
Foundation 
Slab
Garage 
Yes
Garage Spaces 
2
Levels 
One
Number Of Stories 
1
Parking 
DrivewayGarage Door OpenerAttached
Pets 
Number Limit
Property Sub Type 
Single Family Residence
Security 
Smoke Detector(s)
Sewer 
Septic Tank
SqFt Total 
2816
Style 
Florida
Utilities 
Cable AvailableCable ConnectedElectricity ConnectedPhone AvailableSewer ConnectedUnderground UtilitiesWater Connected
Water Source 
PrivatePublicWell
Zoning 
PDR
Interior Features
Appliances 
DishwasherDisposalDryerMicrowaveRangeRefrigeratorWasherWater Softener
Cooling 
Central AirAttic Fan
Furnished 
Unfurnished
Heating 
Active SolarCentralElectricSolar
Interior 
Eat-in KitchenOpen FloorplanWalk-In Closet(s)
Laundry Features 
InsideLaundry Room
Spa 
Yes
Window Features 
BlindsShutters
Bedroom 2 
Dimensions - 12x11Features - Ceiling Fan(s)
Dining Room 
Dimensions - 11x9
Great Room 
Dimensions - 18x11Features - Ceiling Fan(s)
Kitchen 
Features - Breakfast Bar, Granite Counters
Master Bathroom 
Features - Double Vanity
Master Bedroom 
Dimensions - 19x14Features - Ceiling Fan(s)
Save
Ask
Tour
Hide
Share
Exterior Features
Construction Details 
BlockStucco
Exterior 
Dog RunRain Gutters
Fencing 
FencedVinyl
Lot Features 
Corner LotCul-De-SacLandscapedPavedWaterfront
Patio And Porch 
CoveredScreened
Pool Features 
In GroundGuniteHeatedScreen EnclosureSolar HeatPrivate
Private Pool 
Yes
Roof 
Shingle
Spa 
Yes
Spa Features 
HeatedIn Ground
View 
PondWaterTrees/Woods
Waterfront 
Yes
Waterfront Features 
Pond
Waterview 
PondWaterTrees/Woods
Windows/Doors 
BlindsShutters
Community Features
Association Amenities 
Basketball CourtPlayground
Association Fee 
$400.0
Association Fee Frequency 
Quarterly
Community Features 
ParkPlayground
MLS Area 
34219 - Parrish
Township 
33S
Financing Terms Available 
CashConventionalFHAVA Loan
Roads 
Paved
Horse Allowed 
Yes
Schools
School District
Unknown
Elementary School
Unknown
Middle School
Buffalo Creek Middle
High School
Parrish Community High
Listing courtesy of COMPASS FLORIDA, LLC (941) 961-8559


Listing information is provided by Participants of the Stellar MLS. IDX information is provided exclusively for personal, non-commercial use, and may not be used for any purpose other than to identify prospective properties consumers may be interested in purchasing. Information is deemed reliable but not guaranteed. Properties displayed may be listed or sold by various participants in the MLS Copyright 2026, Stellar MLS.
Last checked: 2026-11-01 06:02 AM EST

Neighborhood & Commute
Source: Walkscore
Disclosure: Community information and market data powered by Constellation Data Labs. Information is deemed reliable but not guaranteed.
Save
Ask
Tour
Hide
Share