Save
Ask
Tour
Hide
Share
$1,750,000
3 Days On Site

1260 DOLPHIN BAY WAY 301
SARASOTA, FL 34242

For Sale|Condominium|Active
3
Beds
3
Total Baths
3
Full Baths
2,434
SqFt
$719
/SqFt
1997
Built
Subdivision:
DOLPHIN BAY-SIESTA KEY SEC A
County:
Sarasota
Call Now: 941-376-4580
Is this the listing for you? We can help make it yours.
941-376-4580
1260 DOLPHIN BAY WAY 3011260 DOLPHIN BAY WAY 3011260 DOLPHIN BAY WAY 3011260 DOLPHIN BAY WAY 301
Save
Ask
Tour
Hide
Share

Mortgage Calculator

Monthly Payment (Est.)

Enter an interest rate to see your estimated monthly payment.
Calculator powered by Showcase IDX, a Constellation1 Company. Copyright ©2026 Information is deemed reliable but not guaranteed.

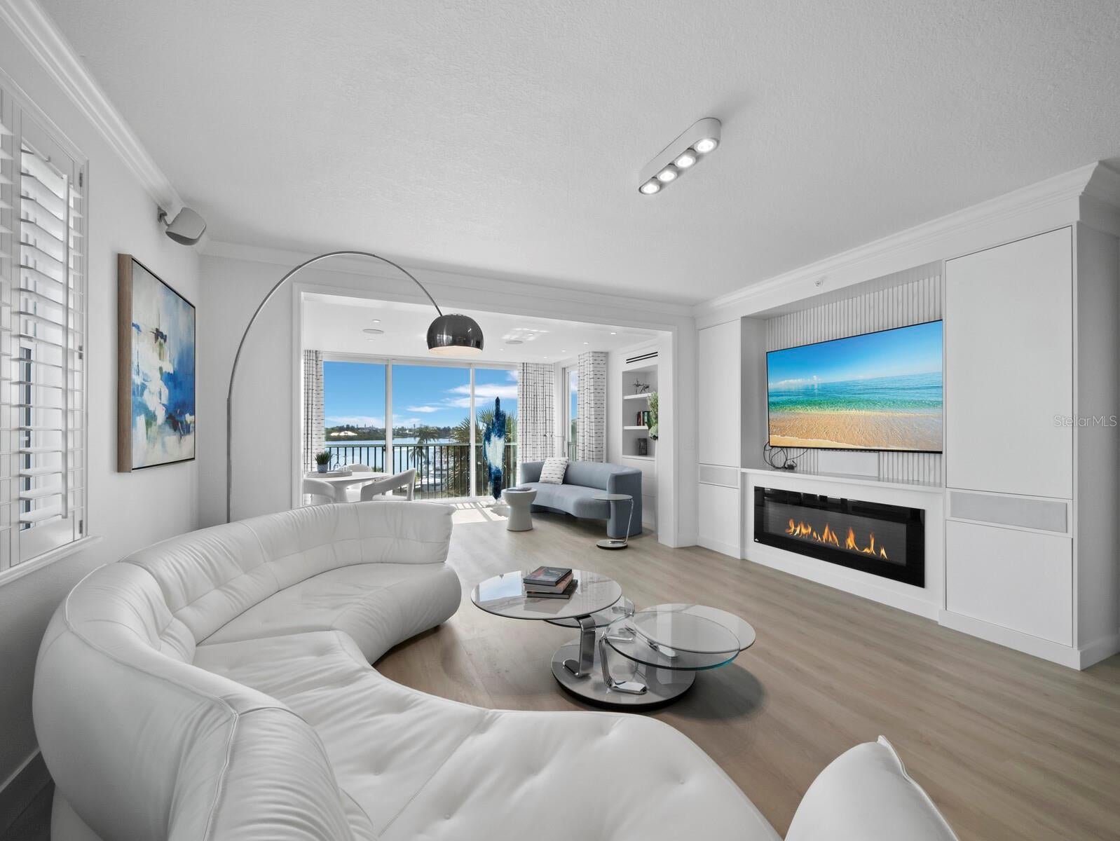
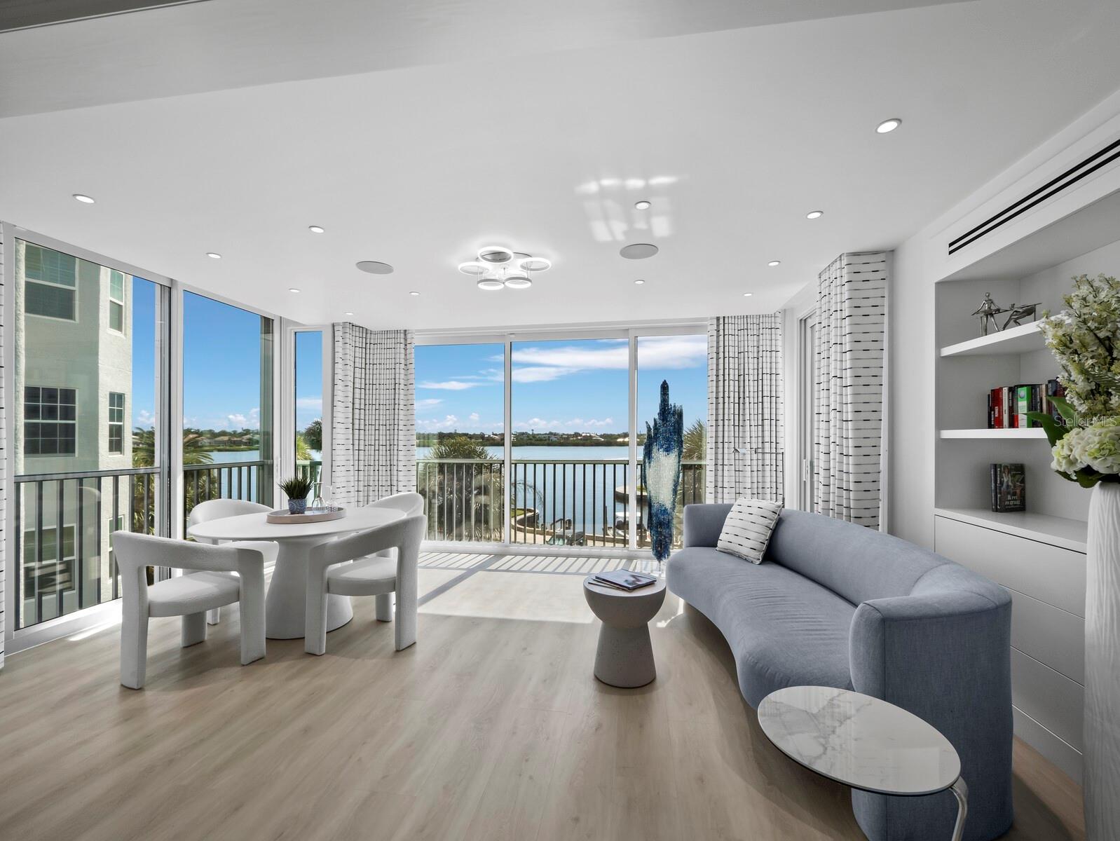
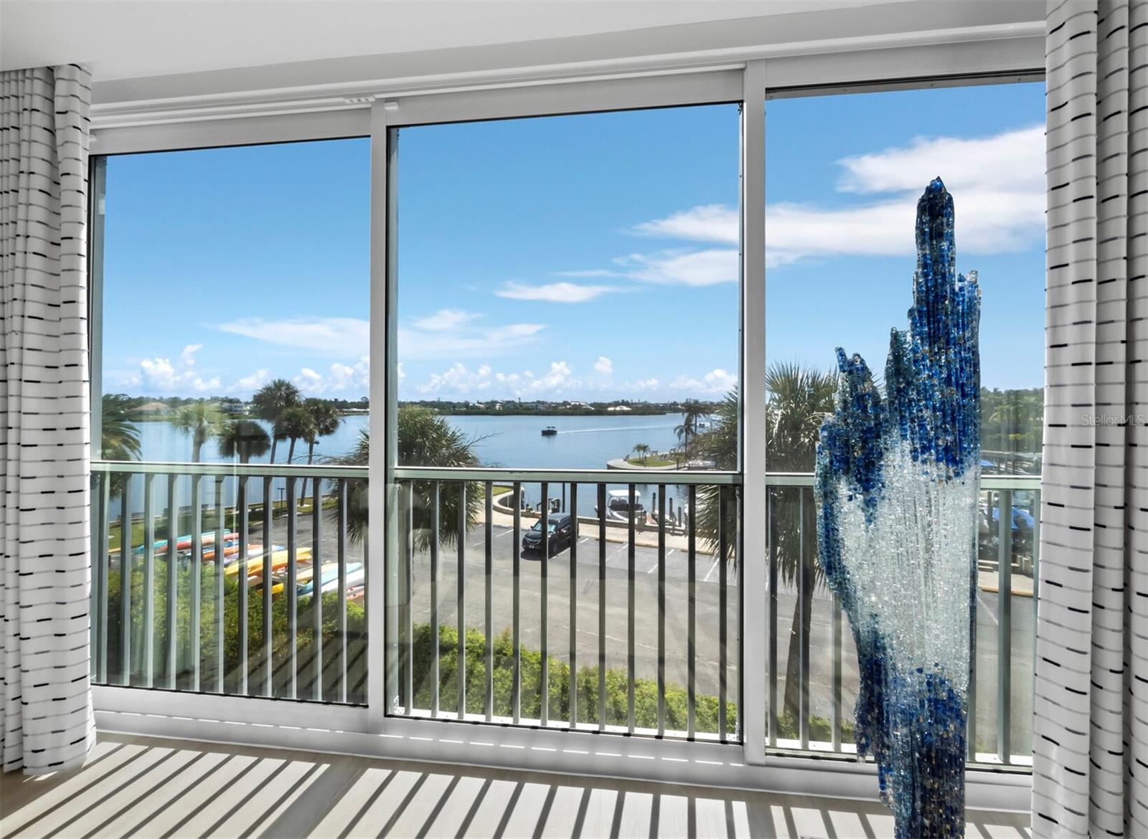
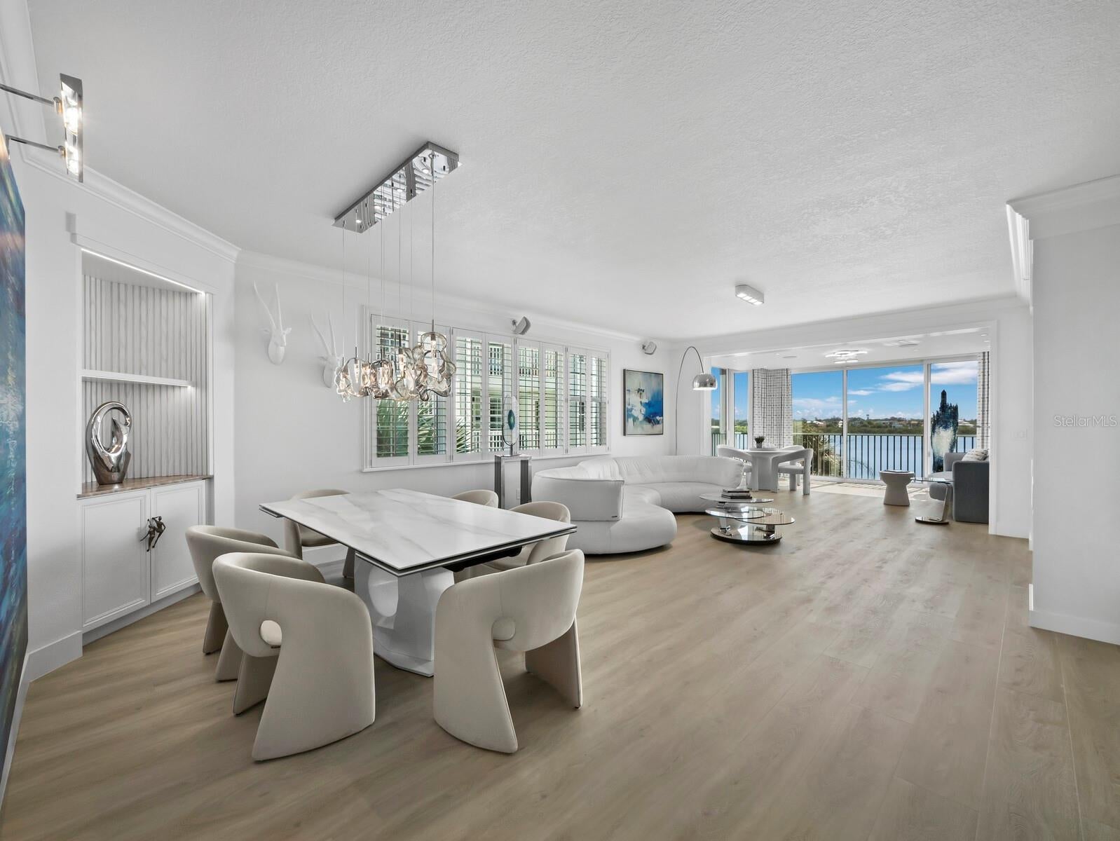
Experience refined waterfront living at Dolphin Bay, an intimate, pet-friendly community of just 50 residences on Siesta Key. Beautifully redesigned with a sophisticated coastal aesthetic, this exceptional three-bedroom, three-bath condominium offers nearly 2,500 square feet of beautifully appointed living space and captivating views of the Intracoastal Waterway. Bright, open interiors create an effortless sense of space, with nine-foot ceilings, elegant plank tile flooring, custom built-ins and beautifully updated baths. At the heart of the residence, an impressive chef's kitchen makes a striking statement with expansive countertops, generous gathering spaces, custom cabinetry and premium Sub-Zero, Monogram and Viking appliances. A dramatic six-foot, built-in double-door wine cellar adds a distinctive touch for entertaining. The spacious living and dining areas flow beautifully toward the waterfront, where walls of glass frame the Intracoastal views. An expansive, air-conditioned enclosed lanai extends the living space, creating an inviting year-round retreat for relaxing, entertaining, or simply watching the boats pass by. Thoughtful details include custom cabinetry, recessed lighting, and integrated theater speakers. The generously sized bedrooms and spa-inspired bathrooms offer comfort and privacy for family and guests. Recent improvements include impact-resistant windows and sliding doors installed in 2025, along with custom motorized light-filtering and room-darkening shades. Additional updates include the HVAC system (2020), water heater (2021). A private one-car garage beneath the building adds convenience and additional storage. Residents of Dolphin Bay enjoy an inviting coastal lifestyle with a beautifully updated clubhouse, fitness center, Har-Tru tennis courts, heated pool and spa, and a day dock for boating and fishing. Siesta Key's world-renowned white-sand beaches and the restaurants, boutiques, and entertainment of Siesta Village are just minutes away, with convenient trolley access. Combining beautifully curated interiors, remarkable waterfront views, and the easy elegance of island living, this is an exceptional opportunity to enjoy Siesta Key at its finest.

Save
Ask
Tour
Hide
Share
Listing Snapshot
Price 
$1,750,000
Days On Site 
3 Days
Bedrooms 
3
Inside Area (SqFt) 
2,434 sqft
Total Baths 
3
Full Baths 
3
Partial Baths 
N/A
Lot Size 
1.4 Acres
Year Built 
1997
MLS Number 
A4707069
Status 
Active
Property Tax 
$13,670.6
HOA/Condo/Coop Fees 
$5,955 Quarterly
Sq Ft Source 
Public Records
Friends & Family
Recent Activity
3 hours agoListing updated with changes from the MLS
3 hours agoStatus changed to Active
3 days agoListing first seen on site
General Features
Acres 
1.4
Attached Garage 
Yes
Direction Faces 
Southeast
Foundation 
Pillar/Post/Pier
Garage 
Yes
Garage Spaces 
1
Levels 
One
Number Of Stories 
5
Parking 
DeededGarage Door OpenerGuestBasementAttached
Pets 
Yes
Property Sub Type 
Condominium
Security 
Gated CommunitySecurity Lights
Sewer 
Public Sewer
SqFt Total 
2724
Style 
CoastalContemporary
Utilities 
Cable AvailableCable ConnectedElectricity ConnectedSewer ConnectedUnderground UtilitiesWater Connected
Water Source 
Public
Zoning 
RMF3
Interior Features
Appliances 
Bar FridgeDishwasherDisposalDryerElectric CooktopElectric Water HeaterMicrowaveRefrigeratorWasherWine Refrigerator
Cooling 
Central Air
Fireplace 
Yes
Fireplace Features 
Electric
Flooring 
Tile
Furnished 
Unfurnished
Heating 
CentralElectric
Interior 
ElevatorBuilt-in FeaturesCoffered Ceiling(s)Dry BarEat-in KitchenHigh CeilingsOpen FloorplanStone CountersWalk-In Closet(s)
Laundry Features 
InsideLaundry Closet
Window Features 
Window CoveringsStorm Window(s)Window Treatments
Balcony/Porch/Lanai 
Dimensions - 21x14
Bathroom 2 
Dimensions - 11x5
Bathroom 3 
Dimensions - 11x6
Bedroom 2 
Dimensions - 13x12
Bedroom 3 
Dimensions - 14x11
Bonus Room 
Dimensions - 18x13
Dining Room 
Dimensions - 17x9
Foyer 
Dimensions - 10x7
Kitchen 
Dimensions - 33x28
Living Room 
Dimensions - 17x15
Master Bathroom 
Dimensions - 15x11Features - Double Vanity
Master Bedroom 
Dimensions - 21x15
Save
Ask
Tour
Hide
Share
Exterior Features
Construction Details 
BlockConcreteStucco
Exterior 
BalconyGardenLightingPrivate EntranceStorageTennis Court(s)
Lot Features 
Waterfront
Patio And Porch 
CoveredFront Porch
Pool Features 
In GroundGuniteHeated
Roof 
Metal
Spa Features 
Heated
View 
Water
Waterfront 
Yes
Waterview 
Water
Windows/Doors 
Window CoveringsStorm Window(s)Window Treatments
Community Features
Association Amenities 
Cable TVClubhouseElevator(s)Fitness CenterGatedPoolRecreation FacilitiesTennis Court(s)
Association Fee Frequency 
Quarterly
Community Features 
GatedClubhouseFitness CenterPoolSidewalksTennis Court(s)Street Lights
MLS Area 
34242 - Sarasota/Crescent Beach/Siesta Key
Township 
37S
Financing Terms Available 
CashConventional
Roads 
AsphaltPaved
Schools
School District
Unknown
Elementary School
Phillippi Shores Elementary
Middle School
Brookside Middle
High School
Sarasota High
Listing courtesy of PREMIER SOTHEBY'S INTERNATIONAL REALTY (941) 928-3424


Listing information is provided by Participants of the Stellar MLS. IDX information is provided exclusively for personal, non-commercial use, and may not be used for any purpose other than to identify prospective properties consumers may be interested in purchasing. Information is deemed reliable but not guaranteed. Properties displayed may be listed or sold by various participants in the MLS Copyright 2026, Stellar MLS.
Last checked: 2026-10-22 10:07 PM EDT

Neighborhood & Commute
Source: Walkscore
Disclosure: Community information and market data powered by Constellation Data Labs. Information is deemed reliable but not guaranteed.
Save
Ask
Tour
Hide
Share