Save
Ask
Tour
Hide
Share
$695,000
25 Days On Site

385 N POINT ROAD 401
OSPREY, FL 34229

For Sale|Condominium|Active
3
Beds
3
Total Baths
3
Full Baths
2,594
SqFt
$268
/SqFt
2000
Built
Subdivision:
MERIDIAN AT THE OAKS PRESERVE
County:
Sarasota
Call Now: 941-376-4580
Is this the listing for you? We can help make it yours.
941-376-4580
385 N POINT ROAD 401385 N POINT ROAD 401385 N POINT ROAD 401385 N POINT ROAD 401
Save
Ask
Tour
Hide
Share

Mortgage Calculator

Monthly Payment (Est.)

Enter an interest rate to see your estimated monthly payment.
Calculator powered by Showcase IDX, a Constellation1 Company. Copyright ©2026 Information is deemed reliable but not guaranteed.

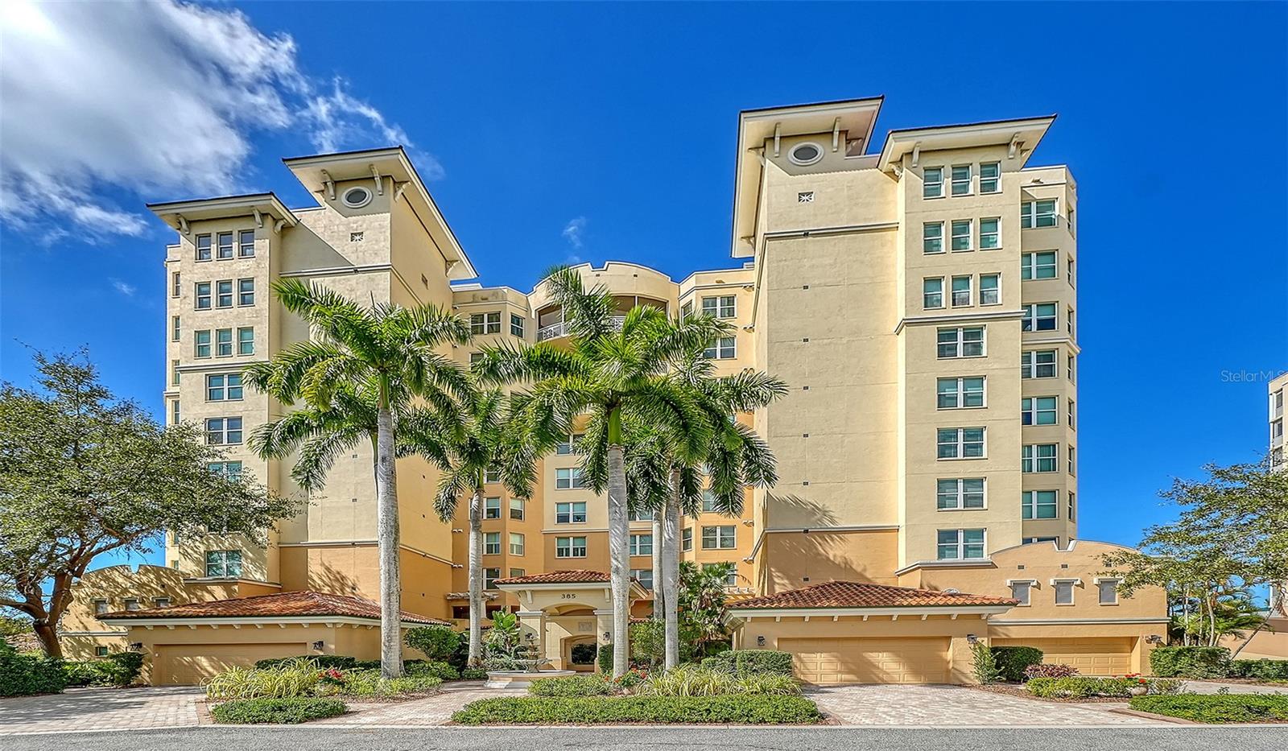
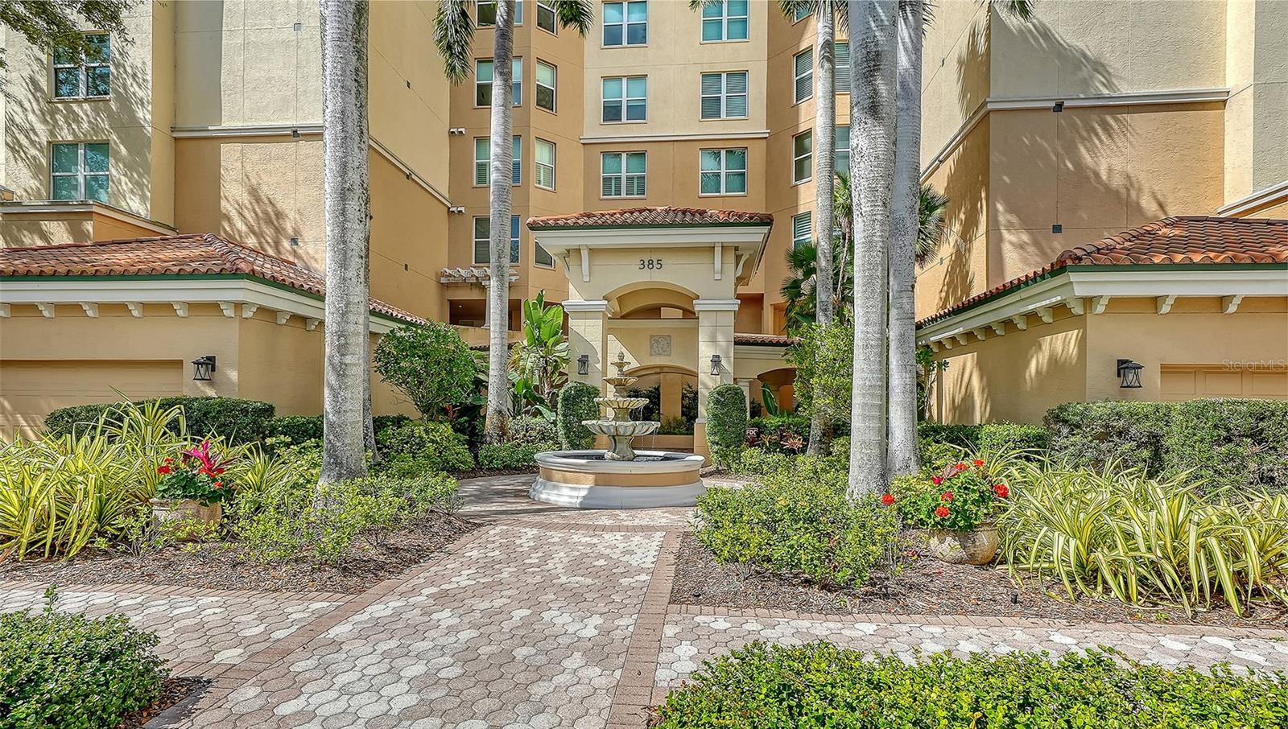
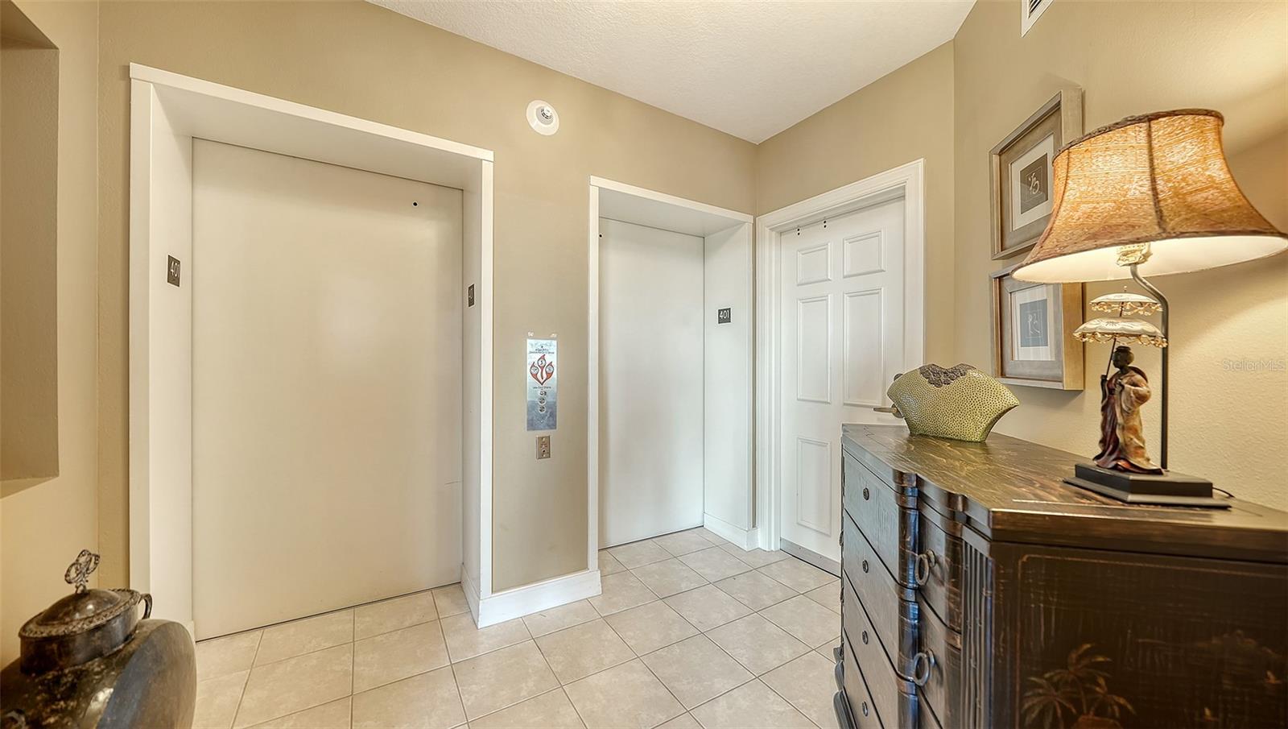
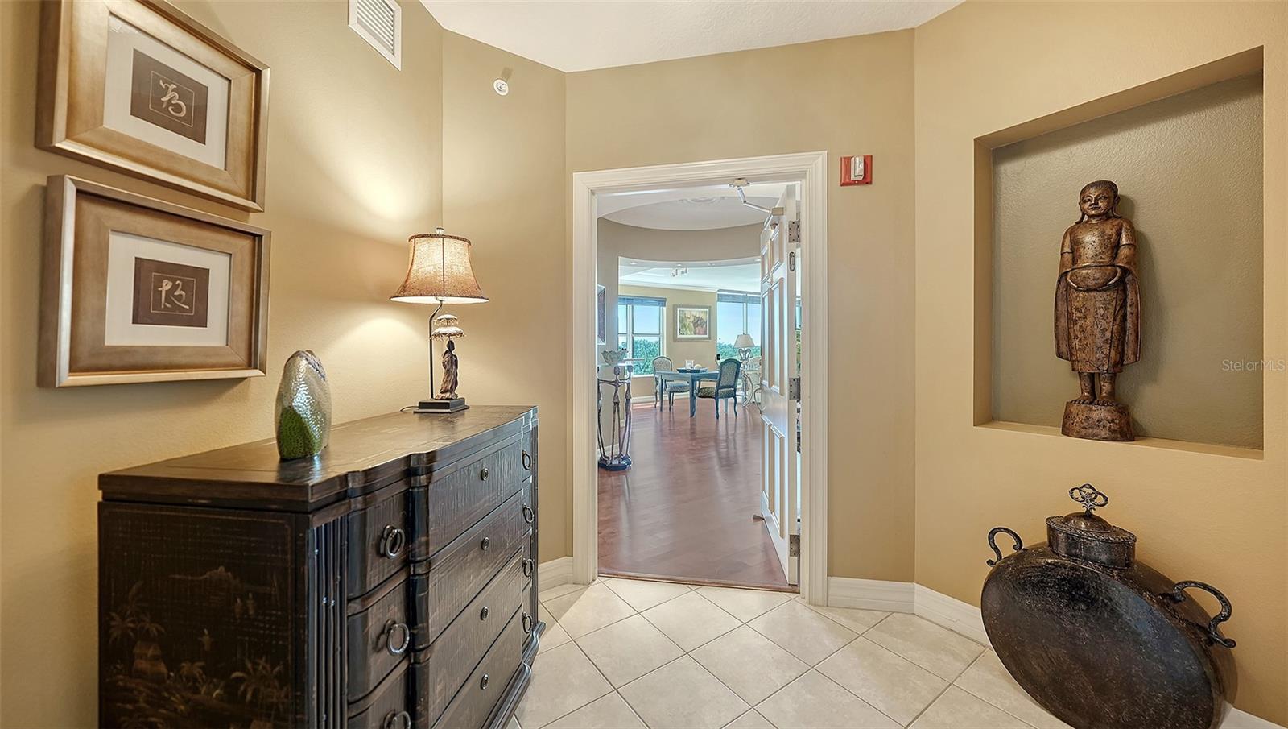
This exceptional 4th floor end unit is ideally positioned on the coveted south corner of Meridian I, offering a particularly desirable location with no neighboring buildings interrupting the expansive Preserve and water views. Floor-to-ceiling windows showcase the beautiful natural setting and fill the residence with abundant natural light. Featuring 3 bedrooms, 3 baths, plus a formal dining room that can easily serve as a den or home office, the spacious floor plan is equally well suited for everyday living and entertaining. Step directly from your private elevator into a warm and inviting interior, where beautiful cherry wood floors extend throughout most of the residence, adding richness and warmth while complementing the abundant natural light and picturesque views. The generously sized kitchen features white cabinetry and appliances, a breakfast nook and pantry, creating a bright, clean look with plenty of workspace and storage. Both the primary suite and great room open to the large, screened balcony, extending the living space outdoors and providing a wonderful setting to enjoy the peaceful Preserve and water views by day and spectacular sunsets in the evening. Meticulously maintained, the residence includes Hunter Douglas window coverings, a custom entertainment center with electric fireplace, remote-controlled storm shutters along the balcony enclosure, two assigned parking spaces in the covered garage and a private storage unit. Residents of Meridian enjoy a community pool, spa and fitness center, along with all the exceptional amenities of The Oaks Club, including two championship 18-hole golf courses, 12 Har-Tru tennis courts (4 lighted), 4 pickleball courts, the WellFit Center, three onsite restaurants, and an extensive calendar of social and recreational activities. Membership in The Oaks Club is required. There is currently no waiting list for either Golf or Sports/Social membership.

Save
Ask
Tour
Hide
Share
Listing Snapshot
Price 
$695,000
Days On Site 
25 Days
Bedrooms 
3
Inside Area (SqFt) 
2,594 sqft
Total Baths 
3
Full Baths 
3
Partial Baths 
N/A
Lot Size 
N/A
Year Built 
2000
MLS Number 
A4707057
Status 
Active
Property Tax 
$3,689.94
HOA/Condo/Coop Fees 
$400 monthly
Sq Ft Source 
Public Records
Friends & Family
Recent Activity
4 weeks agoListing updated with changes from the MLS
4 weeks agoListing first seen on site
General Features
Direction Faces 
East
Foundation 
Slab
Levels 
One
Number Of Stories 
10
Parking 
AssignedGarage Door OpenerGuestOversizedUnderground
Pets 
Yes
Property Sub Type 
Condominium
Security 
Fire Sprinkler SystemSecured Garage/Parking
Sewer 
Public Sewer
SqFt Total 
2837
Utilities 
Cable AvailableCable ConnectedElectricity Connected
Water Source 
Public
Zoning 
PUD
Interior Features
Appliances 
CooktopDishwasherDisposalDryerRefrigeratorWasher
Cooling 
Central AirZoned
Fireplace 
Yes
Fireplace Features 
Living Room
Flooring 
CarpetCeramic TileWood
Furnished 
Unfurnished
Heating 
CentralElectricZoned
Interior 
ElevatorBuilt-in FeaturesEat-in KitchenHigh CeilingsOpen FloorplanStone CountersTray Ceiling(s)Walk-In Closet(s)
Laundry Features 
Inside
Window Features 
Window CoveringsBlindsWindow Treatments
Balcony/Porch/Lanai 
Dimensions - 24.8x12Level - First
Bathroom 2 
Dimensions - 12.1x12.8Level - First
Bedroom 3 
Dimensions - 12x12.1Level - First
Dining Room 
Dimensions - 13.2x11.8Level - First
Great Room 
Dimensions - 19.8x22.4Level - First
Kitchen 
Dimensions - 19.6x13.4Level - First
Master Bedroom 
Dimensions - 14.5x20.8Level - First
Save
Ask
Tour
Hide
Share
Exterior Features
Construction Details 
BlockStucco
Exterior 
BalconyLightingStorage
Other Structures 
Storage
Patio And Porch 
CoveredDeckPatioPorchScreened
Roof 
Other
View 
WaterTrees/Woods
Waterfront Features 
INTRACOASTAL WATERWAY
Waterview 
WaterTrees/Woods
Windows/Doors 
Window CoveringsBlindsWindow Treatments
Community Features
Association Fee 
$1200.0
Association Fee Frequency 
Quarterly
Community Features 
Pool
MLS Area 
34229 - Osprey
Township 
37
Financing Terms Available 
CashConventional
Roads 
Paved
Schools
School District
Unknown
Elementary School
Gulf Gate Elementary
Middle School
Brookside Middle
High School
Riverview High
Listing courtesy of COLDWELL BANKER REALTY (941) 400-3969


Listing information is provided by Participants of the Stellar MLS. IDX information is provided exclusively for personal, non-commercial use, and may not be used for any purpose other than to identify prospective properties consumers may be interested in purchasing. Information is deemed reliable but not guaranteed. Properties displayed may be listed or sold by various participants in the MLS Copyright 2026, Stellar MLS.
Last checked: 2026-10-24 12:41 AM EDT

Neighborhood & Commute
Source: Walkscore
Disclosure: Community information and market data powered by Constellation Data Labs. Information is deemed reliable but not guaranteed.
Save
Ask
Tour
Hide
Share