

7126 KENSINGTON COURTUNIVERSITY PARK, FL 34201
Mortgage Calculator
Monthly Payment (Est.)
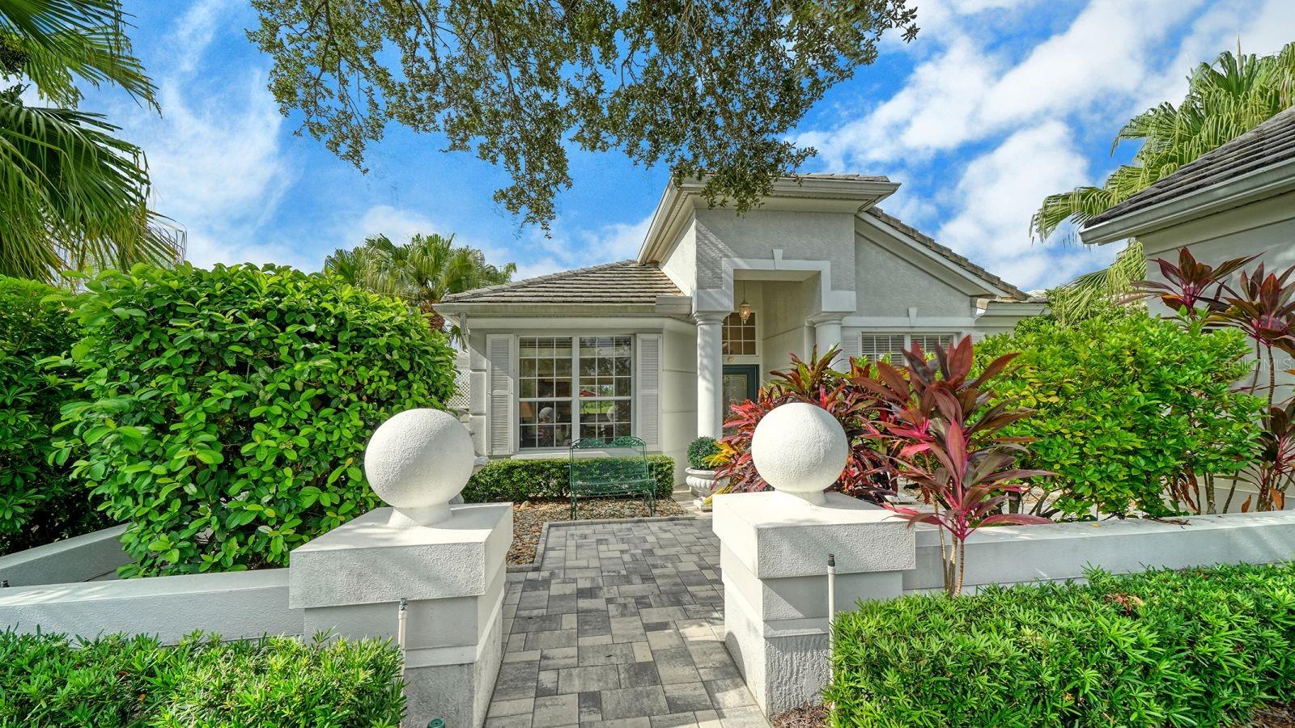
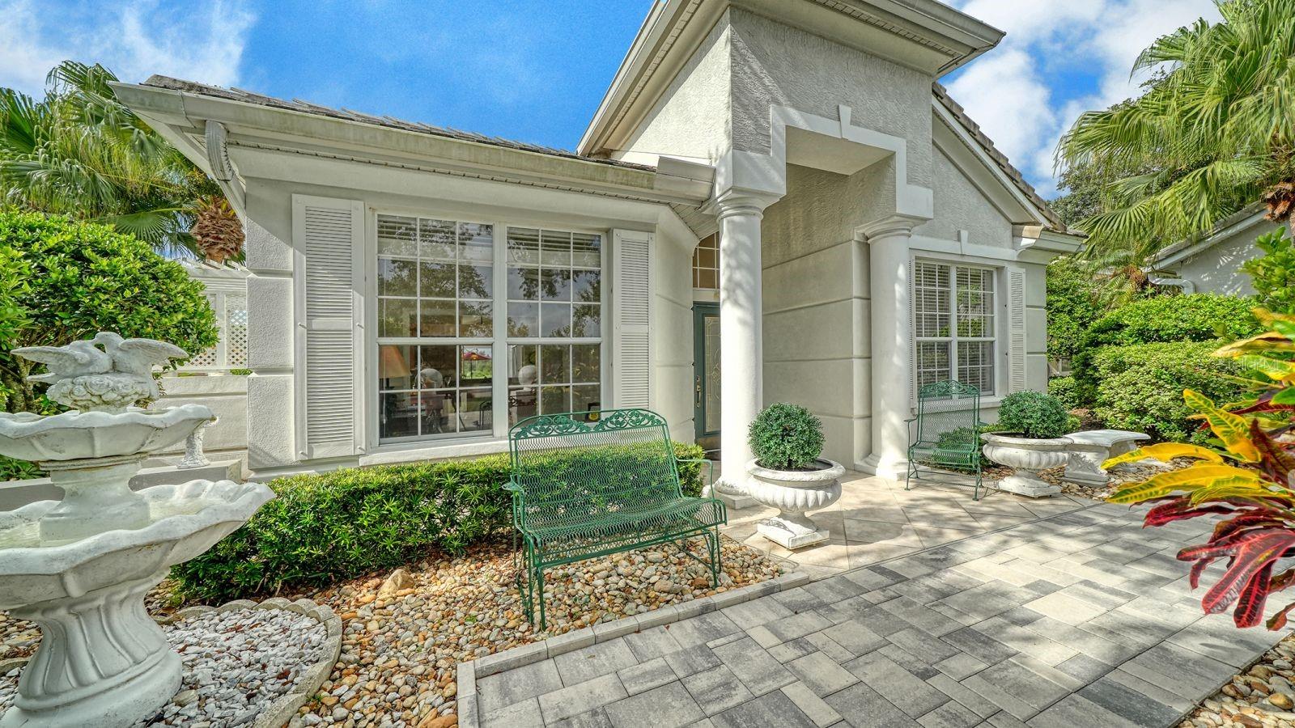
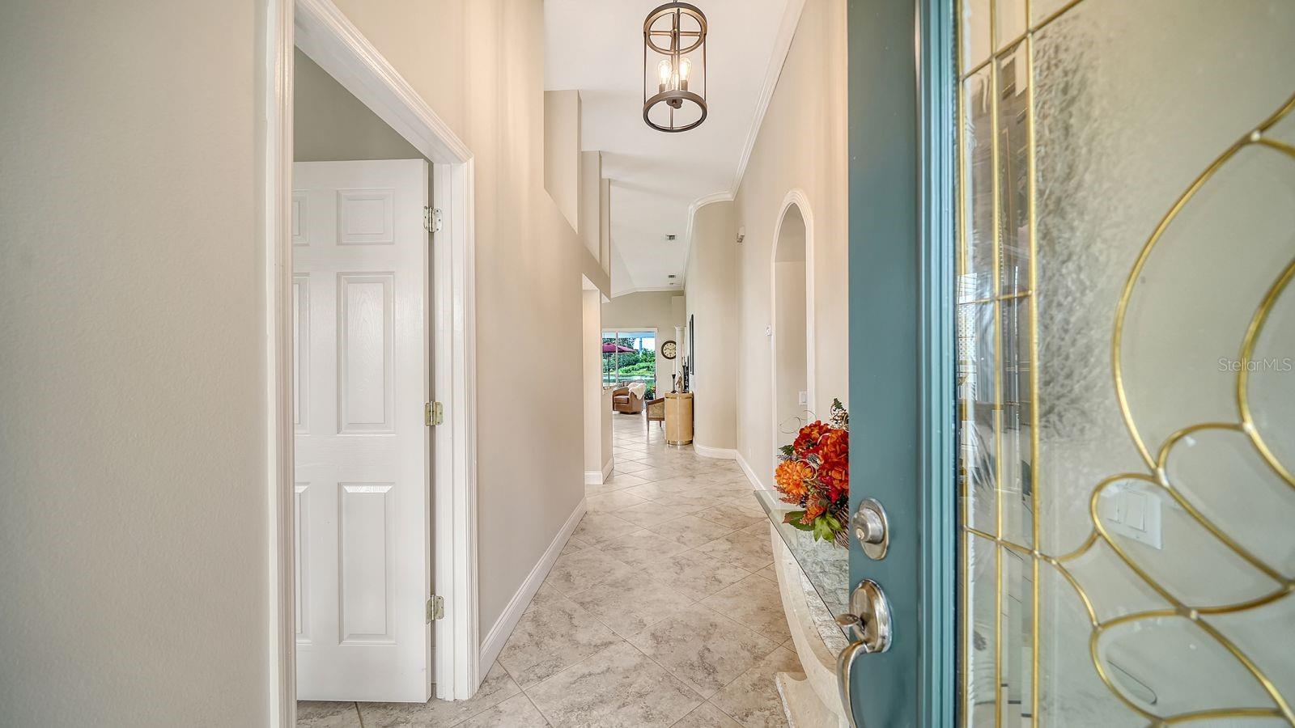
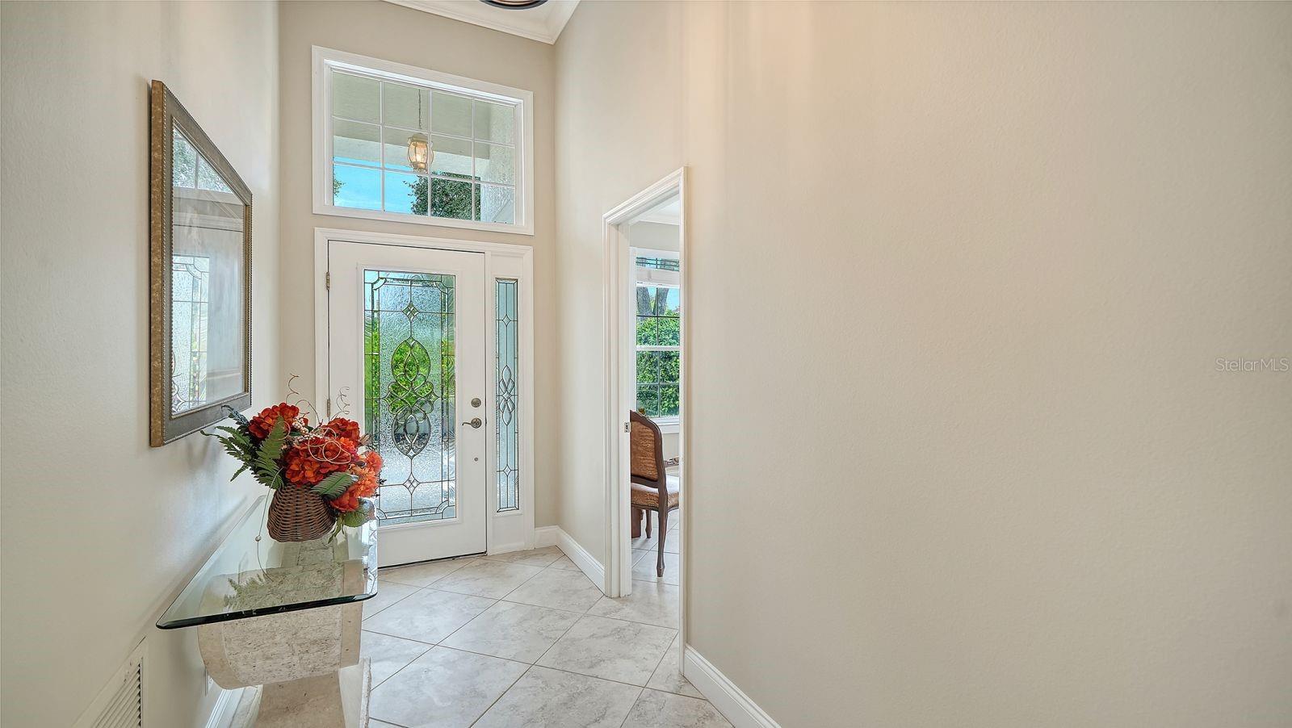
Enter an interest rate to see your estimated monthly payment.Under contract-accepting backup offers. New Price for Your Perfect year-round, seasonal living or Investment Opportunity is exclusively found within the exceptional gated community of University Park Country Club. We are providing this rare opportunity offering you two split-plan bedrooms, den or office, two-bathrooms and an open concept kitchen, dining and living room combination. Adding to your enjoyment of this single family home is how extremely bright and well-situated you will be overlooking a picturesque lake from your hurricane-resistant screened lanai. There is an additional outdoor patio off of the kitchen, ideal for sipping your morning coffee being one with nature. Adding another layer of amenities, you will be living in the intimate Notting Hill enclave which has its own private Pool Club within walking or golf cart distance. University Park Country Club is an award-winning oasis conveniently located within minutes to downtown Sarasota, SRQ Airport, University Town Center Shopping District and all major roadways. The lovely intimate neighborhoods, picturesque lakes, enchanting pathways and stunning views of the lush landscaping are a unique combination of nature, beauty and tranquility. Not every community has a full 27 Holes of Golfing activities just steps from your door, or allows you to choose to partake in the ever popular Pickle Ball, play tournament Tennis on 11 Har-Tru lit courts, engage in a full fitness program as well as participate in numerous organized social activities planned just for you! This approximately 1,600 square foot home boasts an open floor plan with high and detailed ceilings. Visually, you have unobstructed front to back views, adding light and waterfront beauty. The additional den or office space is a welcome bonus and the main living areas are tiled, providing a clean and low-maintenance aesthetic. The primary bedroom ensuite and a second bedroom and full bath are separated within the home, offering privacy and comfort. There is also a laundry room with full-sized appliances. The property features a two-car garage, a paver driveway and entry, and a hurricane-rated enclosed lanai that provides protection and additional living space. The western orientation of the home allows for you to capture the colorful, stunning sunset views, creating a picturesque backdrop for further relaxation and enjoyment. The newly remodeled Gourmet Restaurant and various bar areas provide enhanced dining options along with numerous social opportunities for residents to stay active, socialize, and enjoy the Florida lifestyle.
| 6 days ago | Listing updated with changes from the MLS | |
| 6 days ago | Status changed to Active Under Contract | |
| 3 weeks ago | Price changed to $475,000 | |
| a month ago | Listing first seen on site |

Listing information is provided by Participants of the Stellar MLS. IDX information is provided exclusively for personal, non-commercial use, and may not be used for any purpose other than to identify prospective properties consumers may be interested in purchasing. Information is deemed reliable but not guaranteed. Properties displayed may be listed or sold by various participants in the MLS Copyright 2026, Stellar MLS.
Last checked: 2026-11-02 10:26 AM EST

Did you know? You can invite friends and family to your search. They can join your search, rate and discuss listings with you.