Save
Ask
Tour
Hide
Share
$125,000
New Listing

305 30TH AVENUE W A312
BRADENTON, FL 34205

For Sale|Condominium|Active
2
Beds
2
Total Baths
2
Full Baths
1,144
SqFt
$109
/SqFt
1981
Built
Subdivision:
DESOTO SQUARE VILLAS
County:
Manatee
Call Now: 941-376-4580
Is this the listing for you? We can help make it yours.
941-376-4580
305 30TH AVENUE W A312305 30TH AVENUE W A312305 30TH AVENUE W A312305 30TH AVENUE W A312
Save
Ask
Tour
Hide
Share

Mortgage Calculator

Monthly Payment (Est.)

$570
Calculator powered by Showcase IDX, a Constellation1 Company. Copyright ©2026 Information is deemed reliable but not guaranteed.

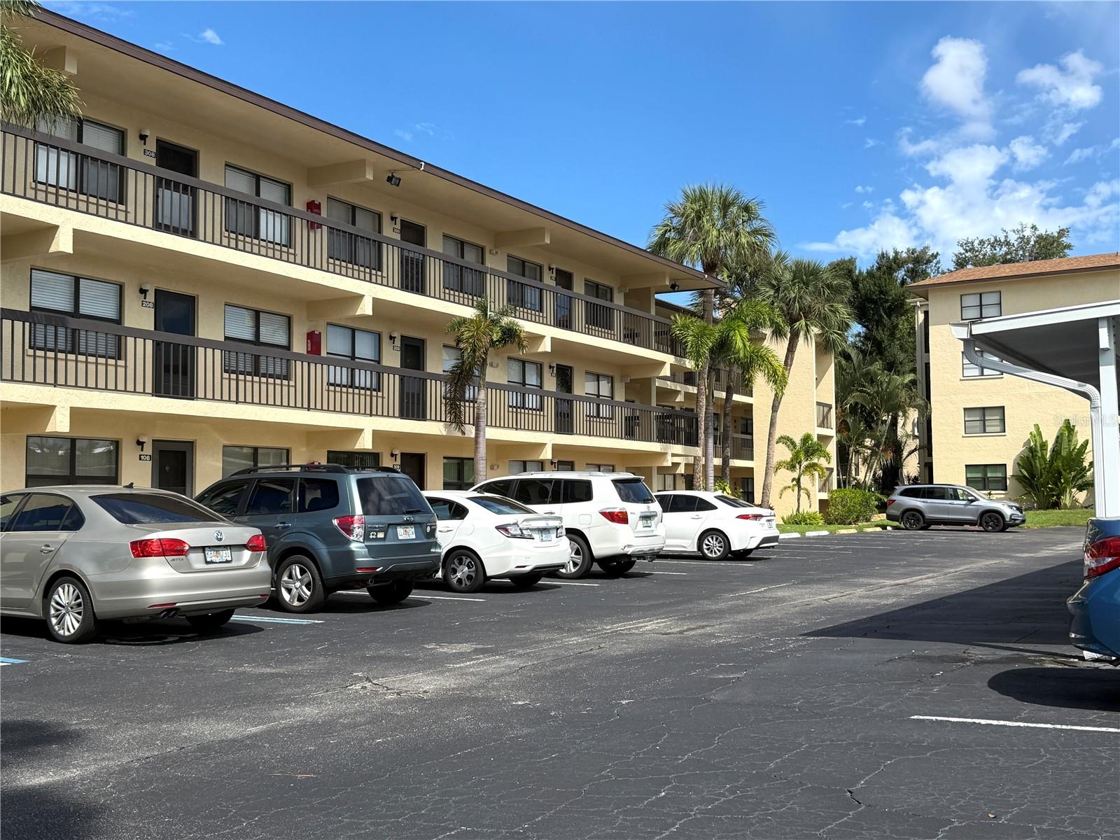
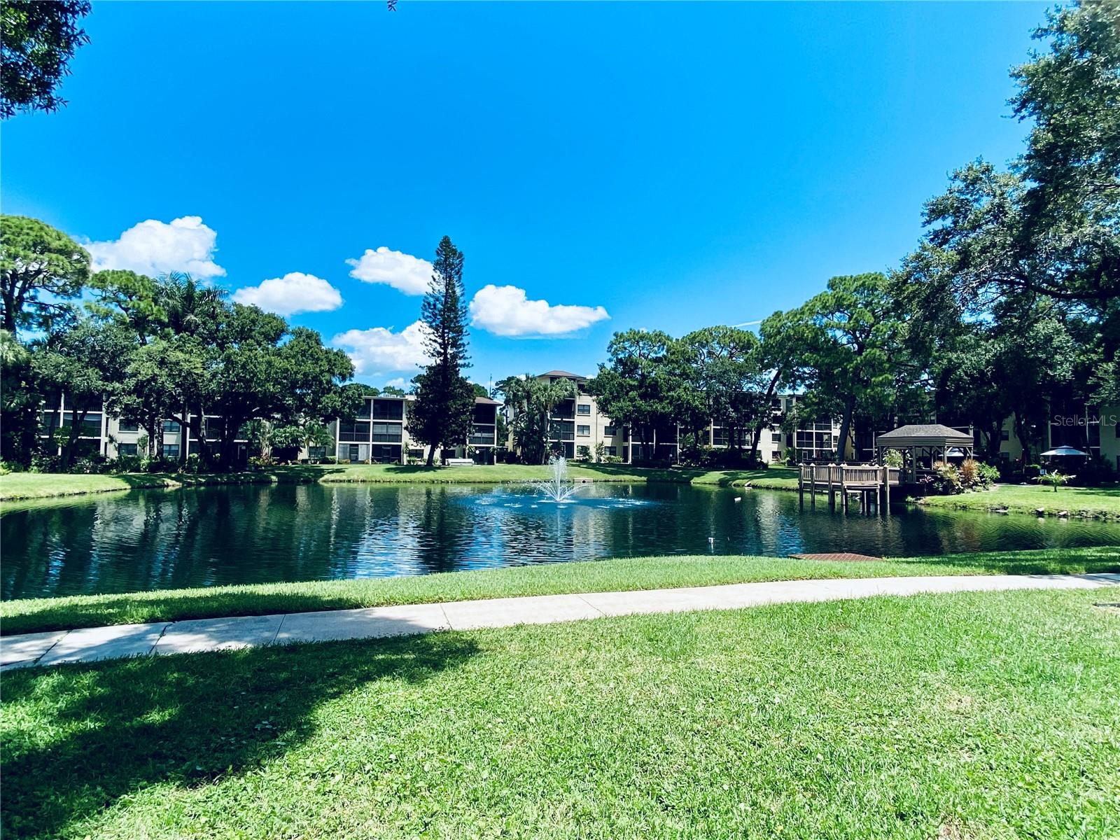
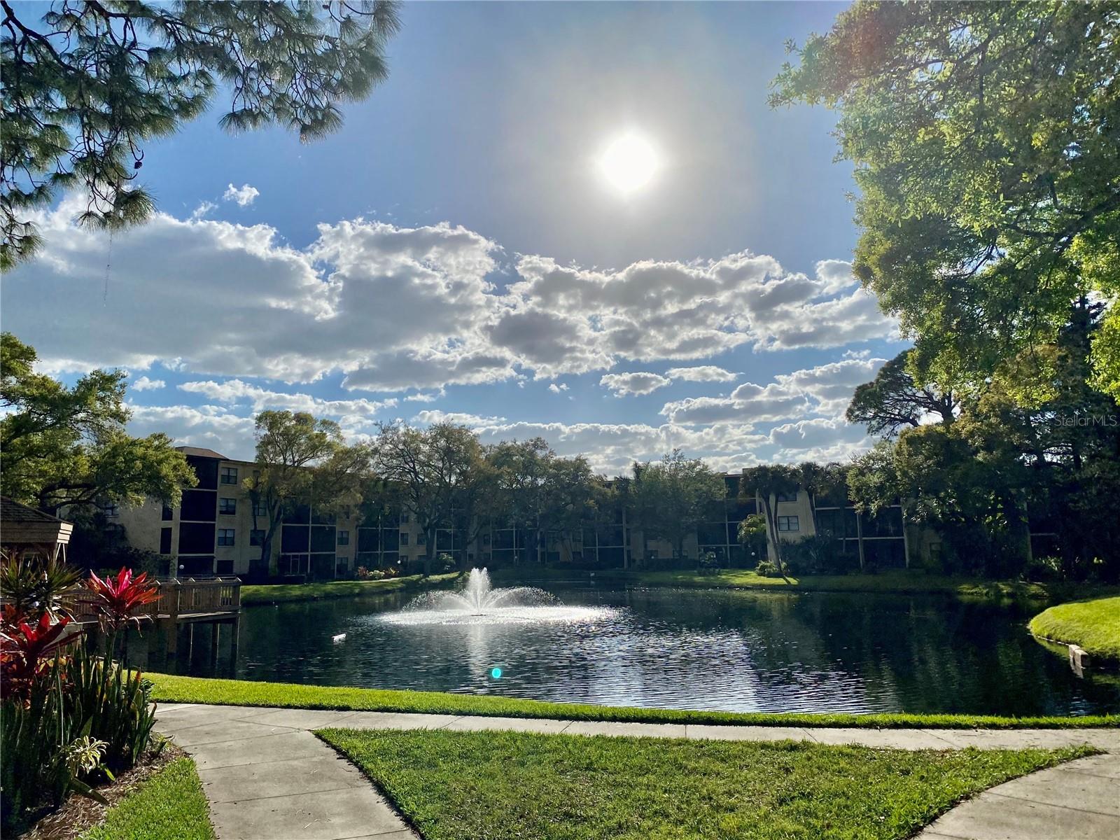
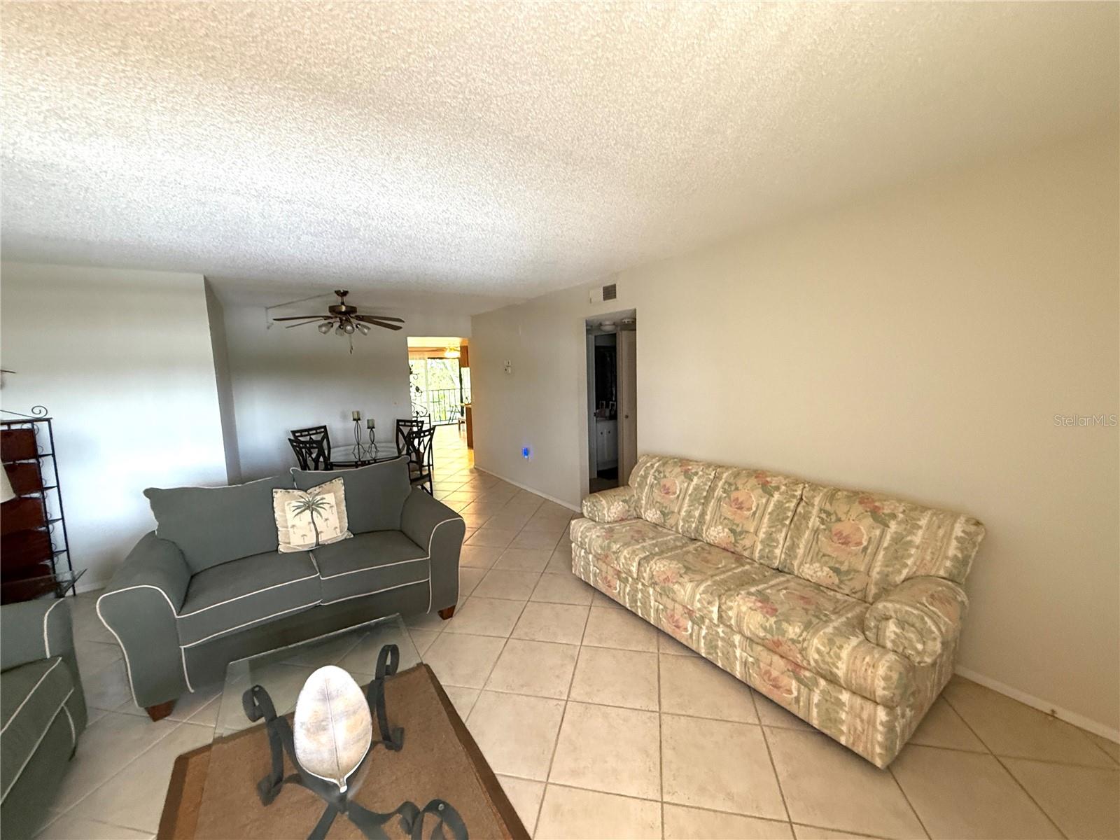
Absolutely beautiful top floor Driftwood floorplan with inside washer/dryer. Amazing private treetop views of the lake below. The driftwood floorplan is the largest floorplan and includes a family room located off the kitchen. Big master bedroom with huge walk-in closet and private bathroom. Newer AC and hot water heater. Big kitchen with wood cabinets and large breakfast bar. Assigned parking right in front and lots of guest parking. Elevator. Most of the furnishings are negotiable so decide what you would want and write in your offer. Beautiful heated pool and clubhouse with exercise room. Tennis/Pickleball courts, shuffleboard. Gated community just a short drive to the beautiful beaches of Anna Maria Island. Also just down the road from the spring training facilities for the Pittsburgh Pirates. Located near shopping and restaurants.

Save
Ask
Tour
Hide
Share
Listing Snapshot
Price 
$125,000
Days On Site 
0 Days
Bedrooms 
2
Inside Area (SqFt) 
1,144 sqft
Total Baths 
2
Full Baths 
2
Partial Baths 
N/A
Lot Size 
N/A
Year Built 
1981
MLS® Number 
A4706777
Status 
Active
Property Tax 
$2,247.66
HOA/Condo/Coop Fees 
$597
Sq Ft Source 
Public Records
Friends & Family
Recent Activity
4 hours agoListing updated with changes from the MLS®
6 hours agoListing first seen on site
General Features
Direction Faces 
East
Foundation 
Slab
Levels 
One
Number Of Stories 
3
Parking 
AssignedGuest
Pets 
No
Property Sub Type 
Condominium
Security 
Security GateSmoke Detector(s)
Sewer 
Public Sewer
SqFt Total 
1216
Utilities 
Cable AvailableCable ConnectedElectricity ConnectedSewer ConnectedUnderground UtilitiesWater Connected
Water Source 
Public
Zoning 
RMF9
Interior Features
Appliances 
DishwasherDisposalDryerExhaust FanMicrowaveRangeRefrigeratorWasher
Cooling 
Central Air
Flooring 
Ceramic Tile
Furnished 
Negotiable
Heating 
CentralElectric
Interior 
ElevatorEat-in KitchenWalk-In Closet(s)
Laundry Features 
InsideLaundry Closet
Balcony/Porch/Lanai 
Dimensions - 12x6Level - Third
Bathroom 2 
Dimensions - 7x6Level - Third
Bedroom 2 
Dimensions - 11x11Level - Third
Dining Room 
Dimensions - 11x7Level - Third
Family Room 
Dimensions - 15x11Level - Third
Kitchen 
Dimensions - 15x11Level - Third
Living Room 
Dimensions - 18x15Level - Third
Master Bathroom 
Dimensions - 8x6Level - Third
Master Bedroom 
Dimensions - 15x11Level - Third
Save
Ask
Tour
Hide
Share
Exterior Features
Construction Details 
BlockStucco
Exterior 
LightingOutdoor GrillStorageTennis Court(s)
Lot Features 
WoodedPaved
Other Structures 
Storage
Patio And Porch 
CoveredRear PorchScreened
Pool Features 
GuniteHeatedIn GroundTile
Roof 
MembraneShingle
View 
LakeWaterTrees/Woods
Waterfront Features 
Lake Privileges
Waterview 
LakeWaterTrees/Woods
Community Features
Association Amenities 
Cable TVClubhouseElevator(s)Fitness CenterGatedPoolRecreation FacilitiesShuffleboard CourtStorageTennis Court(s)
Community Features 
GatedClubhouseFitness CenterPoolSidewalksTennis Court(s)
MLS Area 
34205 - Bradenton
Senior Community 
Yes
Township 
35S
Financing Terms Available 
CashConventional
Roads 
AsphaltPaved
Listing courtesy of WAGNER REALTY (941) 720-0284


Listing information is provided by Participants of the Stellar MLS. IDX information is provided exclusively for personal, non-commercial use, and may not be used for any purpose other than to identify prospective properties consumers may be interested in purchasing. Information is deemed reliable but not guaranteed. Properties displayed may be listed or sold by various participants in the MLS Copyright 2026, Stellar MLS.
Last checked: 2026-09-20 10:10 PM EDT

Neighborhood & Commute
Source: Walkscore
Disclosure: Community information and market data powered by Constellation Data Labs. Information is deemed reliable but not guaranteed.
Save
Ask
Tour
Hide
Share