

7740 BLUE MOON RUNSARASOTA, FL 34241
Mortgage Calculator
Monthly Payment (Est.)
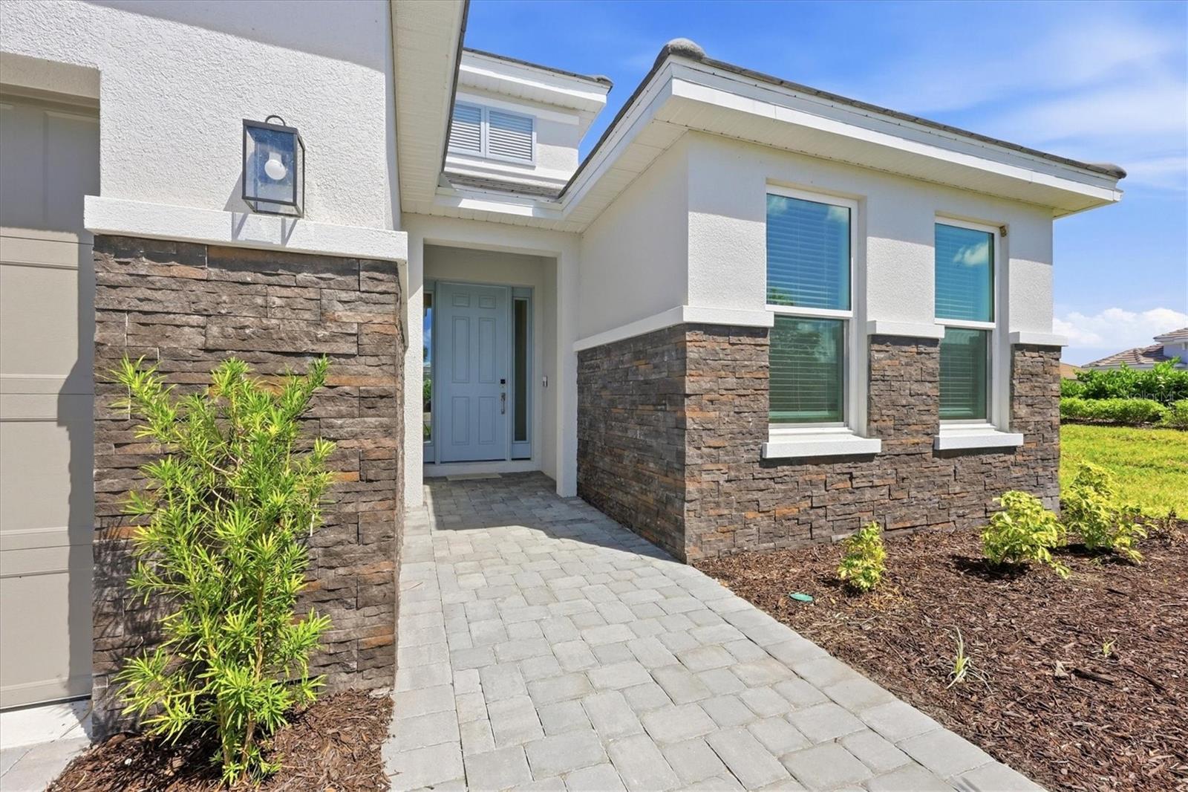
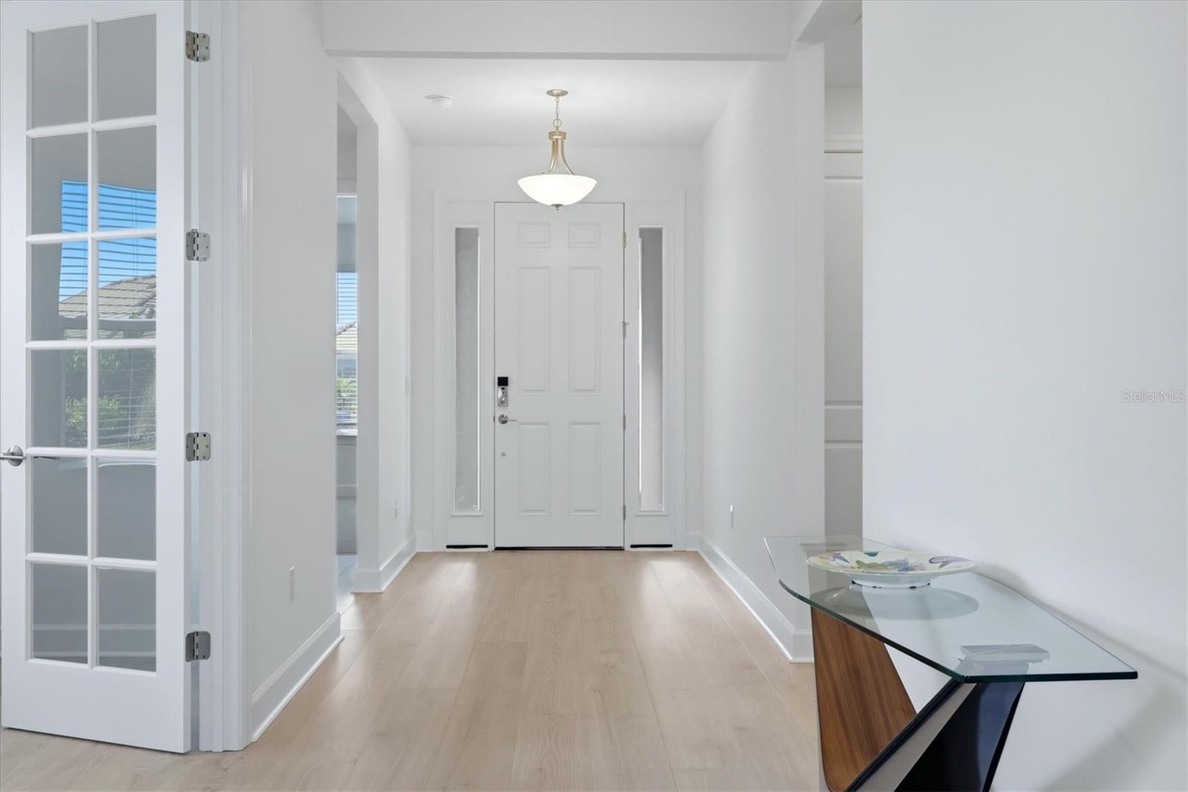
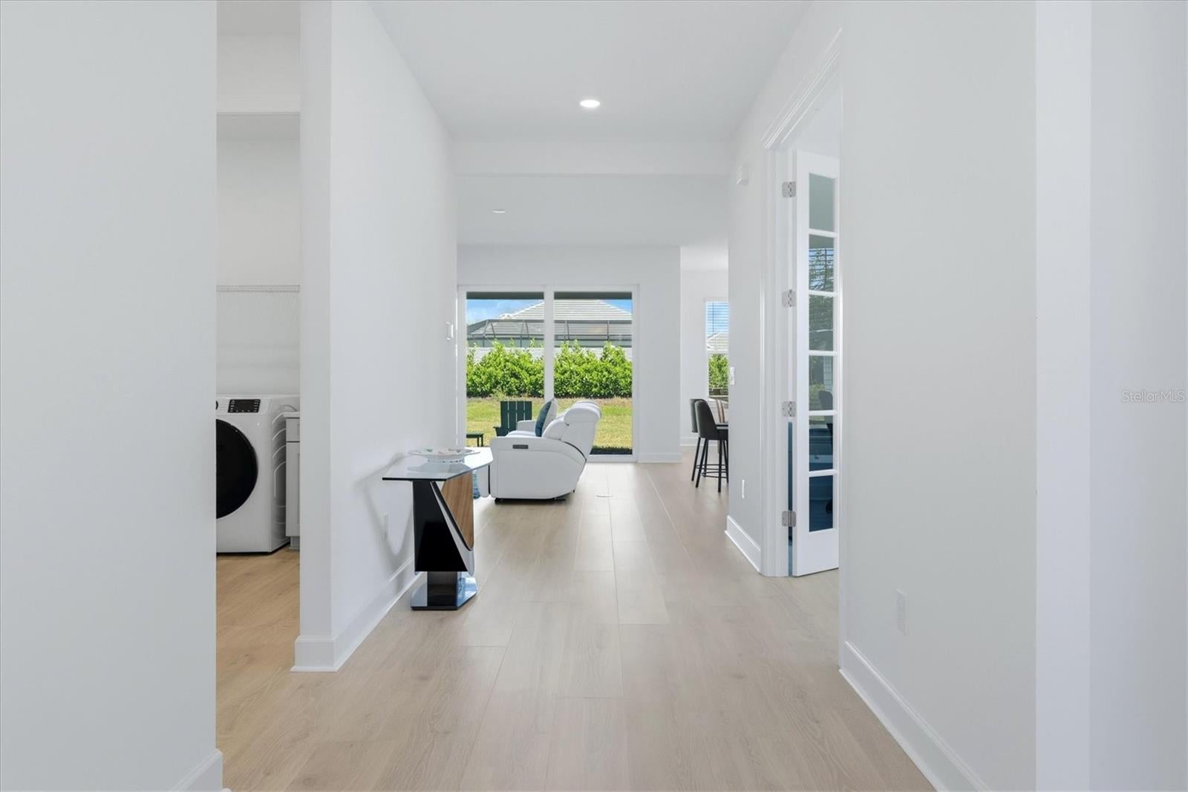
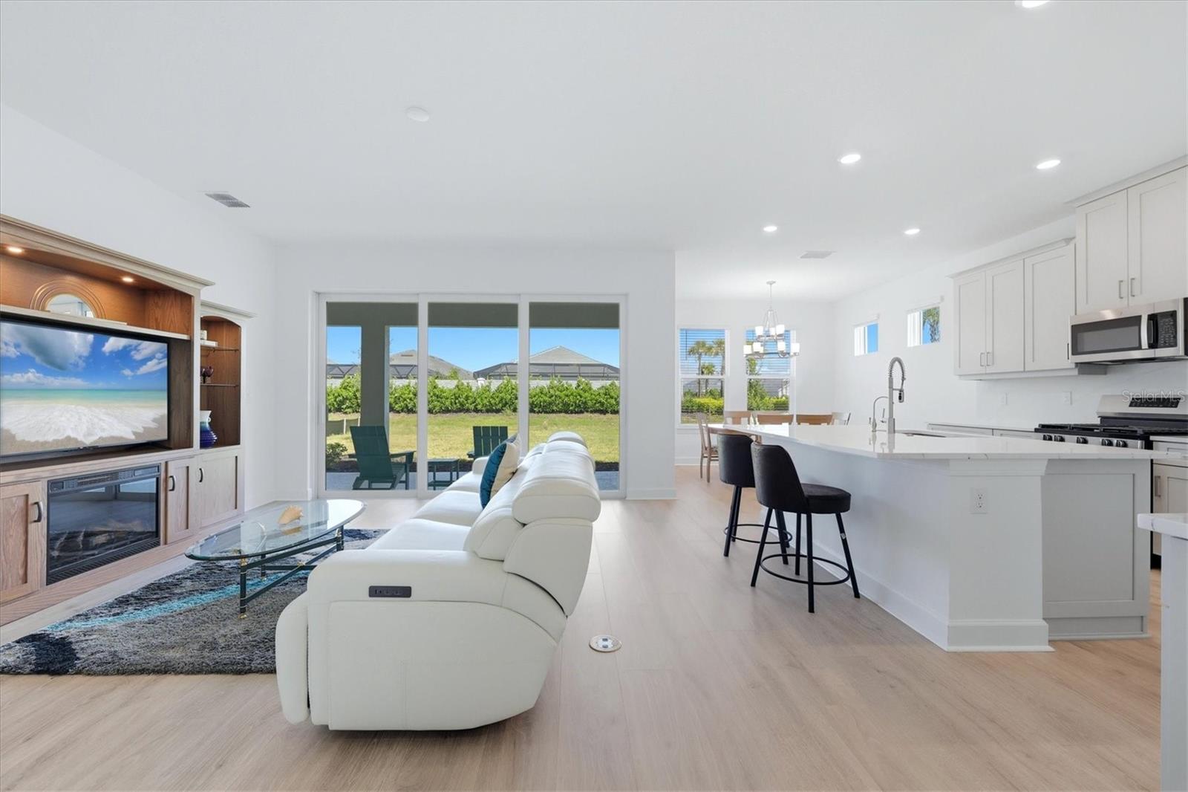
Enter an interest rate to see your estimated monthly payment.Why wait to build when this nearly new Esplanade at Skye Ranch home is ready now—and the upgrades are already done? Completed in July 2026, this beautifully appointed Monte floor plan offers 1,843 square feet with 2 bedrooms, 2 baths, a private den, and a 2-car garage, combining the advantages of new construction with thoughtful improvements already in place. Step inside to a light, contemporary interior centered on an open-concept great room, dining area, and kitchen. The kitchen features a generous center island, abundant cabinetry, gas cooking, quartz-style surfaces, and an oversized walk-in pantry that provides exceptional storage. Upgraded lighting adds a polished finishing touch, while large sliding glass doors bring natural light into the living area and open to the covered lanai and backyard. The spacious primary suite offers a peaceful retreat with three large windows, a substantial walk-in closet, and an ensuite bath featuring an extended dual-sink vanity and walk-in shower. The second bedroom and full guest bath are privately positioned for visiting family and friends. A separate den with French doors creates valuable additional living space—ideal for a home office, media room, reading room or flex space. Unlike starting over with a new build, several important upgrades are already in place. The home features hurricane-impact windows, upgraded lighting, a whole-house water filtration system and reverse-osmosis drinking water at the kitchen sink. The 19' x 20' garage provides additional room for vehicles and storage. Then there is the lifestyle. Esplanade at Skye Ranch offers access to an exceptional collection of recreational and social amenities. The Hub features a resort-style pool and spa, junior Olympic pool, kids pool and splash pad, fitness center, movement studio, indoor basketball court, rock-climbing wall, café and gathering spaces. Residents can also enjoy miles of trails and extensive outdoor recreation throughout Skye Ranch. Rendezvous Park, exclusive to Esplanade residents, adds another resort-style pool and spa along with pickleball, bocce, a bark park, fireside seating and an event lawn. Turner Park expands the choices even further with tennis, basketball, sand volleyball, baseball/softball and soccer fields, a dog park, playground areas and a community pier overlooking the lake. An unexpected change in plans creates an opportunity to own a home completed only months ago without waiting for construction—and with valuable upgrades already installed. If you've been considering new construction in Skye Ranch, 7740 Blue Moon Run deserves a look before you build.
| 4 days ago | Listing updated with changes from the MLS® | |
| 5 days ago | Listing first seen on site |

Listing information is provided by Participants of the Stellar MLS. IDX information is provided exclusively for personal, non-commercial use, and may not be used for any purpose other than to identify prospective properties consumers may be interested in purchasing. Information is deemed reliable but not guaranteed. Properties displayed may be listed or sold by various participants in the MLS Copyright 2026, Stellar MLS.
Last checked: 2026-09-29 06:04 PM EDT
