Save
Ask
Tour
Hide
Share
$99,000
New Listing

2113 ILLINOIS AVENUE
BRADENTON, FL 34207

For Sale|Mobile Home|Active
2
Beds
2
Total Baths
1
Full Bath
1
Partial Bath
674
SqFt
$147
/SqFt
1968
Built
Subdivision:
TRAILER ESTATES
County:
Manatee
Call Now: 941-376-4580
Is this the listing for you? We can help make it yours.
941-376-4580
2113 ILLINOIS AVENUE2113 ILLINOIS AVENUE2113 ILLINOIS AVENUE2113 ILLINOIS AVENUE
Save
Ask
Tour
Hide
Share

Mortgage Calculator

Monthly Payment (Est.)

$452
Calculator powered by Showcase IDX, a Constellation1 Company. Copyright ©2026 Information is deemed reliable but not guaranteed.

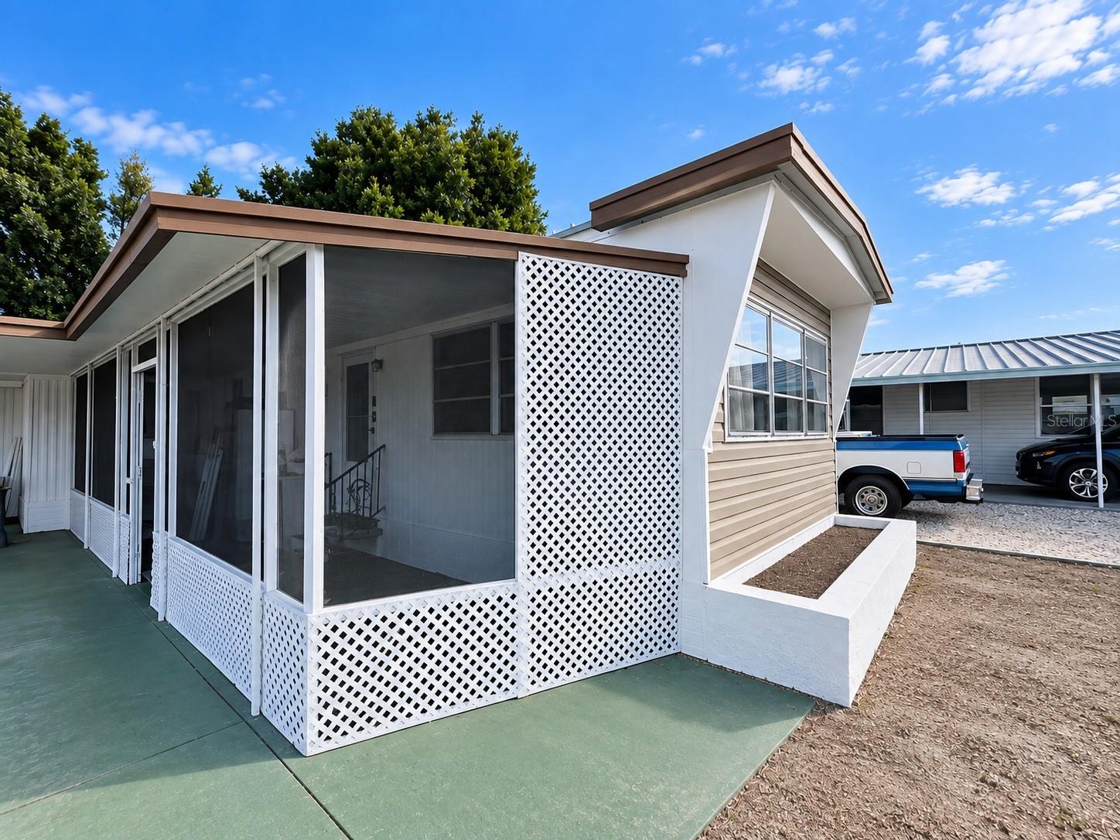
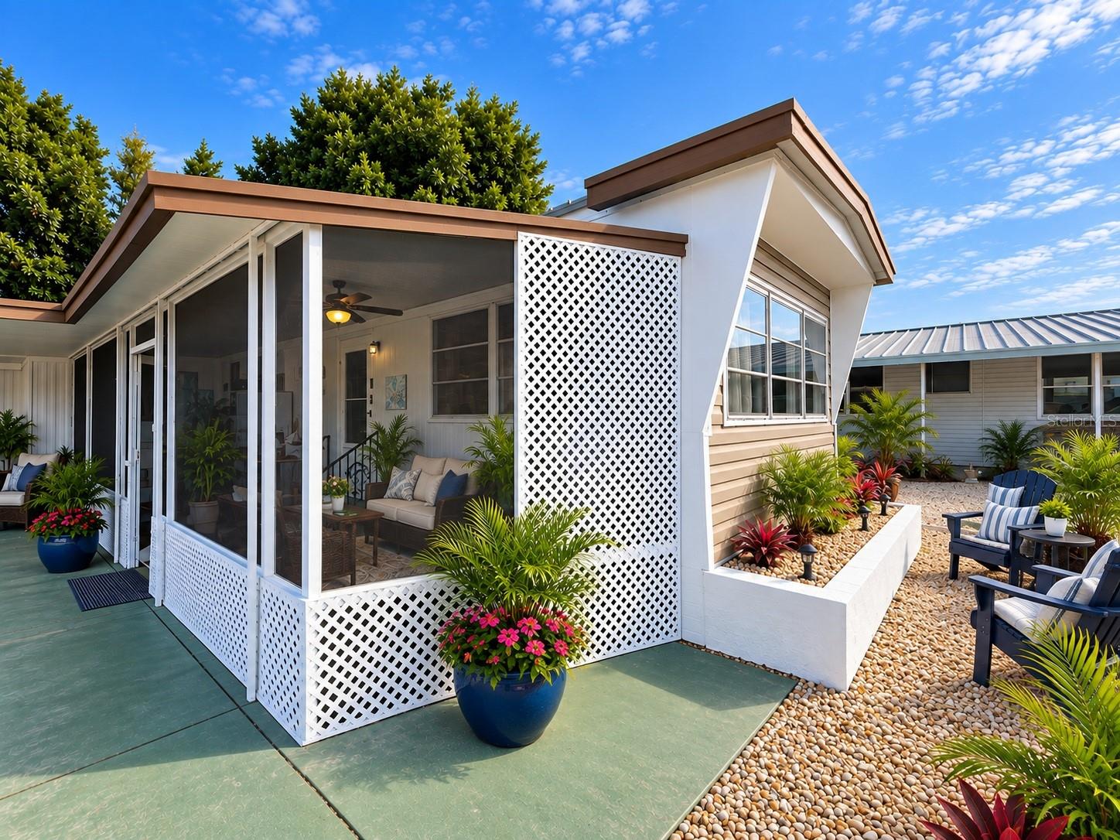
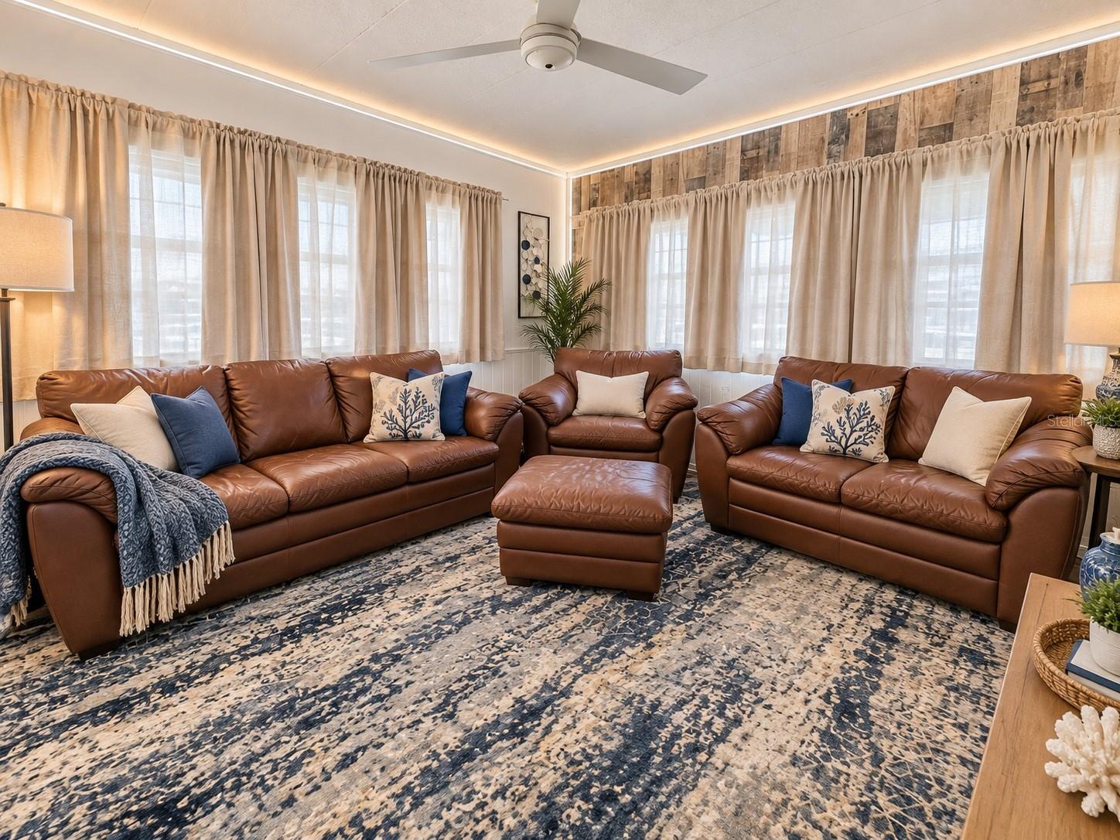
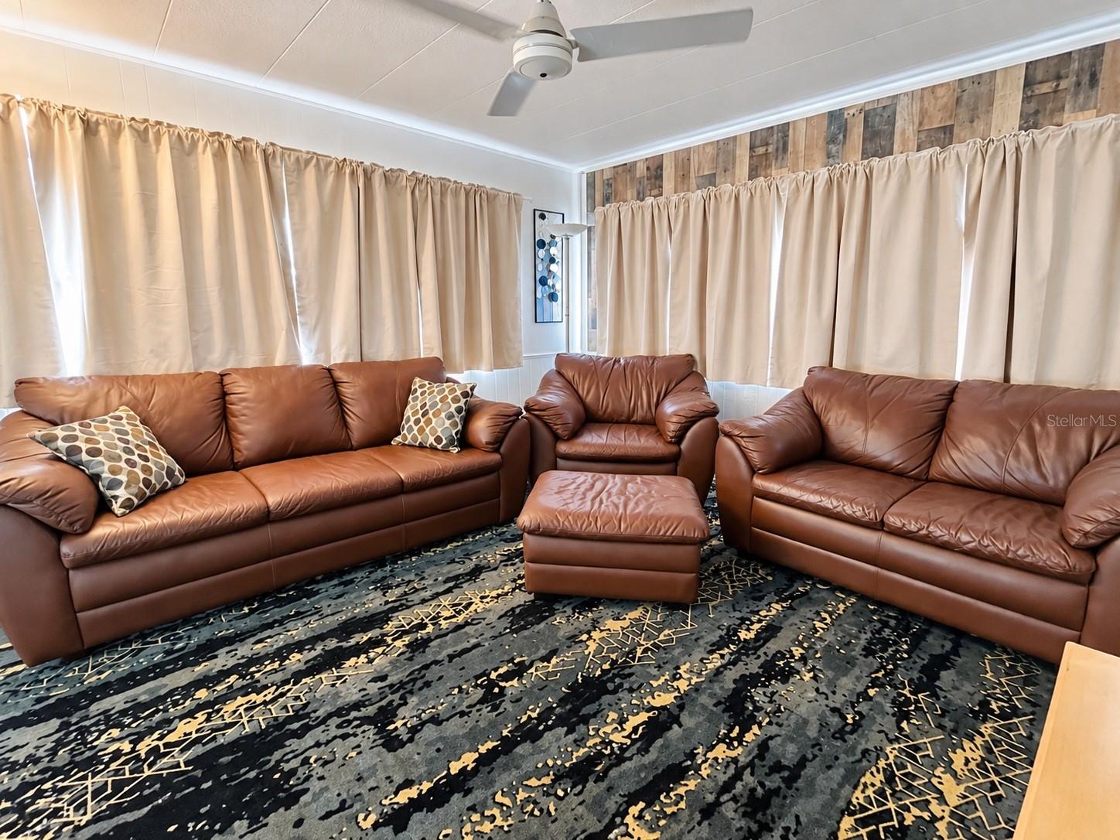
Virtually Staged. Freshly updated and move-in ready, this inviting home offers added flexibility with additional space that can be used as an office, guest room, or second bedroom. Recent updates include refreshed flooring, an updated bathroom, and additional improvements that give the home a clean, modern feel. The A/C has just been serviced, adding to the home’s overall readiness and peace of mind. Whether you’re looking for a seasonal retreat or full-time residence, this home offers versatility, value, and easy living in the heart of the community. It also has potential rental income potential. 99000Located in Trailer Estates, a Special Park and Recreation District governed under Chapter 418, Florida Statutes, residents own their land with no lot rent, CDD, or HOA fees. The annual park tax covers cable, high-speed internet, trash pickup, fire and rescue services, and access to outstanding amenities, including a marina with rentable boat slips, private beach, pool, hot tub, fitness center, shuffleboard, bocce ball, pickleball, woodshop, and nearly 60 active clubs and social events. Experience one of Sarasota Bay’s most vibrant and welcoming 55+ communities.

Save
Ask
Tour
Hide
Share
Listing Snapshot
Price 
$99,000
Days On Site 
0 Days
Bedrooms 
2
Inside Area (SqFt) 
674 sqft
Total Baths 
2
Full Baths 
1
Partial Baths 
1
Lot Size 
0.06 Acres
Year Built 
1968
MLS® Number 
A4706481
Status 
Active
Property Tax 
$2,581.2
HOA/Condo/Coop Fees 
N/A
Sq Ft Source 
Estimated
Friends & Family
Recent Activity
13 hours agoListing updated with changes from the MLS®
19 hours agoListing first seen on site
General Features
Acres 
0.06
Carport 
1
Direction Faces 
South
Levels 
One
Number Of Stories 
1
Parking 
CoveredOff StreetOpenTandem
Pets 
Yes
Property Sub Type 
Mobile Home
Sewer 
Public Sewer
SqFt Total 
1176
Style 
Florida
Utilities 
Cable AvailableElectricity ConnectedPhone AvailableSewer ConnectedWater Connected
Water Source 
Public
Zoning 
RSMH6
Interior Features
Appliances 
RangeRefrigerator
Basement 
Crawl Space
Cooling 
Central Air
Flooring 
CarpetVinyl
Furnished 
Furnished
Heating 
Electric
Interior 
Built-in Features
Laundry Features 
Outside
Bathroom 1 
Dimensions - 7x6Level - First
Kitchen 
Dimensions - 9x9Level - First
Living Room 
Dimensions - 11x15Level - FirstFeatures - Ceiling Fan(s)
Master Bedroom 
Level - First
Save
Ask
Tour
Hide
Share
Exterior Features
Construction Details 
Metal SidingFrame
Exterior 
Storage
Lot Features 
LevelPaved
Other Structures 
Shed(s)StorageWorkshop
Patio And Porch 
CoveredScreenedSide Porch
Roof 
Metal
Waterfront Features 
SARASOTA BAY
Community Features
Association Amenities 
Cable TVClubhouseFitness CenterLaundryParkPoolRecreation FacilitiesShuffleboard CourtSpa/Hot TubStorage
Community Features 
ClubhouseFitness CenterParkPoolStreet Lights
MLS Area 
34207 - Bradenton/Fifty Seventh Avenue
Senior Community 
Yes
Township 
35S
Financing Terms Available 
Cash
Roads 
Paved
Listing courtesy of AZURE TIDE REALTY (941) 290-4859


Listing information is provided by Participants of the Stellar MLS. IDX information is provided exclusively for personal, non-commercial use, and may not be used for any purpose other than to identify prospective properties consumers may be interested in purchasing. Information is deemed reliable but not guaranteed. Properties displayed may be listed or sold by various participants in the MLS Copyright 2026, Stellar MLS.
Last checked: 2026-09-18 07:44 AM EDT

Neighborhood & Commute
Source: Walkscore
Disclosure: Community information and market data powered by Constellation Data Labs. Information is deemed reliable but not guaranteed.
Save
Ask
Tour
Hide
Share