

250 HIDDEN BAY DRIVE 302OSPREY, FL 34229
Mortgage Calculator
Monthly Payment (Est.)
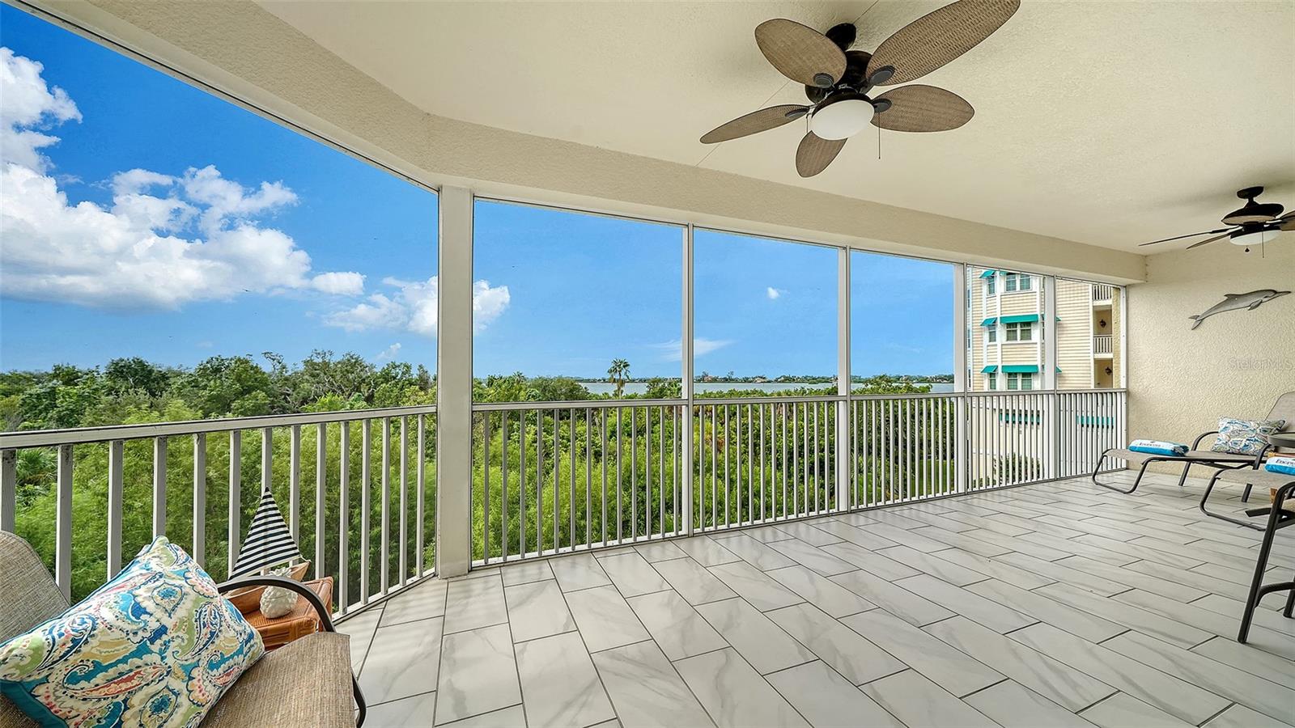
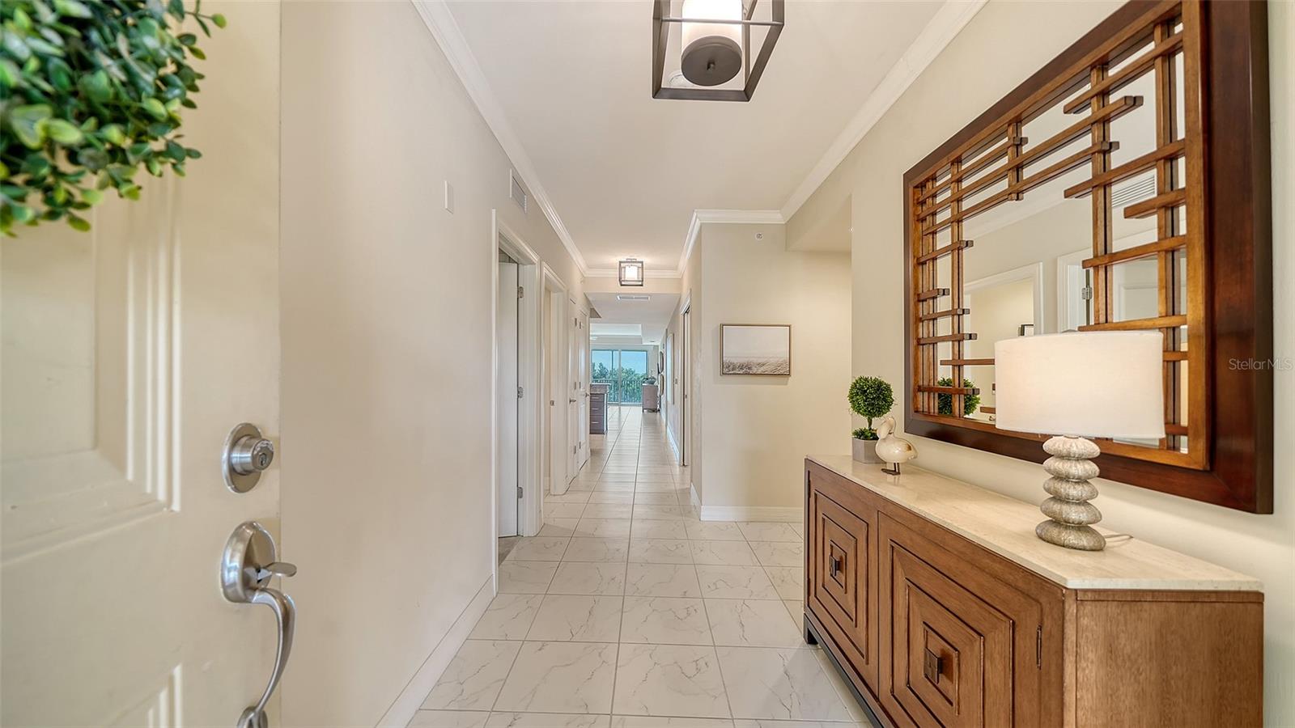
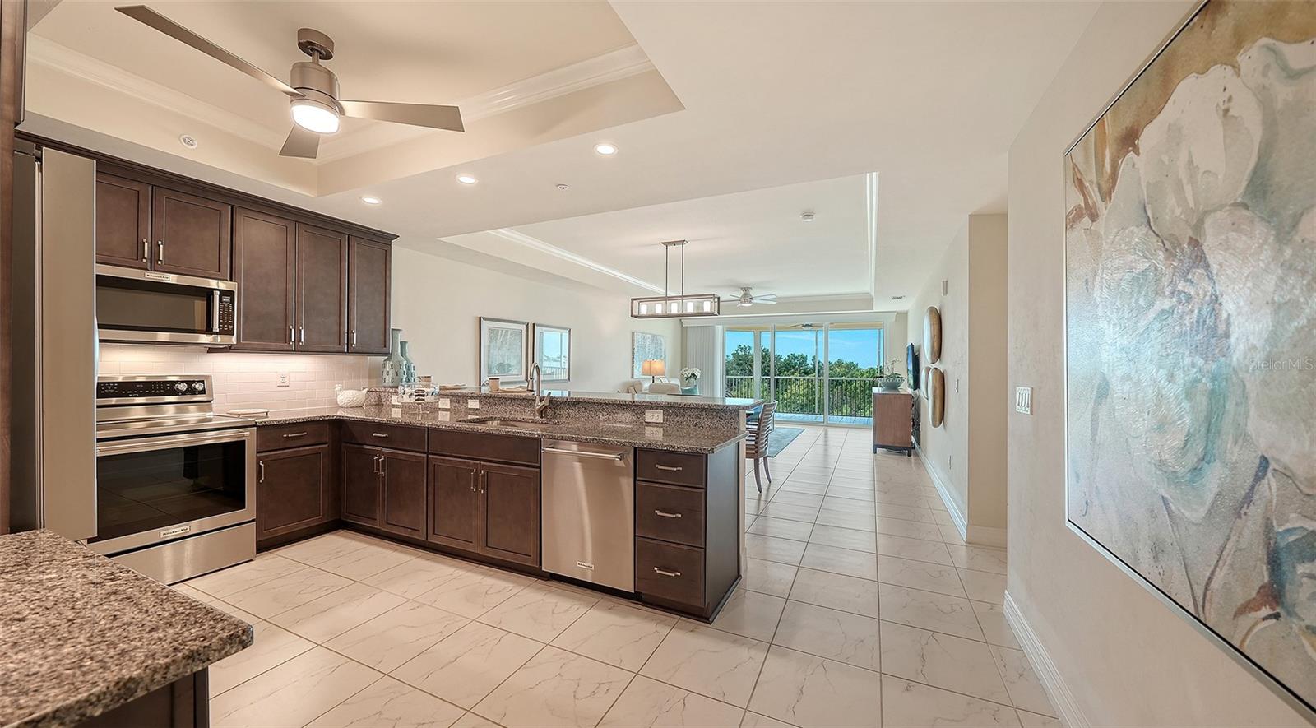
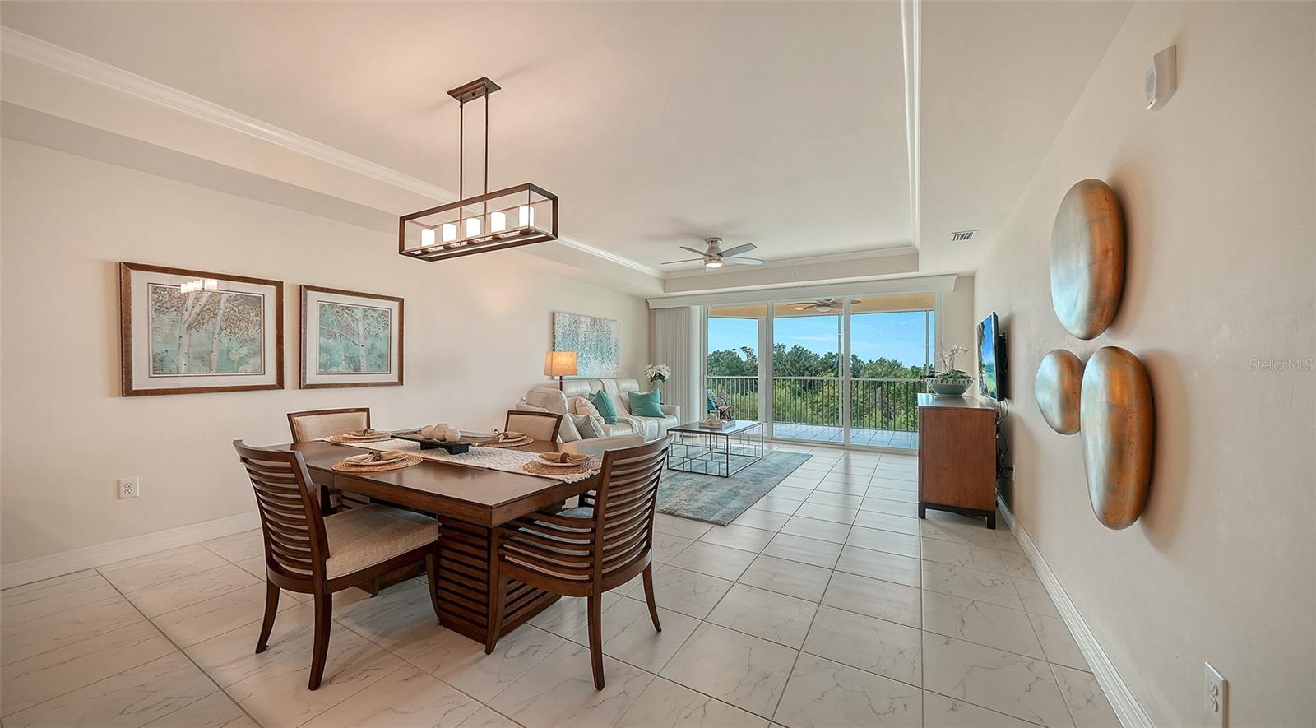
Enter an interest rate to see your estimated monthly payment.LOCATION, LOCATION, LOCATION! WATERFRONT LIVING AT A PRICE WORTH A CLOSER LOOK! If you’re looking for privacy, panoramic water views, a convenient location, and a gated, resort-style lifestyle with low-maintenance ownership, this waterfront condominium is a must-see. Ideally situated between US 41 and Little Sarasota Bay in the desirable Hidden Bay community, this beautifully upgraded residence offers 3 bedrooms, a den, and 2 full bathrooms, with no building or walkway directly behind the unit for added privacy. The open-concept layout seamlessly connects the kitchen, dining, and living areas. High ceilings, elegant tray ceilings with crown molding, and hurricane-impact windows and sliding glass doors fill the home with natural light. Both the living area and primary suite open to an oversized screened balcony showcasing panoramic views of Little Sarasota Bay, Casey Key, the Gulf, and surrounding preserves. Enjoy watching boats and wildlife while taking in spectacular sunsets. The well-appointed kitchen features expansive granite countertops, stainless steel appliances, and ample cabinetry. The spacious primary suite offers two walk-in closets and a large en-suite bathroom with dual split vanities. The second en-suite bedroom includes a generous walk-in closet and convenient pocket-door access to the second bathroom. A full-size interior laundry room adds everyday convenience. Additional features include elevator access, two parking spaces, including one assigned space, and a private storage room beneath the building. The condominium fee includes building and flood insurance, reserves, internet, cable TV, exterior maintenance, roof, pest control, and water. Enjoy gated, resort-style amenities including a heated pool and spa, expansive sundeck, grilling area, pickleball and tennis courts, kayak storage and launch, and a scenic boardwalk through the mangroves leading to a fishing pier. The clubhouse features a catering kitchen, library, fitness room, and gathering spaces. Conveniently located between Sarasota and Venice, approximately 6.5 miles from Siesta Key and Nokomis Beach, less than one mile from Bay Street Park and Osprey Dog Park, and close to Legacy Trail Osprey Junction, Casey Key, Oscar Scherer State Park, restaurants, shopping, marinas, golf, and medical services. Whether you’re seeking a full-time residence, vacation home, or lock-and-go retreat, this waterfront condominium combines privacy, expansive water views, resort-style amenities, and a convenient location. Discover the appeal of waterfront living with less day-to-day maintenance.
| 2 days ago | Listing updated with changes from the MLS | |
| 4 days ago | Status changed to Pending | |
| 3 weeks ago | Listing first seen on site |

Listing information is provided by Participants of the Stellar MLS. IDX information is provided exclusively for personal, non-commercial use, and may not be used for any purpose other than to identify prospective properties consumers may be interested in purchasing. Information is deemed reliable but not guaranteed. Properties displayed may be listed or sold by various participants in the MLS Copyright 2026, Stellar MLS.
Last checked: 2026-10-22 07:35 PM EDT
