Save
Ask
Tour
Hide
Share
$1,539,000
New Listing

817 MARITIME COURT
BRADENTON, FL 34212

Single Family Residence|Coming Soon
4
Beds
4
Total Baths
4
Full Baths
4,198
SqFt
$367
/SqFt
2003
Built
Subdivision:
WATERLEFE GOLF & RIVER CLUB
County:
Manatee
Call Now: 941-376-4580
Is this the listing for you? We can help make it yours.
941-376-4580
817 MARITIME COURT817 MARITIME COURT817 MARITIME COURT817 MARITIME COURT
Save
Ask
Tour
Hide
Share

Mortgage Calculator

Monthly Payment (Est.)

$7,022
Calculator powered by Showcase IDX, a Constellation1 Company. Copyright ©2026 Information is deemed reliable but not guaranteed.

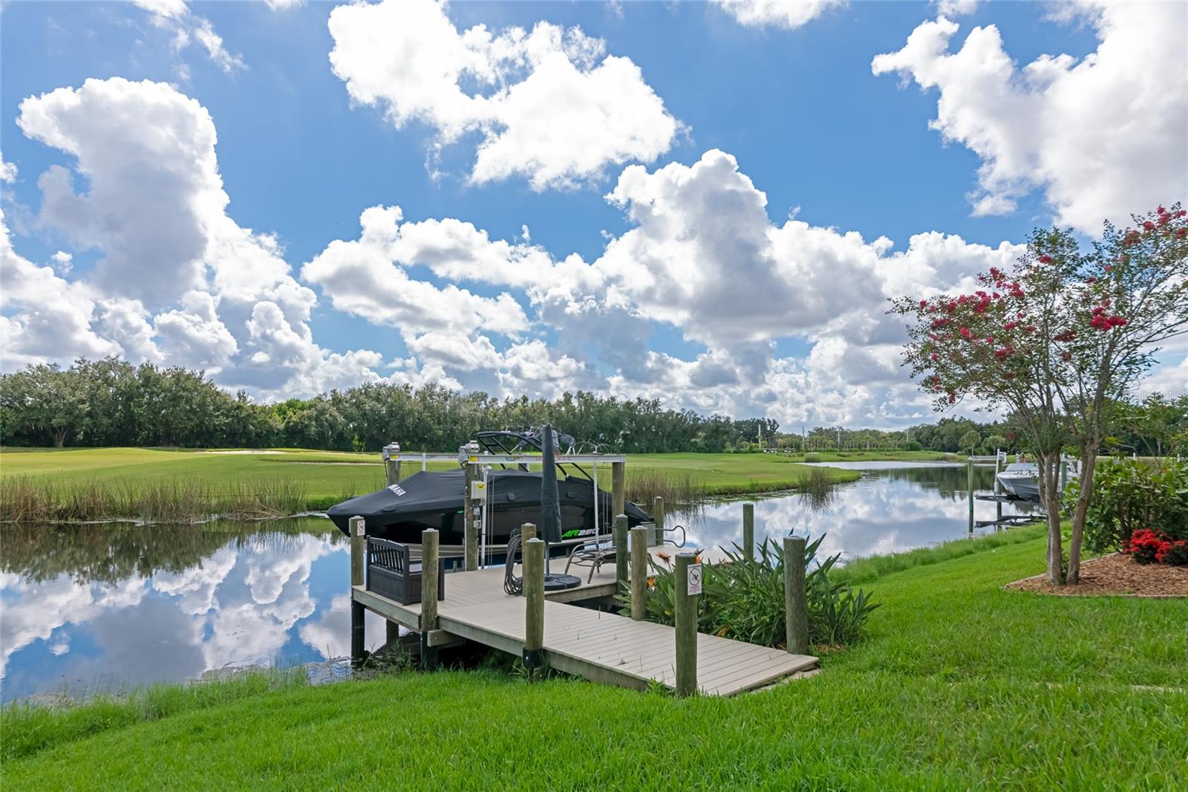
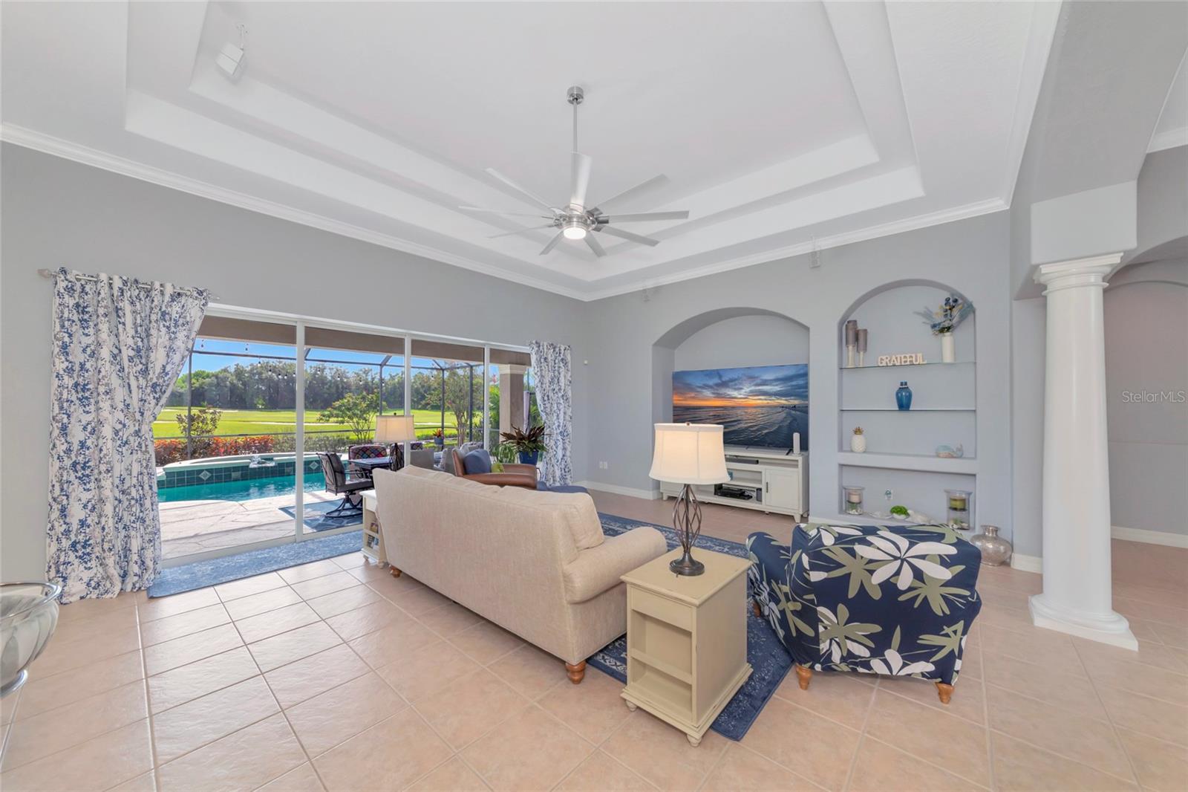
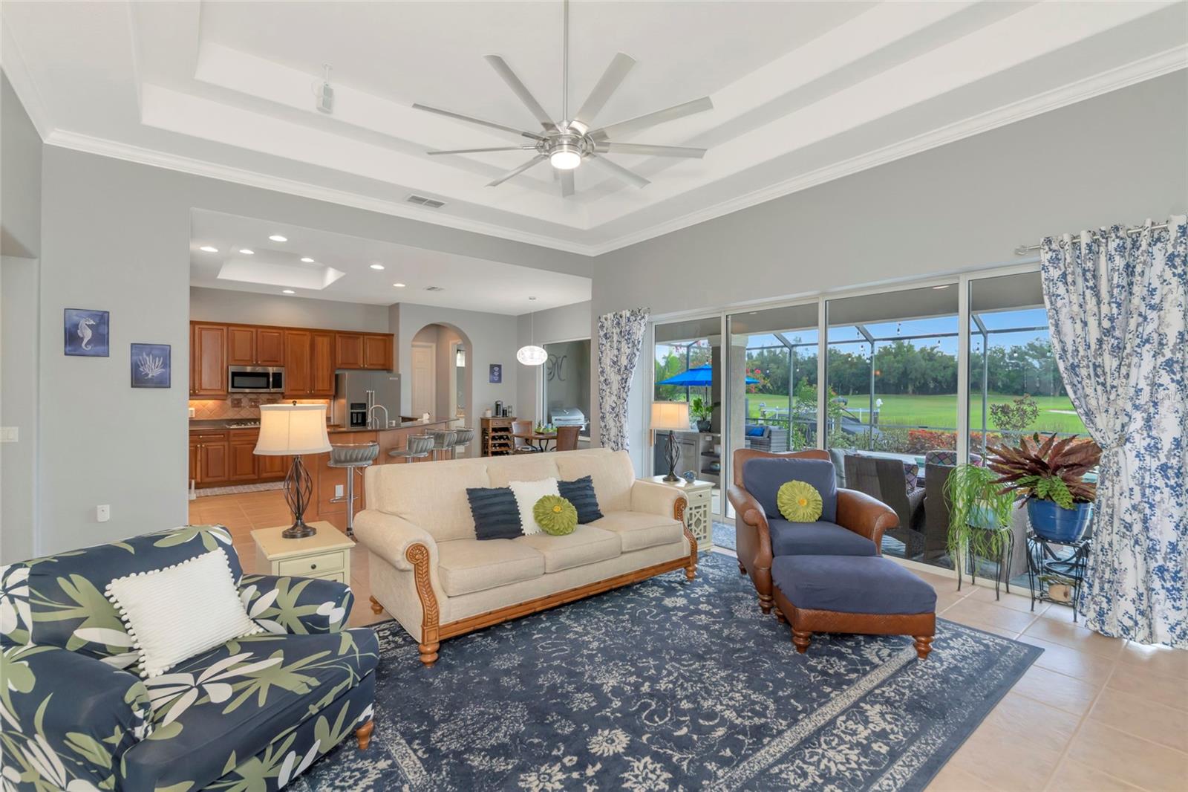
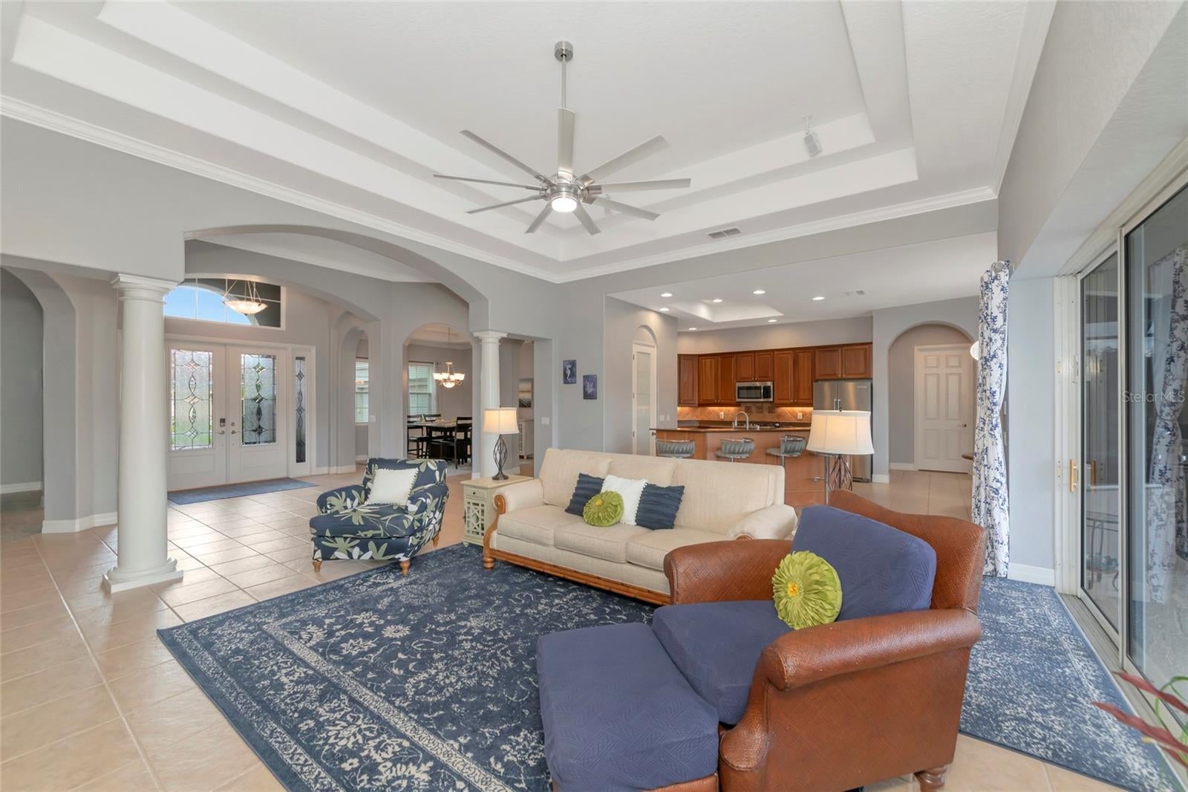
Golf in the morning, take the boat out in the afternoon, and enjoy dinner at the club. That’s the Waterlefe lifestyle. Waterlefe Golf & River Club is one of the few communities in the Sarasota-Manatee area where you can truly have both golf and boating, all behind the gates and just minutes from Lakewood Ranch. This home puts you right in the middle of it, with a brand-new private boat dock and lift, beautiful golf course views and a cul-de-sac location. The great room floor plan offers an open layout with plenty of space for everyday living and entertaining. Upstairs, the bonus room adds even more flexibility with a large additional bedroom, full bath and private balcony overlooking the golf course. It’s a great space for guests, family or simply having extra room to spread out. The home has also had some significant recent improvements, including a brand-new roof, hurricane-rated impact windows and doors, impact hurricane screens for the lanai, updated landscaping and irrigation, a whole-house water purification system, an oversized 3-car garage, a new outdoor kitchen and an upgraded saltwater pool with a new pump and filter. The outdoor living is where this home really stands out. Enjoy the pool and outdoor kitchen overlooking the golf course, then head down to your private dock and take the boat out on the Manatee River. Having both golf and boating right outside your door is what makes Waterlefe so unique. The recently updated championship golf course offers memberships, or residents can play at discounted rates. The course was also recently named one of the Top 10 public courses in Florida. The resident-owned River Club adds another part of the Waterlefe lifestyle, with a restaurant and bar open from 7 AM to 7 PM, along with dining and social events, a heated community pool and tiki bar. Residents also have access to a kayak launch, while boat slips at the marina on the Manatee River are available for purchase. And the location is hard to beat. Waterlefe is just minutes from Lakewood Ranch, putting you close to shopping, restaurants, medical facilities and everyday conveniences, while still giving you the established feel and waterfront lifestyle of a gated community. If you’re looking for golf, boating, a great location and a Florida lifestyle that is hard to duplicate, this is Waterlefe.

Save
Ask
Tour
Hide
Share
Listing Snapshot
Price 
$1,539,000
Days On Site 
0 Days
Bedrooms 
4
Inside Area (SqFt) 
4,198 sqft
Total Baths 
4
Full Baths 
4
Partial Baths 
N/A
Lot Size 
0.29 Acres
Year Built 
2003
MLS® Number 
A4706387
Status 
Coming Soon
Property Tax 
$4,099
HOA/Condo/Coop Fees 
$344.67 monthly
Sq Ft Source 
Public Records
Friends & Family
Recent Activity
2 hours agoListing updated with changes from the MLS®
20 hours agoListing first seen on site
General Features
Acres 
0.29
Attached Garage 
Yes
Direction Faces 
West
Foundation 
Slab
Garage 
Yes
Garage Spaces 
3
Green Energy Efficient 
Windows
Levels 
Two
Number Of Stories 
2
Parking 
DrivewayGarage Door OpenerGarage Faces SideAttached
Pets 
Cats OKDogs OKYes
Property Sub Type 
Single Family Residence
Sewer 
Public Sewer
SqFt Total 
5443
Style 
Florida
Utilities 
Cable AvailableNatural Gas AvailableCable ConnectedElectricity AvailableElectricity ConnectedNatural Gas ConnectedPhone Available
Water Source 
Public
Zoning 
PDR/CH
Interior Features
Appliances 
CooktopDishwasherDisposalDryerGas Water HeaterMicrowaveRefrigeratorWasher
Cooling 
Central Air
Flooring 
Ceramic TileTileWood
Furnished 
Unfurnished
Heating 
Central
Interior 
High CeilingsOpen FloorplanStone CountersWalk-In Closet(s)
Laundry Features 
Gas Dryer HookupLaundry Room
Spa 
Yes
Window Features 
Double Pane WindowsENERGY STAR Qualified WindowsStorm Window(s)
Dining Room 
Dimensions - 13x13Level - First
Great Room 
Dimensions - 20x17Level - First
Kitchen 
Dimensions - 14x13Level - First
Master Bedroom 
Dimensions - 18x20Level - First
Media Room 
Dimensions - 15x22Level - Second
Office 
Dimensions - 12x15Level - First
Save
Ask
Tour
Hide
Share
Exterior Features
Construction Details 
BlockStucco
Exterior 
BalconyOutdoor KitchenRain GuttersDock
Lot Features 
Cul-De-SacOn Golf CourseWaterfront
Patio And Porch 
CoveredScreened
Pool Features 
GuniteHeatedIn GroundPrivate
Private Pool 
Yes
Roof 
Tile
Spa 
Yes
Spa Features 
HeatedIn Ground
View 
LakeWaterGolf Course
Waterfront 
Yes
Waterfront Features 
Lake PrivilegesLake Front
Waterview 
LakeWaterGolf Course
Windows/Doors 
Double Pane WindowsENERGY STAR Qualified WindowsStorm Window(s)
Community Features
Association Amenities 
ClubhouseFitness CenterGatedGolf CourseParkPlaygroundPoolRecreation Facilities
Association Fee 
$1034.0
Association Fee Frequency 
Quarterly
Community Features 
GatedClubhouseGolfPoolRestaurantSidewalksTennis Court(s)
MLS Area 
34212 - Bradenton
Township 
34S
Financing Terms Available 
CashConventionalFHAVA Loan
Roads 
Asphalt
Schools
School District
Unknown
Elementary School
Freedom Elementary
Middle School
Carlos E. Haile Middle
High School
Parrish Community High
Listing courtesy of COLDWELL BANKER REALTY (941) 780-3260


Listing information is provided by Participants of the Stellar MLS. IDX information is provided exclusively for personal, non-commercial use, and may not be used for any purpose other than to identify prospective properties consumers may be interested in purchasing. Information is deemed reliable but not guaranteed. Properties displayed may be listed or sold by various participants in the MLS Copyright 2026, Stellar MLS.
Last checked: 2026-09-18 08:34 AM EDT

Neighborhood & Commute
Source: Walkscore
Disclosure: Community information and market data powered by Constellation Data Labs. Information is deemed reliable but not guaranteed.
Save
Ask
Tour
Hide
Share