

812 ARLINGTON ROADPALMETTO, FL 34221
Mortgage Calculator
Monthly Payment (Est.)
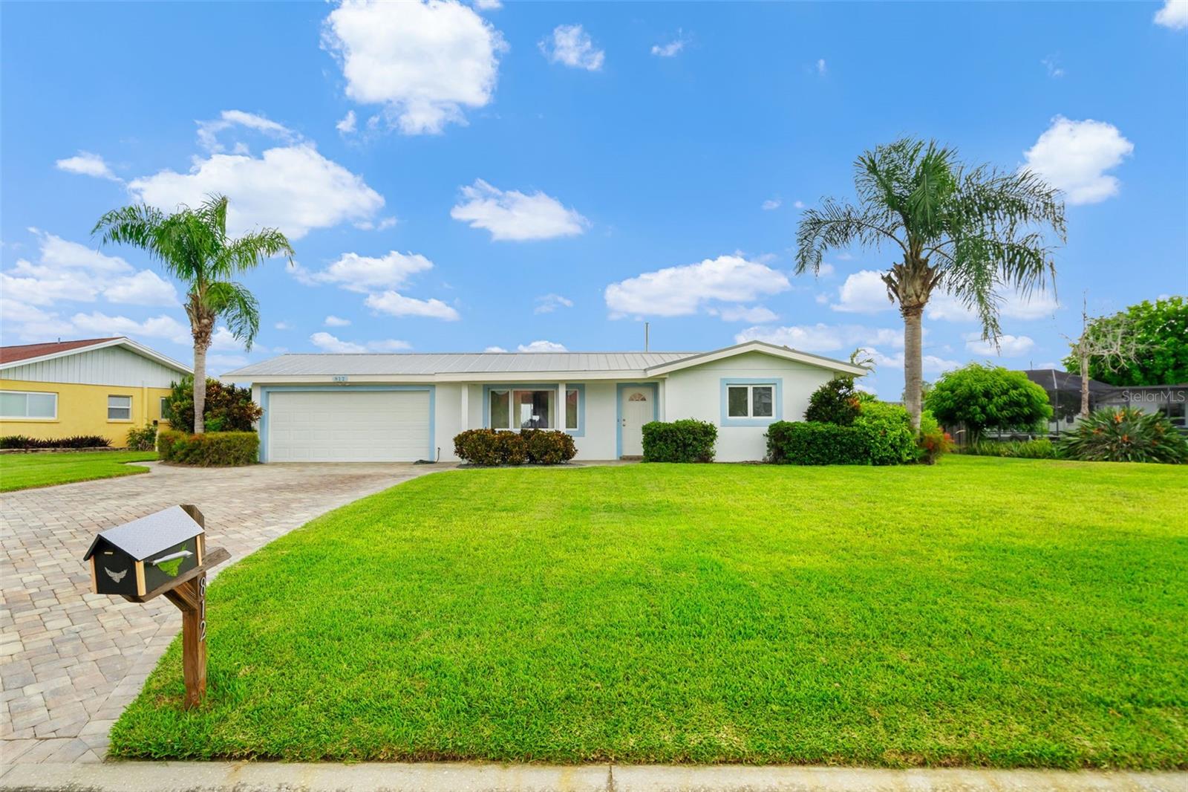
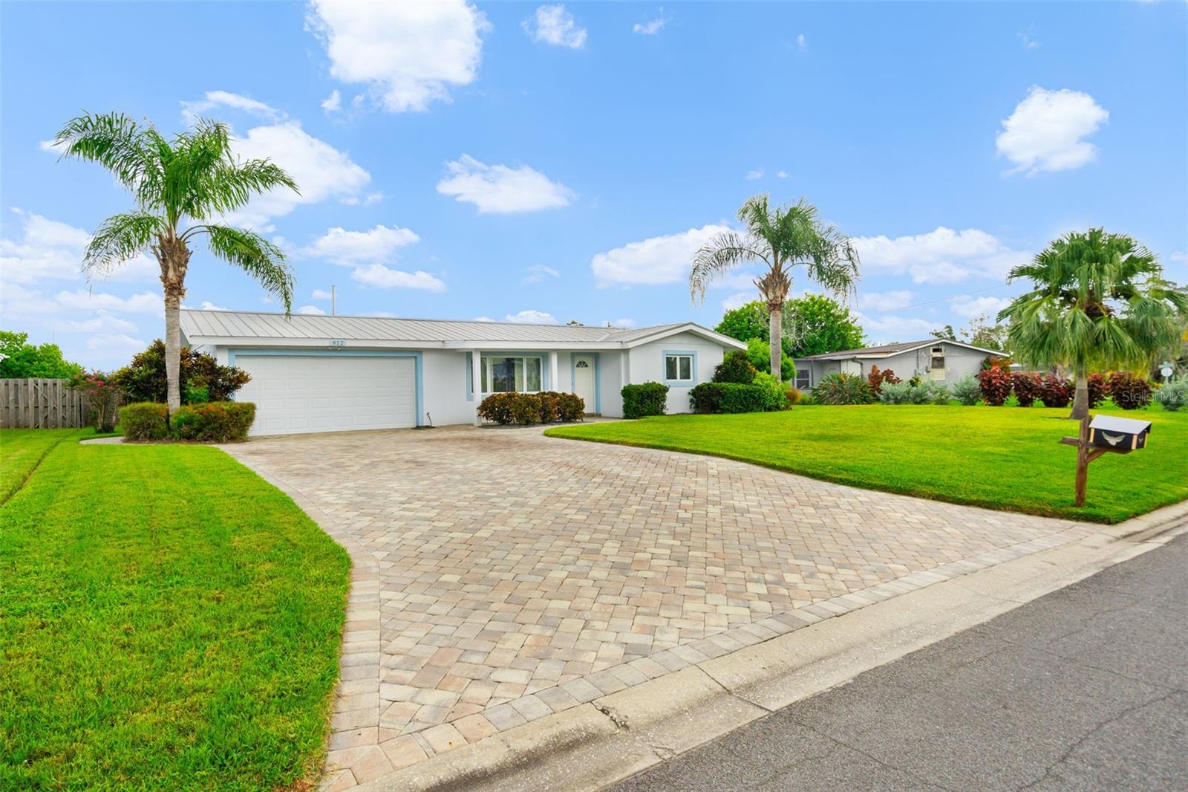
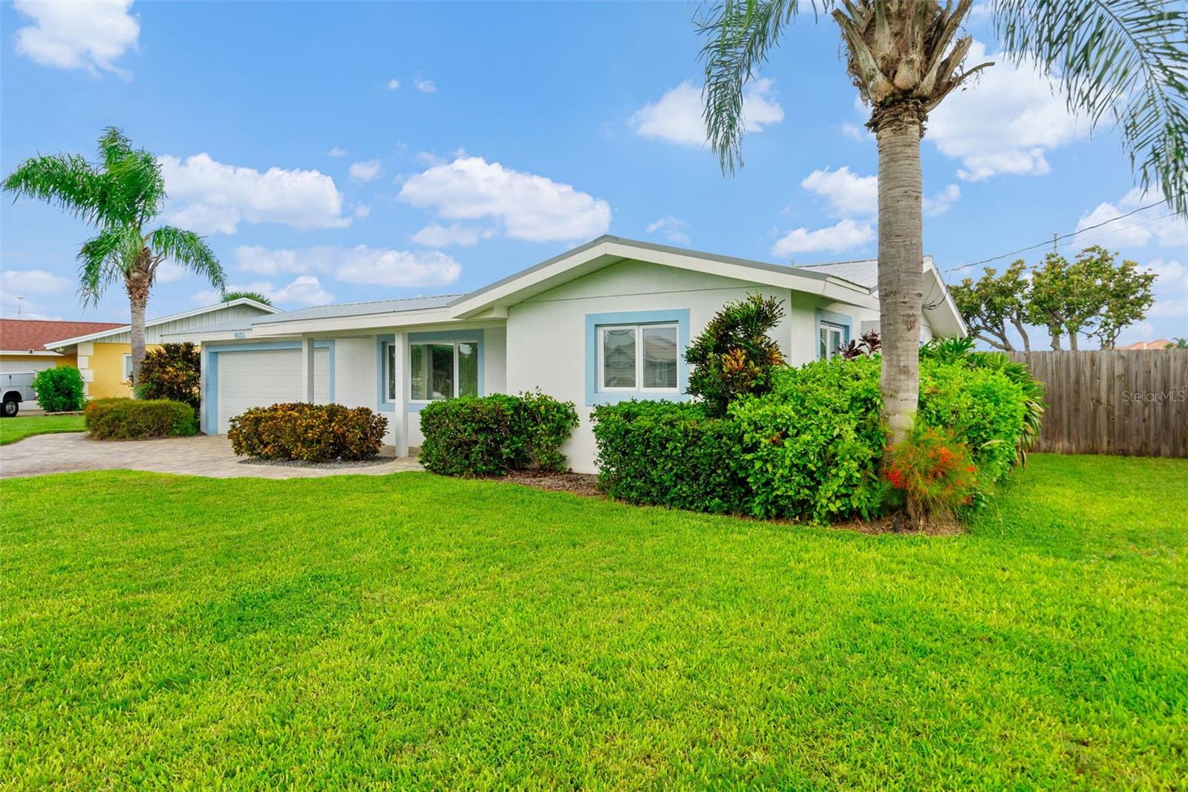
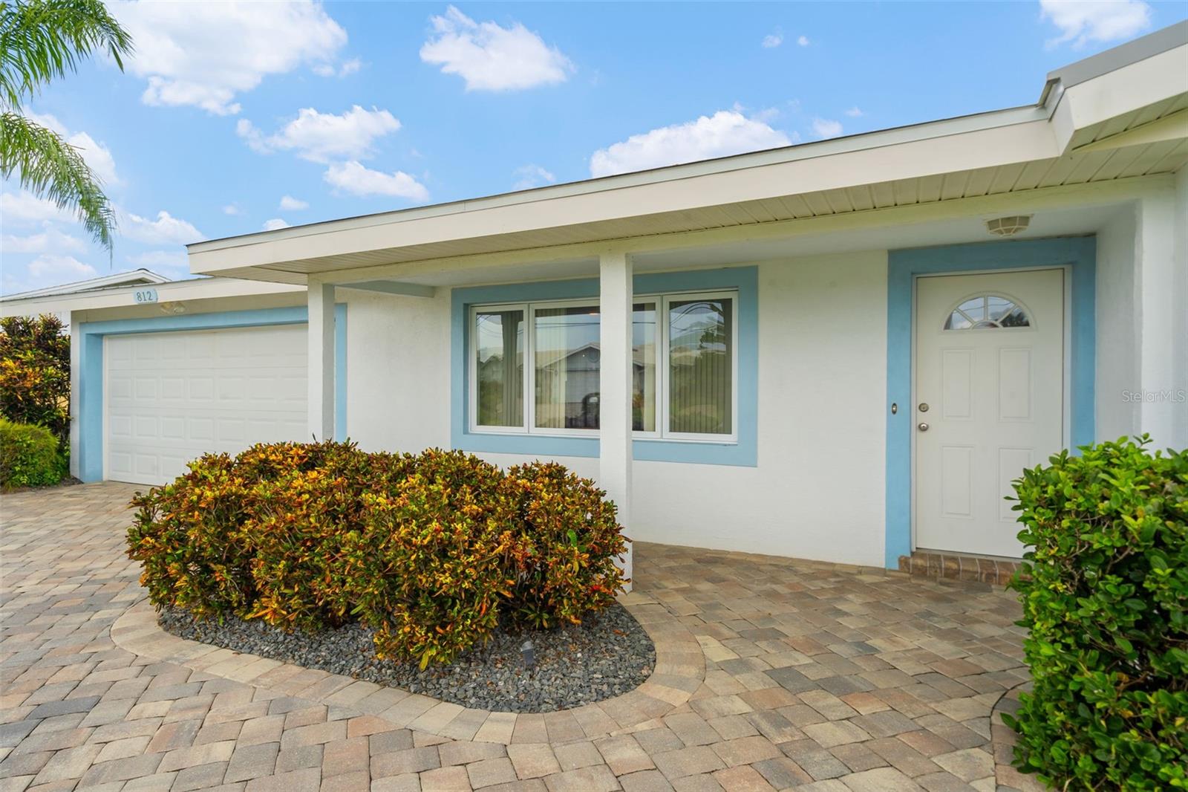
$3,146Looking for deep-water boating, room for your RV, no deed restrictions, and direct access to the Gulf with no bridges? This is the waterfront lifestyle you've been waiting for! This 3-bedroom, 2-bath canal-front home is designed for enjoying everything Florida has to offer—boating, fishing, swimming, entertaining, and unforgettable evenings on the water. Out back, you'll find a 40-foot dock and impressive 27,000-pound boat lift on a deep-water canal providing unrestricted, no-bridge access to the Gulf. Keep your boat right in your backyard and be ready to hit the water whenever the mood strikes. The outdoor living space feels like your own private resort. Relax in the screened pool and hot tub while looking out over the canal, watching boats pass by and keeping an eye out for dolphins and manatees. A brand-new pool heater lets you enjoy the pool and spa throughout the year, while the low-maintenance artificial turf backyard keeps everything looking great without spending your weekends mowing grass. As evening approaches, settle in and enjoy the waterfront breezes and beautiful Florida sunsets. Need room for more toys? The property is already fenced and offers ample side-yard space for an RV, boat trailer, or other recreational equipment. The area could easily be made more accessible with the addition of double gates, giving you a convenient place to store your toys right at home. With no deed restrictions, you'll have the flexibility that's becoming increasingly difficult to find in a waterfront neighborhood. Inside, the split-bedroom floor plan provides separation between the primary suite and guest bedrooms, giving everyone their own space and privacy. A newer metal roof and newer air-conditioning system add even more value and peace of mind. For an additional annual fee, owners also have the option to join the neighborhood association and enjoy access to the nearby community boat ramp, conveniently located within walking distance of the home. Deep water. No bridges. No deed restrictions. RV and boat parking potential. 27,000-pound boat lift. Pool and spa. Direct Gulf access. Properties offering this combination don't come along often. Bring the boat, bring the RV, and start enjoying the waterfront Florida lifestyle right from your own backyard.
| 54 minutes ago | Listing updated with changes from the MLS® | |
| 18 hours ago | Listing first seen on site |

Listing information is provided by Participants of the Stellar MLS. IDX information is provided exclusively for personal, non-commercial use, and may not be used for any purpose other than to identify prospective properties consumers may be interested in purchasing. Information is deemed reliable but not guaranteed. Properties displayed may be listed or sold by various participants in the MLS Copyright 2026, Stellar MLS.
Last checked: 2026-09-18 07:44 AM EDT

Did you know? You can invite friends and family to your search. They can join your search, rate and discuss listings with you.