

Save
Ask
Tour
Hide
$475,000
1 Day On Site
3160 ASPINWALL STREETSARASOTA, FL 34237
For Sale|Single Family Residence|Active
5
Beds
4
Total Baths
4
Full Baths
2,240
SqFt
$212
/SqFt
1988
Built
Subdivision:
AVION OF
County:
Sarasota
Call Now: 941-376-4580
Is this the listing for you? We can help make it yours.
941-376-4580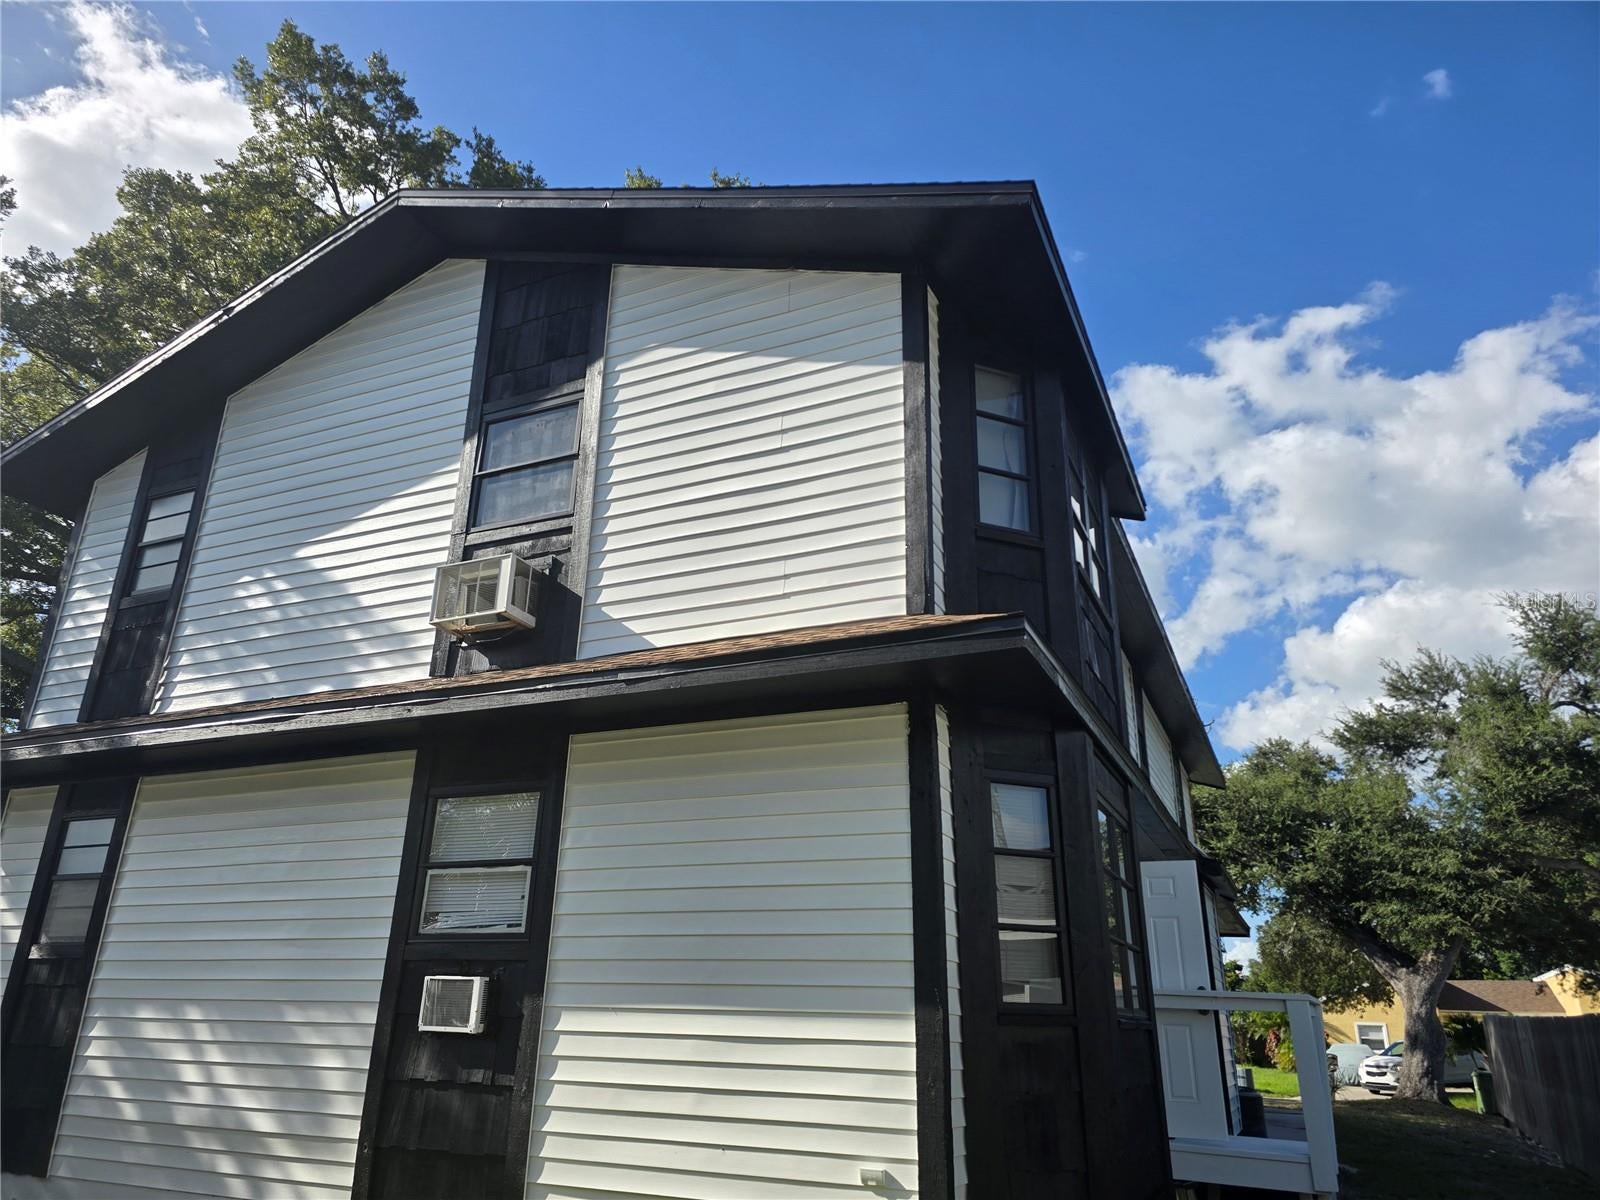
Save
Ask
Tour
Hide
Mortgage Calculator
Monthly Payment (Est.)
$2,167Calculator powered by Showcase IDX, a Constellation1 Company. Copyright ©2026 Information is deemed reliable but not guaranteed.
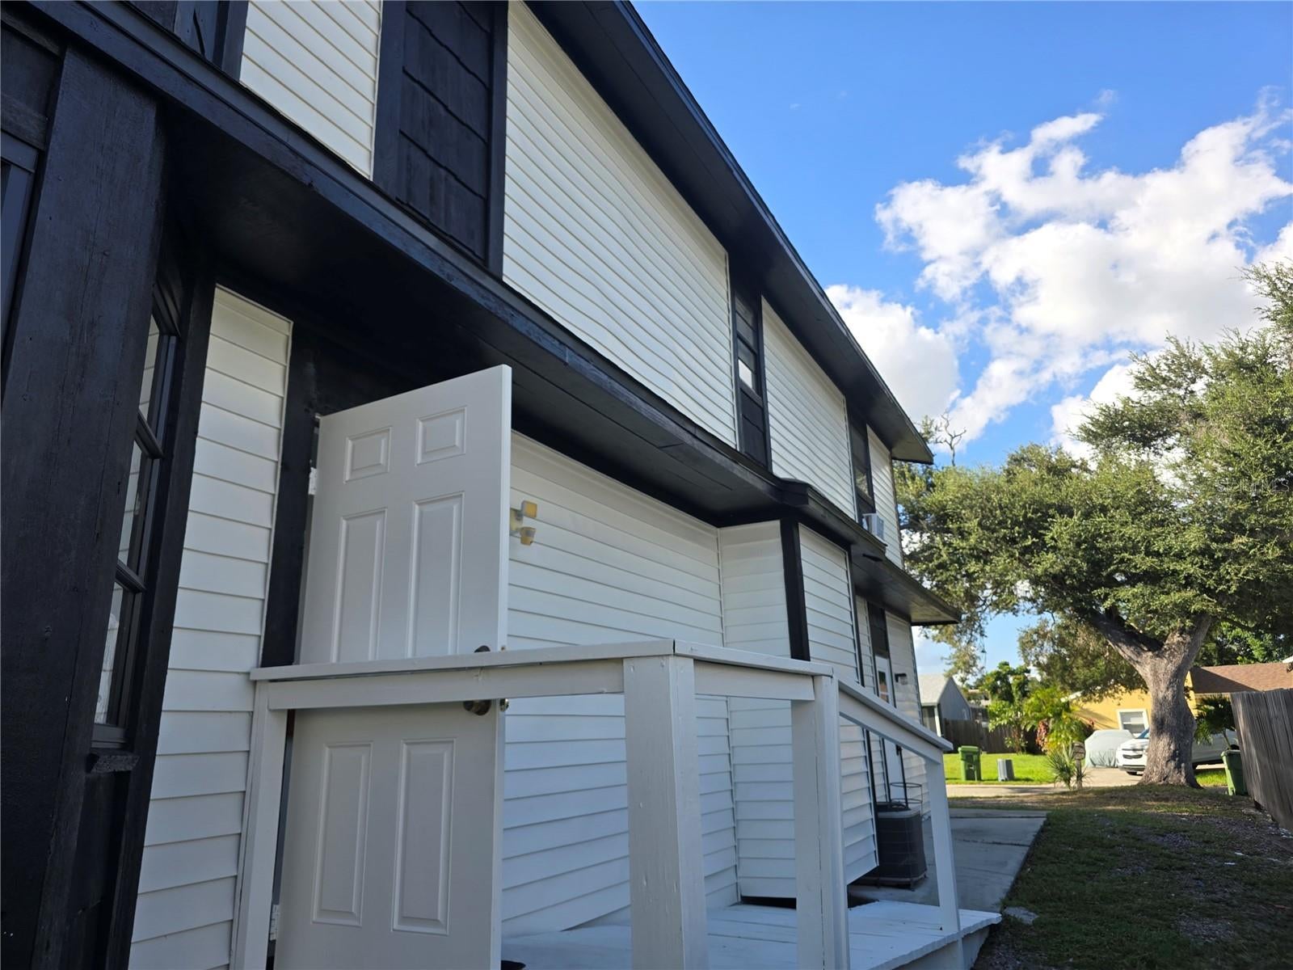
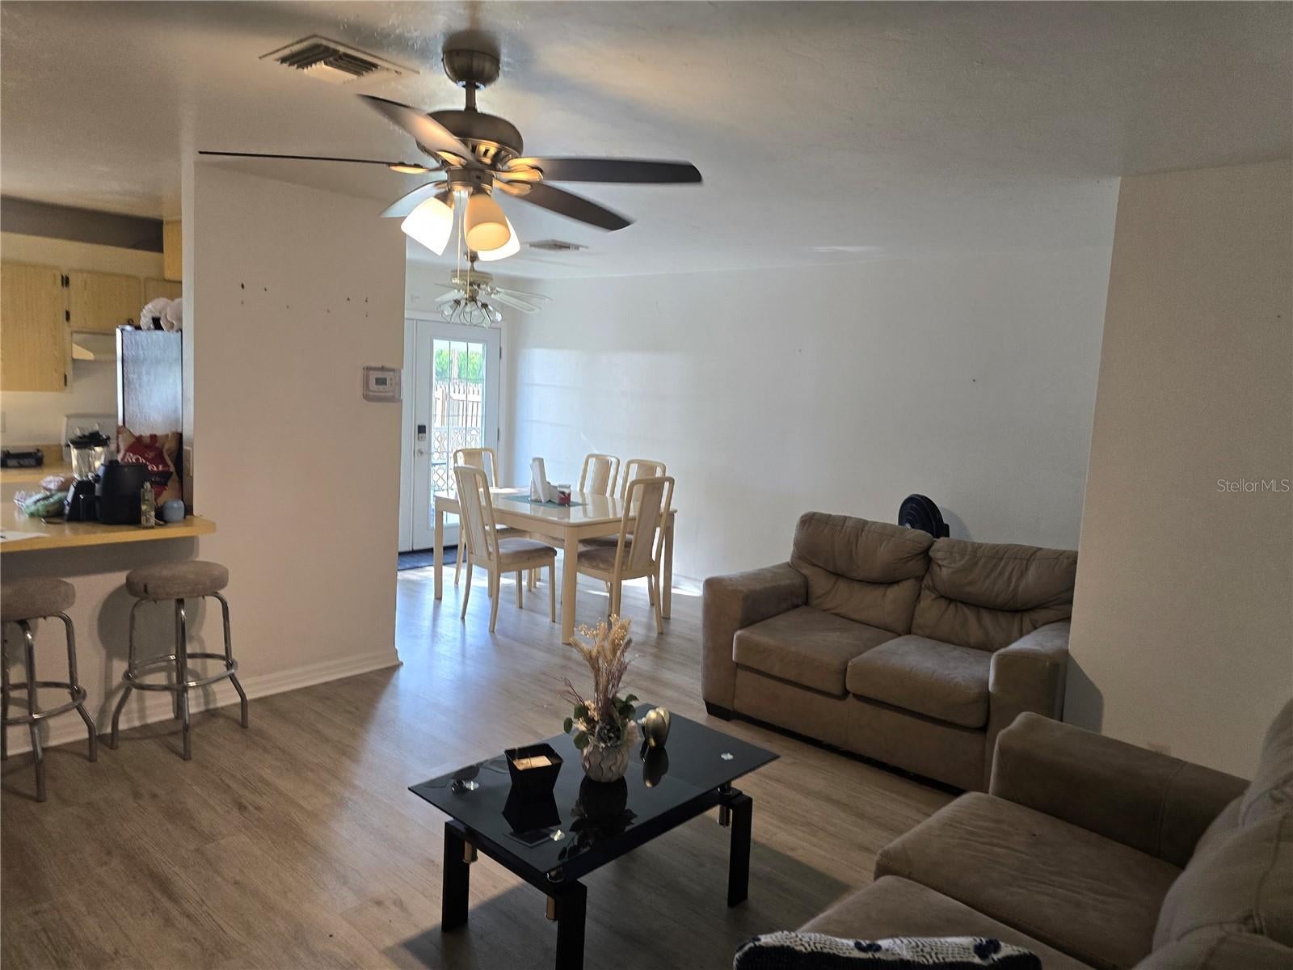
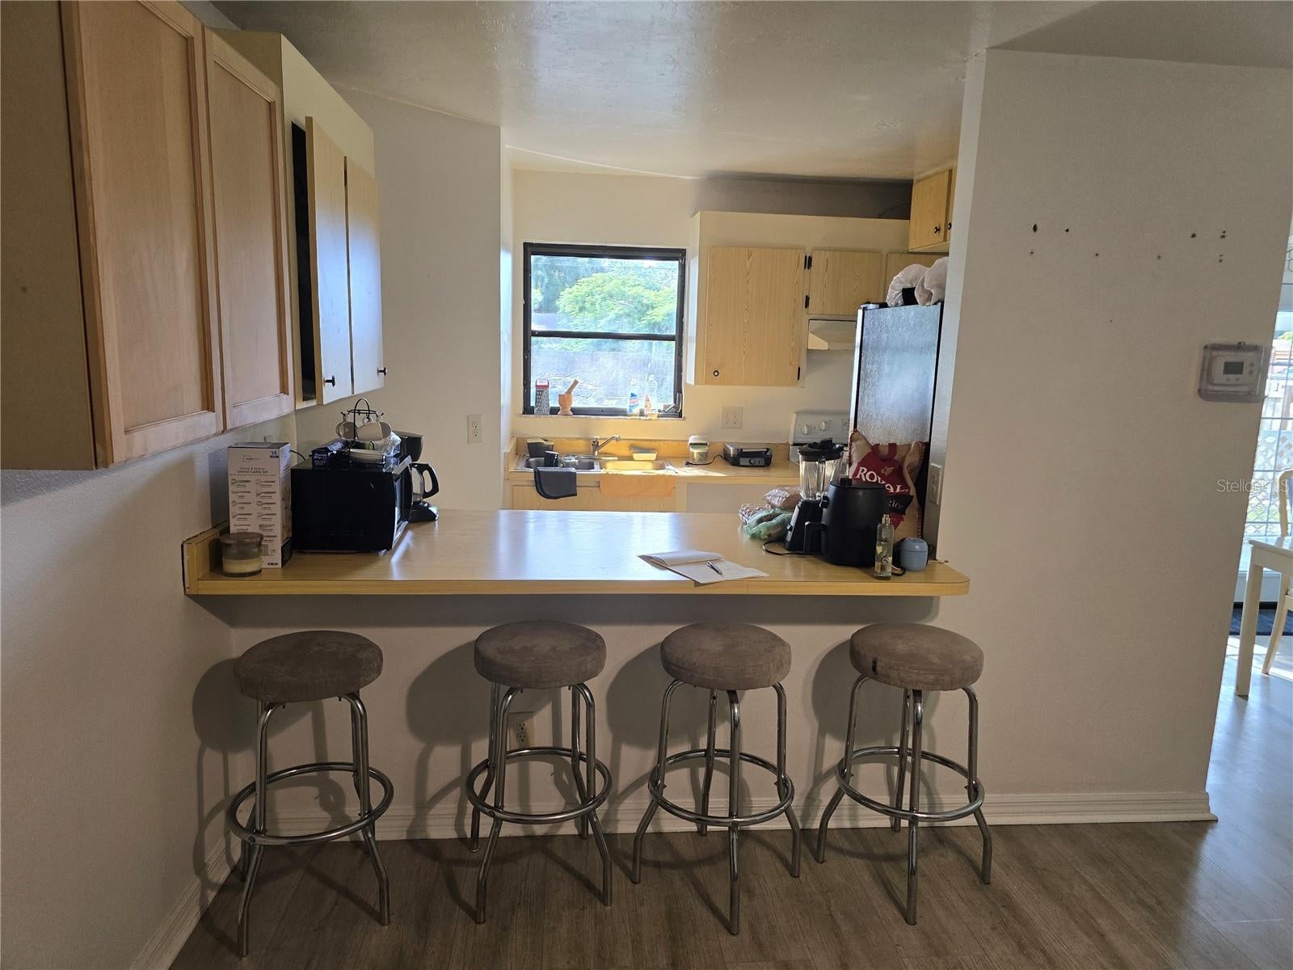
Great opportunity for investors or large families: two-story home with 4 bedrooms upstairs, master bedroom on the first floor, laminate floors throughout the home, close to downtown Sarasota, with easy access to main highways. Malls, doctors, schools, Siesta Key, Marina Jacks, and great restaurants. Double lot; total sq ft 14739
Save
Ask
Tour
Hide
Listing Snapshot
Price
$475,000
Days On Site
1 Day
Bedrooms
5
Inside Area (SqFt)
2,240 sqft
Total Baths
4
Full Baths
4
Partial Baths
N/A
Lot Size
0.34 Acres
Year Built
1988
MLS® Number
A4706371
Status
Active
Property Tax
$4,945.77
HOA/Condo/Coop Fees
N/A
Sq Ft Source
Owner
Friends & Family
Recent Activity
| 2 hours ago | Listing updated with changes from the MLS® | |
| yesterday | Listing first seen on site |
General Features
Acres
0.34
Attached Garage
Yes
Direction Faces
Northeast
Foundation
Slab
Garage
Yes
Garage Spaces
2
Levels
Two
Number Of Stories
2
Parking
Attached
Pets
Breed Restrictions
Property Sub Type
Single Family Residence
Sewer
Public Sewer
SqFt Total
3090
Water Source
Public
Zoning
RSF3
Interior Features
Appliances
Electric Water HeaterRangeRange HoodRefrigerator
Cooling
Central AirWall/Window Unit(s)
Flooring
CarpetCeramic Tile
Furnished
Unfurnished
Heating
CentralElectricDuctless
Laundry Features
In Garage
Balcony/Porch/Lanai
Dimensions - 8x16Level - First
Bedroom 1
Dimensions - 12x12Level - Second
Bedroom 2
Dimensions - 12x10Level - Second
Bedroom 3
Dimensions - 10x11Level - Second
Bedroom 4
Dimensions - 10x10Level - Second
Dining Room
Dimensions - 11x10Level - First
Kitchen
Dimensions - 8x8Level - First
Living Room
Dimensions - 14x14Level - First
Master Bathroom
Dimensions - 9x9Level - First
Master Bedroom
Dimensions - 13x20Level - First
Save
Ask
Tour
Hide
Exterior Features
Construction Details
Vinyl SidingFrame
Exterior
Private Entrance
Fencing
Wood
Lot Features
ClearedCorner Lot
Roof
Shingle
View
Trees/Woods
Waterview
Trees/Woods
Community Features
MLS Area
34237 - Sarasota
Township
36S
Financing Terms Available
CashConventional
Roads
Asphalt
Schools
School District
Unknown
Elementary School
Tuttle Elementary
Middle School
Booker Middle
High School
Booker High
Listing courtesy of DALTON WADE INC (941) 321-7164

Listing information is provided by Participants of the Stellar MLS. IDX information is provided exclusively for personal, non-commercial use, and may not be used for any purpose other than to identify prospective properties consumers may be interested in purchasing. Information is deemed reliable but not guaranteed. Properties displayed may be listed or sold by various participants in the MLS Copyright 2026, Stellar MLS.
Last checked: 2026-09-18 05:17 AM EDT

Listing information is provided by Participants of the Stellar MLS. IDX information is provided exclusively for personal, non-commercial use, and may not be used for any purpose other than to identify prospective properties consumers may be interested in purchasing. Information is deemed reliable but not guaranteed. Properties displayed may be listed or sold by various participants in the MLS Copyright 2026, Stellar MLS.
Last checked: 2026-09-18 05:17 AM EDT
Neighborhood & Commute
Source: Walkscore
Disclosure: Community information and market data powered by Constellation Data Labs. Information is deemed reliable but not guaranteed.
Save
Ask
Tour
Hide