Save
Ask
Tour
Hide
Share
$2,800,000
2 Days On Site

662 FERNWALK LANE
OSPREY, FL 34229

Single Family Residence|Pending
4
Beds
4
Total Baths
4
Full Baths
4,188
SqFt
$669
/SqFt
1989
Built
Subdivision:
OAKS
County:
Sarasota
Call Now: 941-376-4580
Is this the listing for you? We can help make it yours.
941-376-4580
662 FERNWALK LANE
Save
Ask
Tour
Hide
Share

Mortgage Calculator

Monthly Payment (Est.)

$12,775
Calculator powered by Showcase IDX, a Constellation1 Company. Copyright ©2026 Information is deemed reliable but not guaranteed.

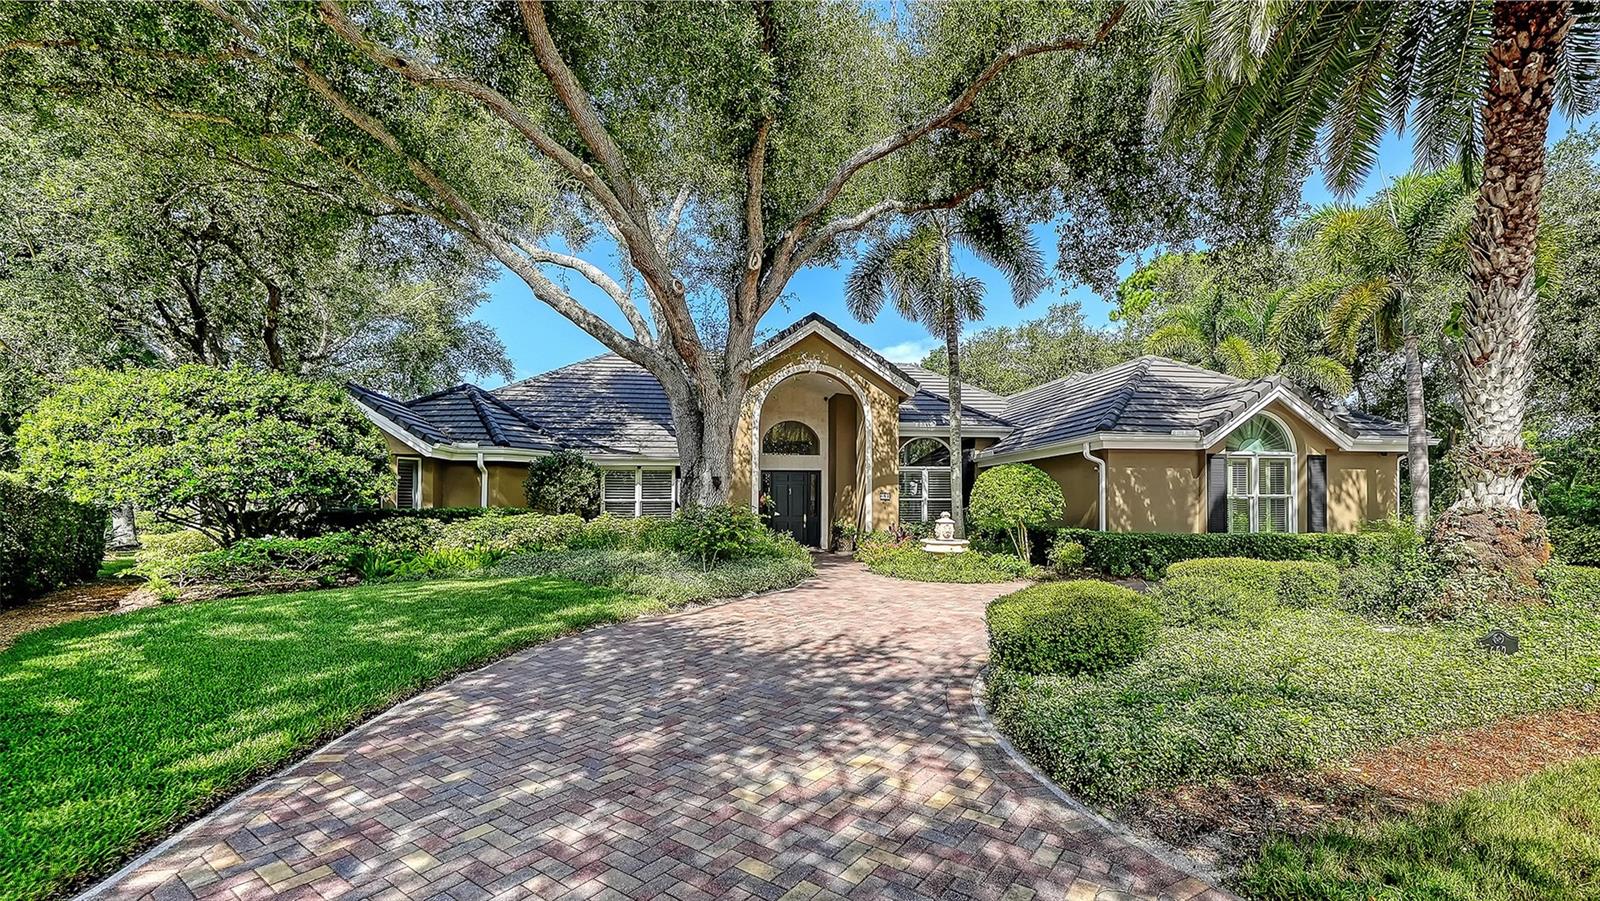
Ideally positioned on a quiet interior cul-de-sac this beautifully updated 4 bedroom, 4 bath home is located behind the gates of The Oaks Bayside. The residence features 16 ft and vaulted ceilings, white oak and marble flooring, custom crown molding, plantation shutters and extensive built-ins. The chef’s kitchen boasts marble countertops, custom hardwood cabinetry, a galley workstation sink, and premium appliances. The spacious layout flows to the private screened lanai with pool and spa, outdoor kitchen, and multiple covered seating areas overlooking lush gardens and offering tranquil lake views. The Oaks Club’s unmatched amenities include two championship 18-holf golf courses, 12 tennis courts and 4 pickleball courts, the state-of-the-art WellFit Center, a junior Olympic pool, a celebrated social calendar, and a wide array of dining options and recreational activities. Club memebership is required. There is currently no waiting list for either Golf or Sports/Social membership ---

Save
Ask
Tour
Hide
Share
Listing Snapshot
Price 
$2,800,000
Days On Site 
2 Days
Bedrooms 
4
Inside Area (SqFt) 
4,188 sqft
Total Baths 
4
Full Baths 
4
Partial Baths 
N/A
Lot Size 
0.44 Acres
Year Built 
1989
MLS® Number 
A4706319
Status 
Pending
Property Tax 
$10,035.61
HOA/Condo/Coop Fees 
$2,900 Semi-Annually
Sq Ft Source 
Public Records
Friends & Family
Recent Activity
yesterdayListing updated with changes from the MLS®
2 days agoListing first seen on site
General Features
Acres 
0.44
Attached Garage 
Yes
Direction Faces 
East
Foundation 
Slab
Garage 
Yes
Garage Spaces 
3
Green Energy Efficient 
AppliancesHVACThermostatWater Heater
Levels 
One
Parking 
Circular DrivewayDrivewayGarage Door OpenerGarage Faces SideGuestOversizedAttached
Pets 
Yes
Property Sub Type 
Single Family Residence
Security 
Gated CommunitySecurity SystemSecurity System OwnedSmoke Detector(s)
Sewer 
Public Sewer
SqFt Total 
5744
Style 
CustomFlorida
Utilities 
Cable AvailableElectricity ConnectedPhone AvailablePropaneSewer ConnectedUnderground UtilitiesWater Connected
Water Source 
Public
Zoning 
RE1
Interior Features
Appliances 
Bar FridgeCooktopDishwasherDisposalDryerElectric Water HeaterExhaust FanMicrowaveRangeRange HoodRefrigeratorTankless Water HeaterWasherWater SoftenerWine Refrigerator
Cooling 
Central AirZoned
Fireplace 
Yes
Fireplace Features 
GasLiving Room
Flooring 
MarbleWood
Furnished 
Unfurnished
Heating 
CentralElectricZoned
Interior 
Built-in FeaturesCrown MoldingHigh CeilingsOpen FloorplanStone CountersTray Ceiling(s)Walk-In Closet(s)
Laundry Features 
Electric Dryer HookupInsideLaundry RoomWasher Hookup
Spa 
Yes
Window Features 
Window CoveringsShuttersStorm Window(s)Window Treatments
Balcony/Porch/Lanai 
Level - First
Bedroom 2 
Level - First
Bedroom 3 
Level - First
Bedroom 4 
Level - First
Bonus Room 
Level - First
Den 
Level - First
Dining Room 
Level - First
Family Room 
Level - First
Kitchen 
Level - First
Living Room 
Level - First
Master Bedroom 
Level - First
Save
Ask
Tour
Hide
Share
Exterior Features
Construction Details 
BlockStucco
Exterior 
LightingOutdoor GrillOutdoor ShowerRain Gutters
Lot Features 
Cul-De-SacLandscapedLevelPrivatePaved
Other Structures 
Outdoor Kitchen
Patio And Porch 
DeckFront PorchRear PorchScreened
Pool Features 
GuniteHeatedIn GroundScreen EnclosurePrivate
Private Pool 
Yes
Roof 
Tile
Spa 
Yes
Spa Features 
HeatedIn Ground
View 
LakeWaterGardenPark/GreenbeltTrees/Woods
Waterview 
LakeWaterGardenPark/GreenbeltTrees/Woods
Windows/Doors 
Window CoveringsShuttersStorm Window(s)Window Treatments
Community Features
Association Amenities 
Basketball CourtClubhouseFitness CenterGatedGolf CoursePlaygroundPoolRecreation FacilitiesSecurityTennis Court(s)
Association Fee 
$2900.0
Association Fee Frequency 
Semi-Annually
Community Features 
GatedClubhouseFitness CenterGolfPlaygroundRestaurantTennis Court(s)Street Lights
MLS Area 
34229 - Osprey
Township 
38
Financing Terms Available 
CashConventional
Roads 
Paved
Schools
School District
Unknown
Elementary School
Laurel Nokomis Elementary
Middle School
Sarasota Middle
High School
Venice Senior High
Listing courtesy of COLDWELL BANKER REALTY (941) 400-3969


Listing information is provided by Participants of the Stellar MLS. IDX information is provided exclusively for personal, non-commercial use, and may not be used for any purpose other than to identify prospective properties consumers may be interested in purchasing. Information is deemed reliable but not guaranteed. Properties displayed may be listed or sold by various participants in the MLS Copyright 2026, Stellar MLS.
Last checked: 2026-09-18 04:05 PM EDT

Neighborhood & Commute
Source: Walkscore
Disclosure: Community information and market data powered by Constellation Data Labs. Information is deemed reliable but not guaranteed.
Save
Ask
Tour
Hide
Share