Save
Ask
Tour
Hide
Share
$500,000
1 Day On Site

12717 OAK HILL WAY
PARRISH, FL 34219

For Sale|Single Family Residence|Active
3
Beds
3
Total Baths
3
Full Baths
2,142
SqFt
$233
/SqFt
2023
Built
Subdivision:
CROSSWIND POINT PH I
County:
Manatee
Call Now: 941-376-4580
Is this the listing for you? We can help make it yours.
941-376-4580
12717 OAK HILL WAY12717 OAK HILL WAY12717 OAK HILL WAY12717 OAK HILL WAY
Save
Ask
Tour
Hide
Share

Mortgage Calculator

Monthly Payment (Est.)

$2,281
Calculator powered by Showcase IDX, a Constellation1 Company. Copyright ©2026 Information is deemed reliable but not guaranteed.

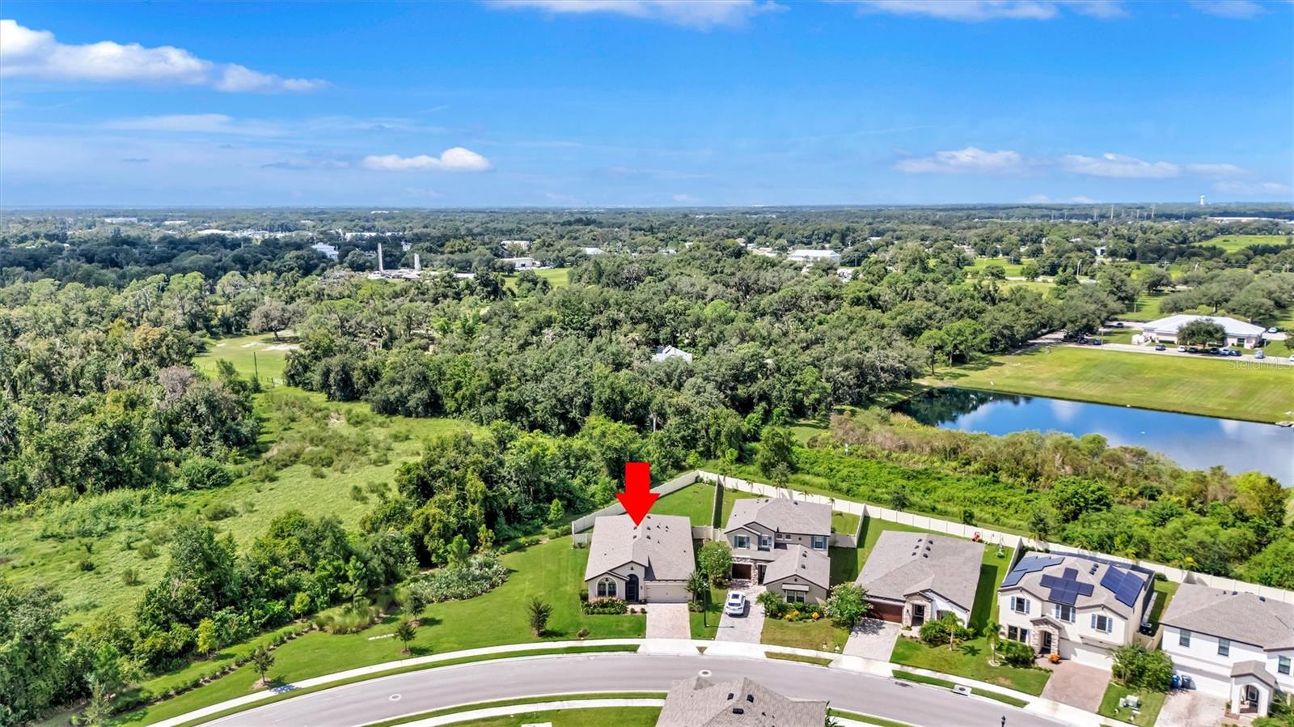
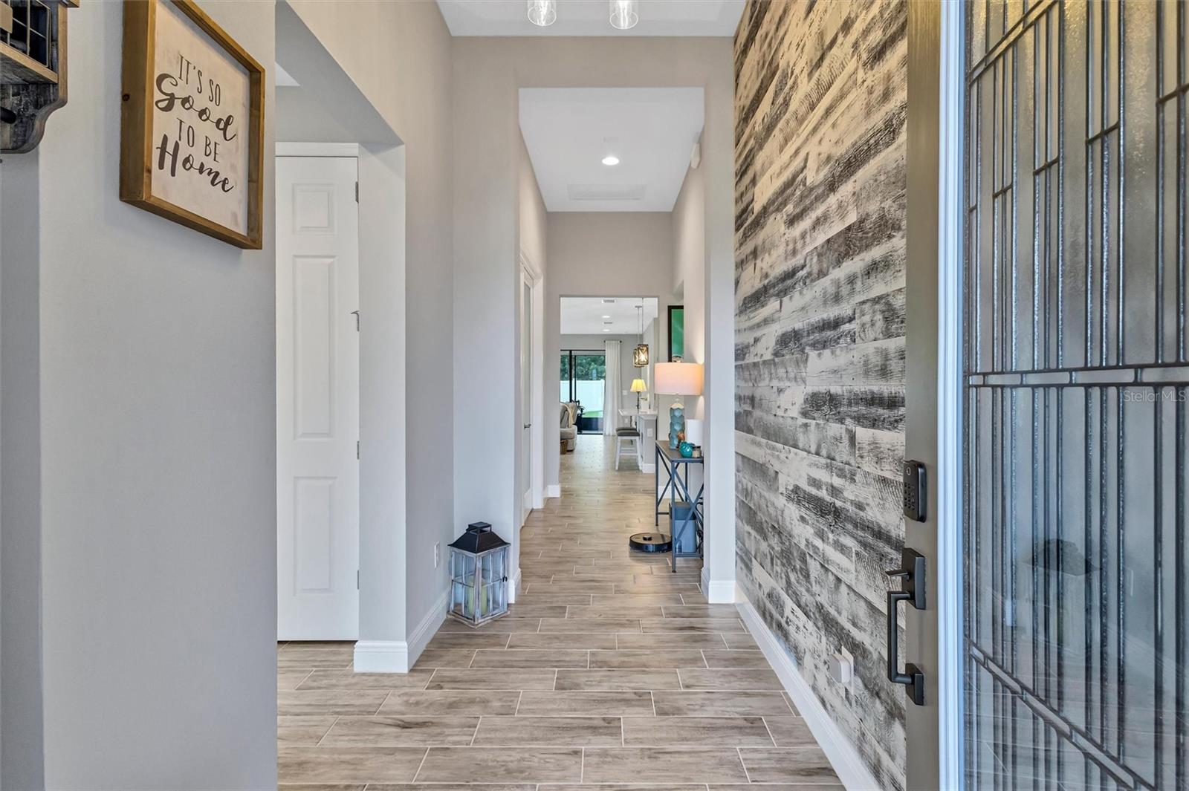
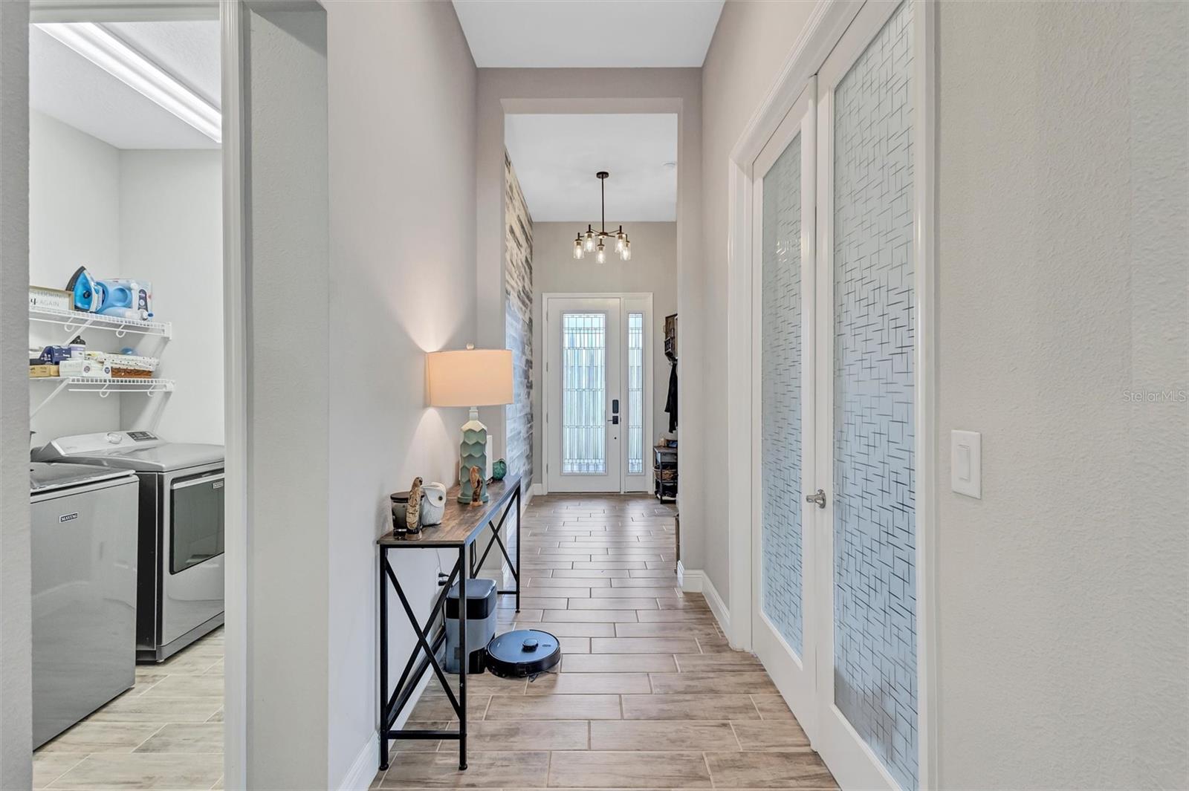
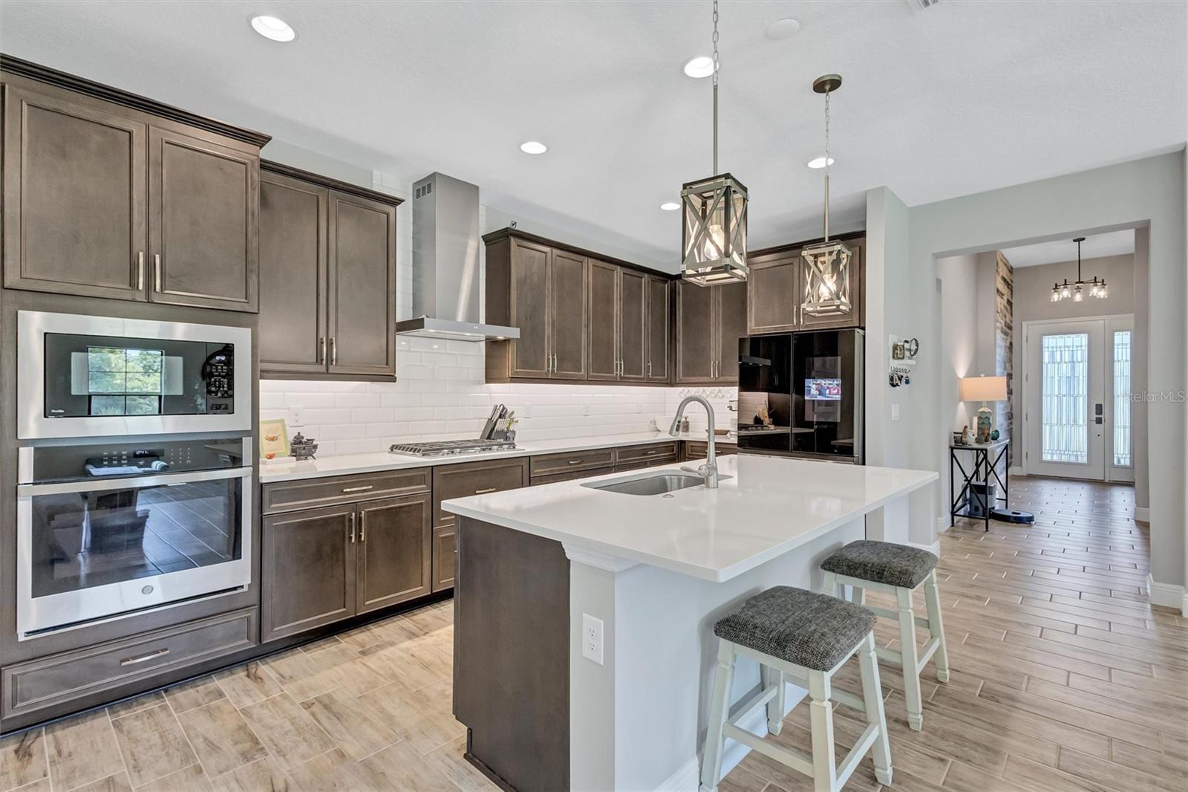
Privacy, upgrades, and a fantastic homesite make this Sandpiper in Crosswind Point stand out! Built in 2023, this 3 bedroom, 3 bath home with a den has the rare advantage of only one neighboring home, plus a fully fenced yard with plenty of room to add a pool. Inside, natural light fills the open floor plan featuring natural gas cooking, upgraded appliances, under-cabinet lighting, upgraded fixtures and fans, and tile flooring throughout. The primary suite offers two walk-in closets and a private bath, while one guest bedroom is also an ensuite with its own walk-in closet, ideal for guests or multigenerational living. Outdoor living has been enhanced with an extended screened paver lanai, dedicated grill pad, screened front entry, 6-foot privacy fence, and updated landscaping. The garage features epoxy flooring, overhead storage and organization, while additional improvements include a whole-house surge protector and an extensive smart-home package with cameras, video doorbell, biometric keyless entry, smart thermostat and smart irrigation controls. With a separate den, three full baths, abundant natural light, a pool-ready backyard and a homesite offering privacy on two sides, this home offers far more than the typical builder-basic Sandpiper. Beyond your backyard Crosswind Point offers a community pool, sports courts and a playground.

Save
Ask
Tour
Hide
Share
Listing Snapshot
Price 
$500,000
Days On Site 
1 Day
Bedrooms 
3
Inside Area (SqFt) 
2,142 sqft
Total Baths 
3
Full Baths 
3
Partial Baths 
N/A
Lot Size 
0.2 Acres
Year Built 
2023
MLS® Number 
A4706316
Status 
Active
Property Tax 
$6,253.59
HOA/Condo/Coop Fees 
$15 monthly
Sq Ft Source 
Builder
Friends & Family
Recent Activity
4 hours agoListing updated with changes from the MLS®
yesterdayListing first seen on site
General Features
Acres 
0.2
Attached Garage 
Yes
Direction Faces 
Northeast
Foundation 
Slab
Garage 
Yes
Garage Spaces 
2
Green Energy Efficient 
HVAC
Levels 
One
Parking 
Attached
Pets 
Yes
Property Sub Type 
Single Family Residence
Sewer 
Public Sewer
SqFt Total 
2812
Utilities 
Natural Gas AvailableElectricity ConnectedNatural Gas Connected
Water Source 
Public
Zoning 
RESI
Interior Features
Appliances 
DishwasherDisposalMicrowaveRange
Cooling 
Central Air
Flooring 
CarpetTile
Furnished 
Unfurnished
Heating 
Central
Interior 
High CeilingsOpen FloorplanStone CountersWalk-In Closet(s)
Laundry Features 
Laundry Room
Window Features 
Window CoveringsBlindsShuttersWindow Treatments
Bedroom 2 
Level - First
Bedroom 3 
Level - First
Great Room 
Dimensions - 20x24Level - First
Kitchen 
Dimensions - 11x10Level - First
Laundry 
Level - First
Master Bedroom 
Dimensions - 18x14Level - First
Save
Ask
Tour
Hide
Share
Exterior Features
Construction Details 
BlockStucco
Fencing 
FencedVinyl
Roof 
Shingle
Windows/Doors 
Window CoveringsBlindsShuttersWindow Treatments
Community Features
Association Fee 
$45.0
Association Fee Frequency 
Quarterly
Community Features 
PlaygroundPool
MLS Area 
34219 - Parrish
Township 
33
Financing Terms Available 
CashConventionalFHAVA Loan
Roads 
Asphalt
Schools
School District
Unknown
Elementary School
Annie Lucy Williams Elementary
Middle School
Buffalo Creek Middle
High School
Parrish Community High
Listing courtesy of COLDWELL BANKER REALTY (941) 720-4961


Listing information is provided by Participants of the Stellar MLS. IDX information is provided exclusively for personal, non-commercial use, and may not be used for any purpose other than to identify prospective properties consumers may be interested in purchasing. Information is deemed reliable but not guaranteed. Properties displayed may be listed or sold by various participants in the MLS Copyright 2026, Stellar MLS.
Last checked: 2026-09-18 10:17 AM EDT

Neighborhood & Commute
Source: Walkscore
Disclosure: Community information and market data powered by Constellation Data Labs. Information is deemed reliable but not guaranteed.
Save
Ask
Tour
Hide
Share