Save
Ask
Tour
Hide
Share
$2,650,000
36 Days On Site

2089 ARLINGTON STREET
SARASOTA, FL 34239

For Sale|Single Family Residence|Active
4
Beds
6
Total Baths
4
Full Baths
2
Partial Baths
4,231
SqFt
$626
/SqFt
2025
Built
Subdivision:
LA LINDA TERRACE
County:
Sarasota
Call Now: 941-376-4580
Is this the listing for you? We can help make it yours.
941-376-4580
2089 ARLINGTON STREET2089 ARLINGTON STREET2089 ARLINGTON STREET2089 ARLINGTON STREET
Save
Ask
Tour
Hide
Share

Mortgage Calculator

Monthly Payment (Est.)

Enter an interest rate to see your estimated monthly payment.
Calculator powered by Showcase IDX, a Constellation1 Company. Copyright ©2026 Information is deemed reliable but not guaranteed.

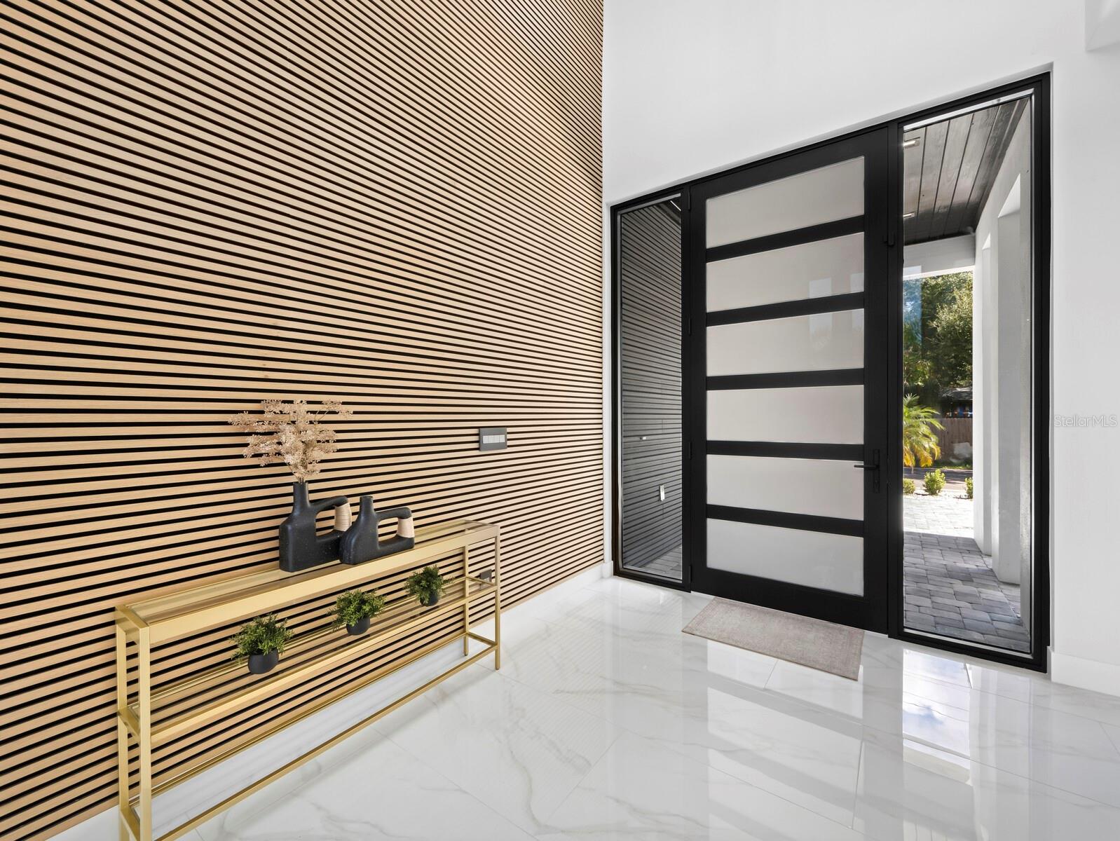
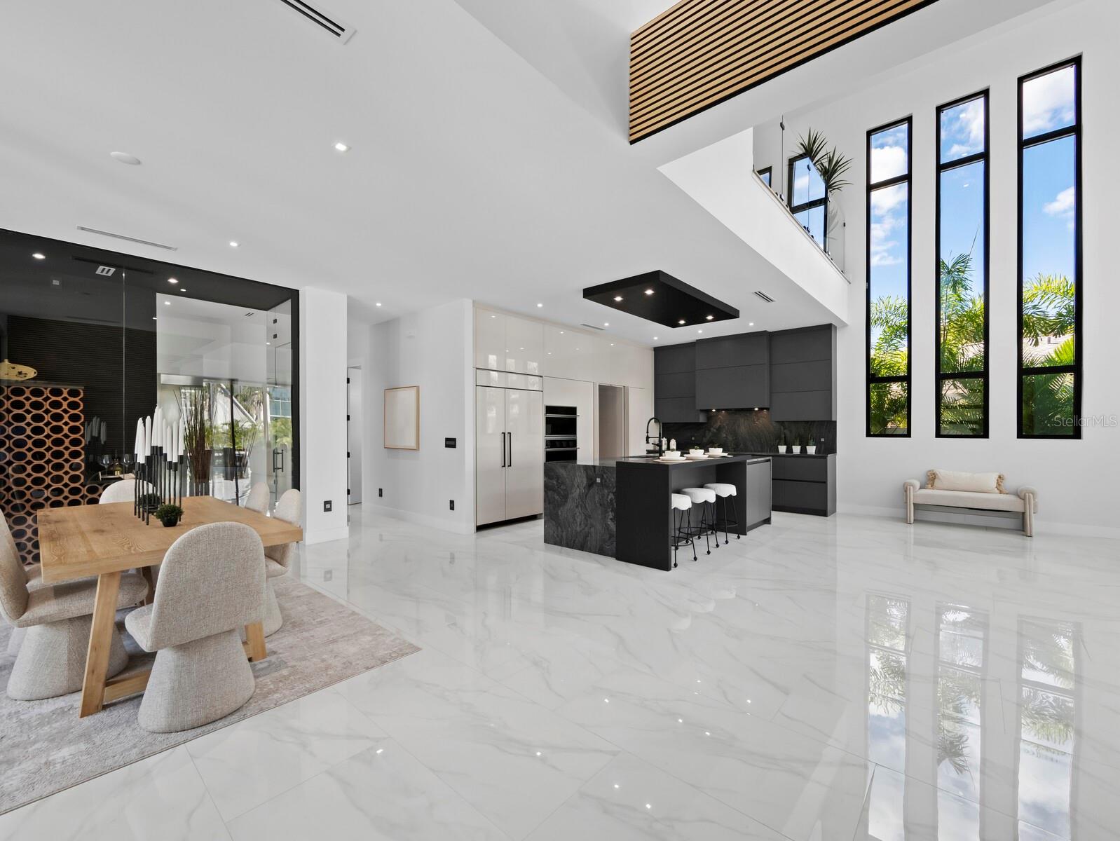
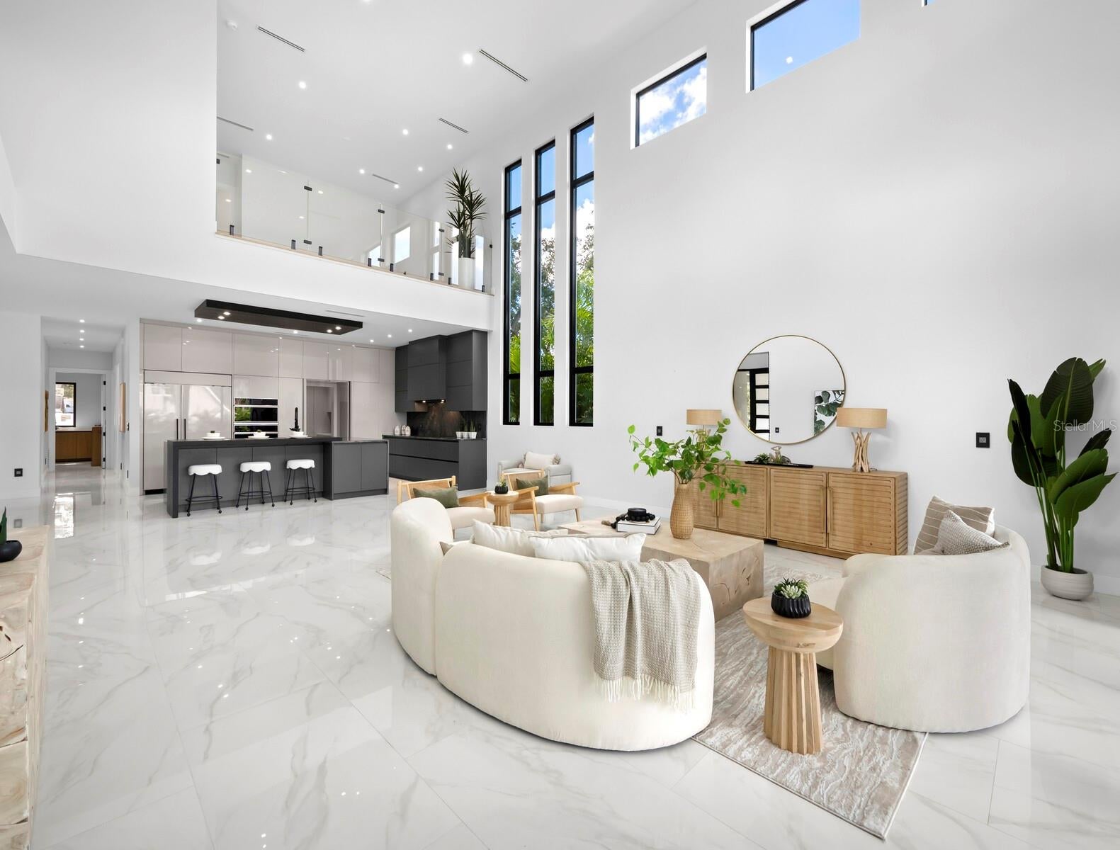
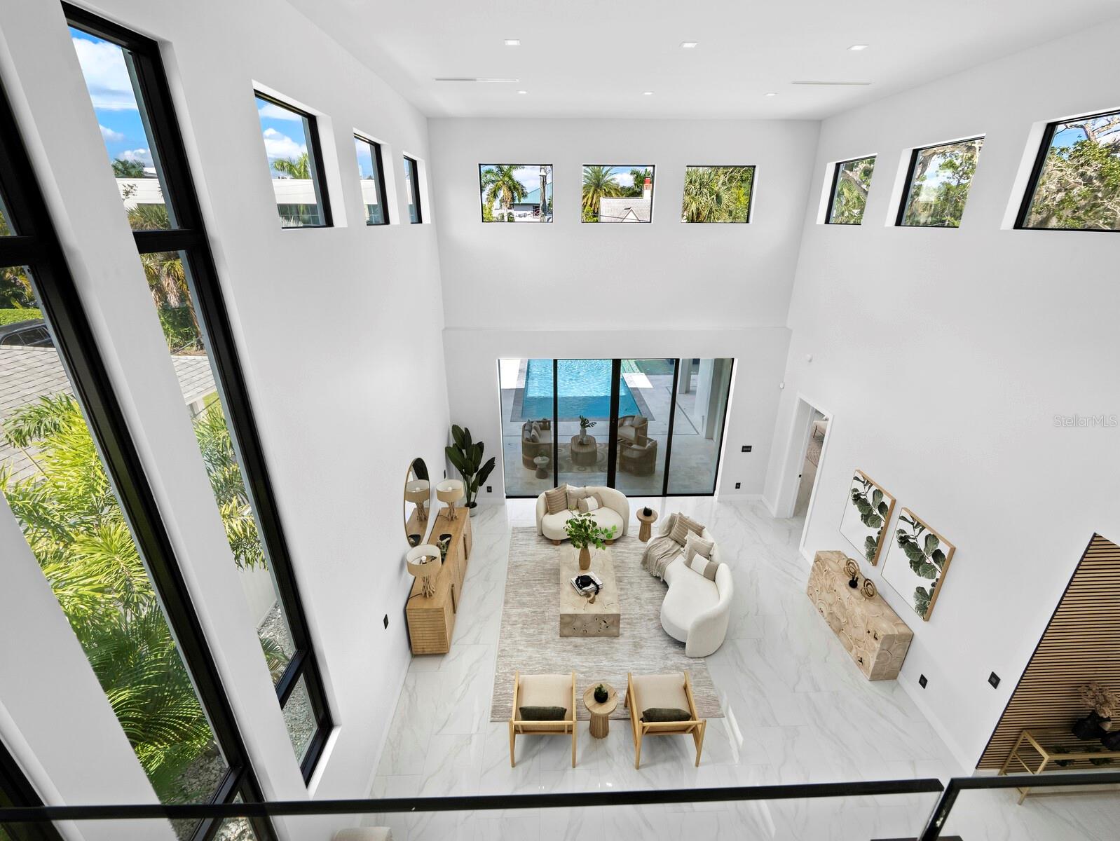
Professional photos coming soon. Brand-new construction and move-in ready! This custom contemporary residence offers 4,231 square feet of thoughtfully designed living space on a large corner lot outside a flood zone. Constructed of concrete block on both levels, the home combines modern architecture with a warm, comfortable feel and an exceptional level of craftsmanship throughout. Inside, soaring 22-foot ceilings, walls of custom glass, and abundant natural light create a dramatic yet inviting main living area. The Italian-designed kitchen features custom cabinetry, Sub-Zero appliances, luxury built-ins, a natural stone island with seating, and a concealed secondary kitchen ideal for entertaining and catered events. The first-floor primary suite is privately positioned and includes a spa-like bath. Three additional ensuite bedrooms are generously sized, each with a private balcony, while an office offers the flexibility to serve as a fifth bedroom. A custom glass-enclosed wine room and an upstairs media lounge overlooking the main living space add both function and architectural interest. Oversized sliding doors open the interior to a resort-style outdoor setting with a custom pool and spa, covered terrace, enhanced landscaping, and architectural exterior lighting. Additional features include three independent HVAC zones, a commercial-style elevator, spray-foam insulation, and custom windows, doors, and cabinetry throughout. Situated in the sought-after neighborhood of Arlington Park, the home is near Southside Village and just minutes from the shops and restaurants of downtown Sarasota and the bayfront, as well as the world-famous beaches of Siesta Key and Lido Key. Book your private showing today!

Save
Ask
Tour
Hide
Share
Listing Snapshot
Price 
$2,650,000
Days On Site 
36 Days
Bedrooms 
4
Inside Area (SqFt) 
4,231 sqft
Total Baths 
6
Full Baths 
4
Partial Baths 
2
Lot Size 
0.25 Acres
Year Built 
2025
MLS Number 
A4706227
Status 
Active
Property Tax 
$6,924.52
HOA/Condo/Coop Fees 
N/A
Sq Ft Source 
Public Records
Friends & Family
Recent Activity
14 hours agoListing updated with changes from the MLS
14 hours agoStatus changed to Active
14 hours agoPrice changed to $2,650,000
a month agoListing first seen on site
General Features
Acres 
0.25
Attached Garage 
Yes
Direction Faces 
East
Foundation 
Slab
Garage 
Yes
Garage Spaces 
2
Levels 
Two
Parking 
Circular DrivewayDrivewayGarage Door OpenerAttached
Pets 
Yes
Property Condition 
New Construction
Property Sub Type 
Single Family Residence
Security 
Security System
Sewer 
Public Sewer
SqFt Total 
5284
Style 
ContemporaryCustom
Utilities 
Electricity ConnectedSewer ConnectedWater Connected
Water Source 
Public
Zoning 
RMF3
Interior Features
Appliances 
Convection OvenCooktopDishwasherDisposalElectric Water HeaterRefrigeratorTankless Water Heater
Cooling 
Central AirZoned
Flooring 
HardwoodTile
Furnished 
Unfurnished
Heating 
Central
Interior 
Eat-in KitchenElevatorHigh CeilingsOpen FloorplanStone CountersWalk-In Closet(s)
Laundry Features 
InsideLaundry Room
Spa 
Yes
Window Features 
Storm Window(s)
Bedroom 2 
Dimensions - 20x14
Bedroom 3 
Dimensions - 15x12
Bedroom 4 
Dimensions - 14x12
Bonus Room 
Dimensions - 14x12
Dining Room 
Dimensions - 14x17
Great Room 
Dimensions - 29x21
Kitchen 
Dimensions - 14x19
Master Bedroom 
Dimensions - 17x18
Office 
Dimensions - 14x14
Save
Ask
Tour
Hide
Share
Exterior Features
Construction Details 
BlockStucco
Exterior 
BalconyGardenLightingRain Gutters
Fencing 
Vinyl
Lot Features 
Corner LotLandscapedNear Public TransitPaved
Patio And Porch 
CoveredPatioPorchSide Porch
Pool Features 
In GroundHeatedSalt WaterPrivate
Private Pool 
Yes
Roof 
Membrane
Spa 
Yes
Spa Features 
HeatedIn Ground
View 
Pool
Waterview 
Pool
Windows/Doors 
Storm Window(s)
Community Features
MLS Area 
34239 - Sarasota/Pinecraft
Township 
36S
Financing Terms Available 
CashConventional
Roads 
AsphaltPaved
Schools
School District
Unknown
Elementary School
Alta Vista Elementary
Middle School
Brookside Middle
High School
Sarasota High
Listing courtesy of MICHAEL SAUNDERS & COMPANY (404) 408-5956


Listing information is provided by Participants of the Stellar MLS. IDX information is provided exclusively for personal, non-commercial use, and may not be used for any purpose other than to identify prospective properties consumers may be interested in purchasing. Information is deemed reliable but not guaranteed. Properties displayed may be listed or sold by various participants in the MLS Copyright 2026, Stellar MLS.
Last checked: 2026-10-21 02:43 AM EDT

Neighborhood & Commute
Source: Walkscore
Disclosure: Community information and market data powered by Constellation Data Labs. Information is deemed reliable but not guaranteed.
Save
Ask
Tour
Hide
Share