Save
Ask
Tour
Hide
Share
$230,000
New Listing

8811 WHITE SAGE LOOP
BRADENTON, FL 34202

For Sale|Townhouse|Active
2
Beds
3
Total Baths
2
Full Baths
1
Partial Bath
1,092
SqFt
$211
/SqFt
2007
Built
Subdivision:
WILLOWBROOK PH 5
County:
Manatee
Call Now: 941-376-4580
Is this the listing for you? We can help make it yours.
941-376-4580
Upcoming Open Houses
Sat, Sep 19, 11:00 AM - 1:00 PM
Sun, Sep 20, 1:00 PM - 3:00 PM
8811 WHITE SAGE LOOP8811 WHITE SAGE LOOP8811 WHITE SAGE LOOP8811 WHITE SAGE LOOP
Save
Ask
Tour
Hide
Share

Mortgage Calculator

Monthly Payment (Est.)

$1,049
Calculator powered by Showcase IDX, a Constellation1 Company. Copyright ©2026 Information is deemed reliable but not guaranteed.

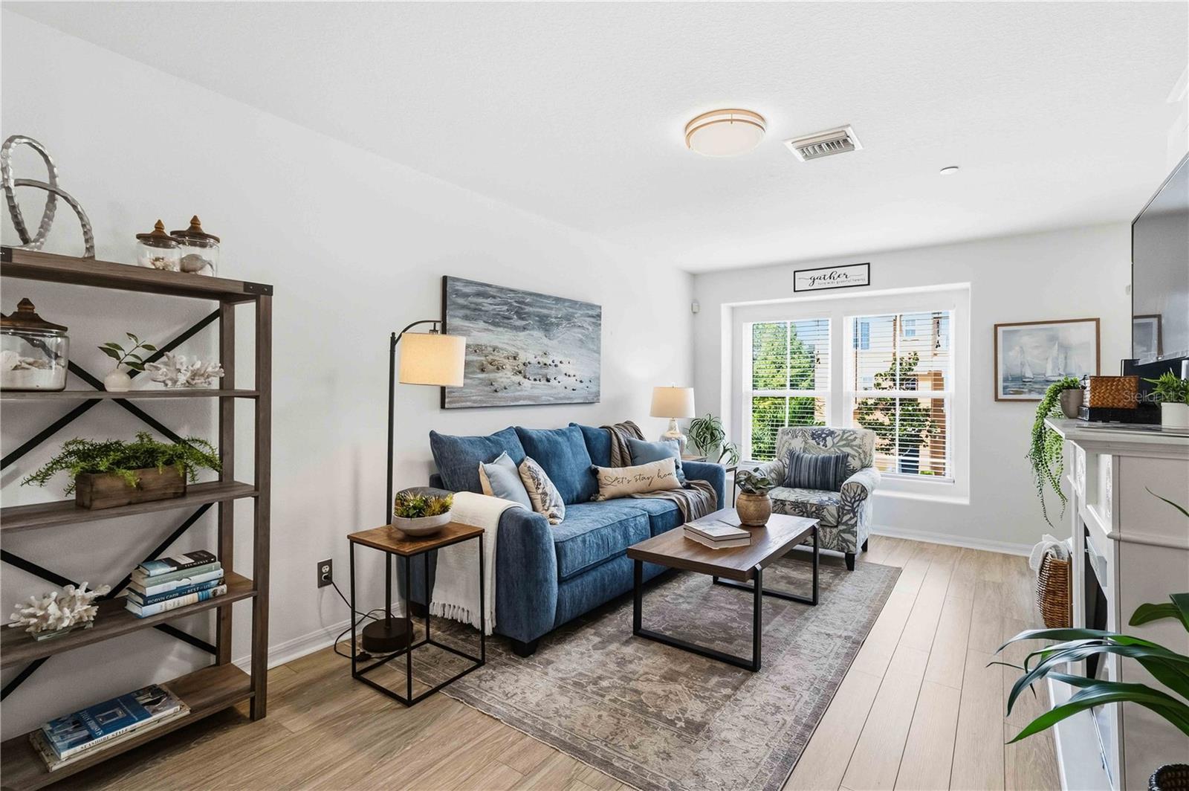
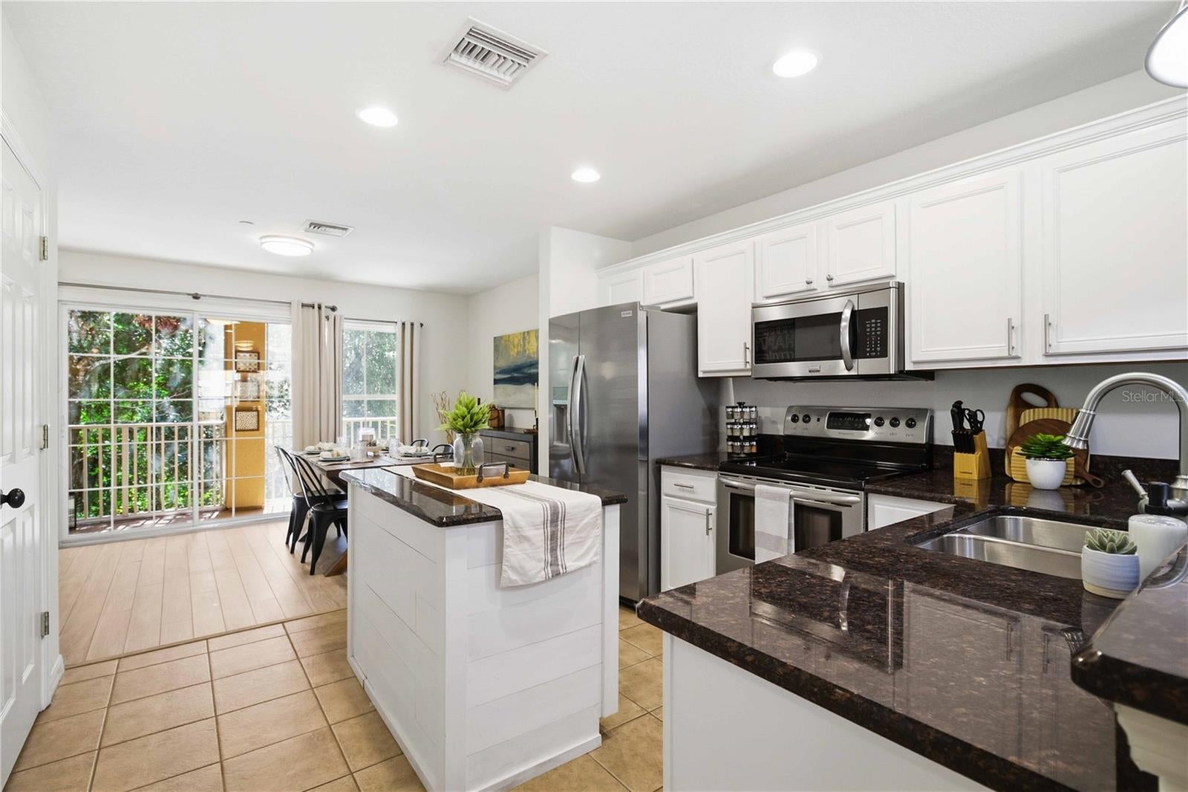
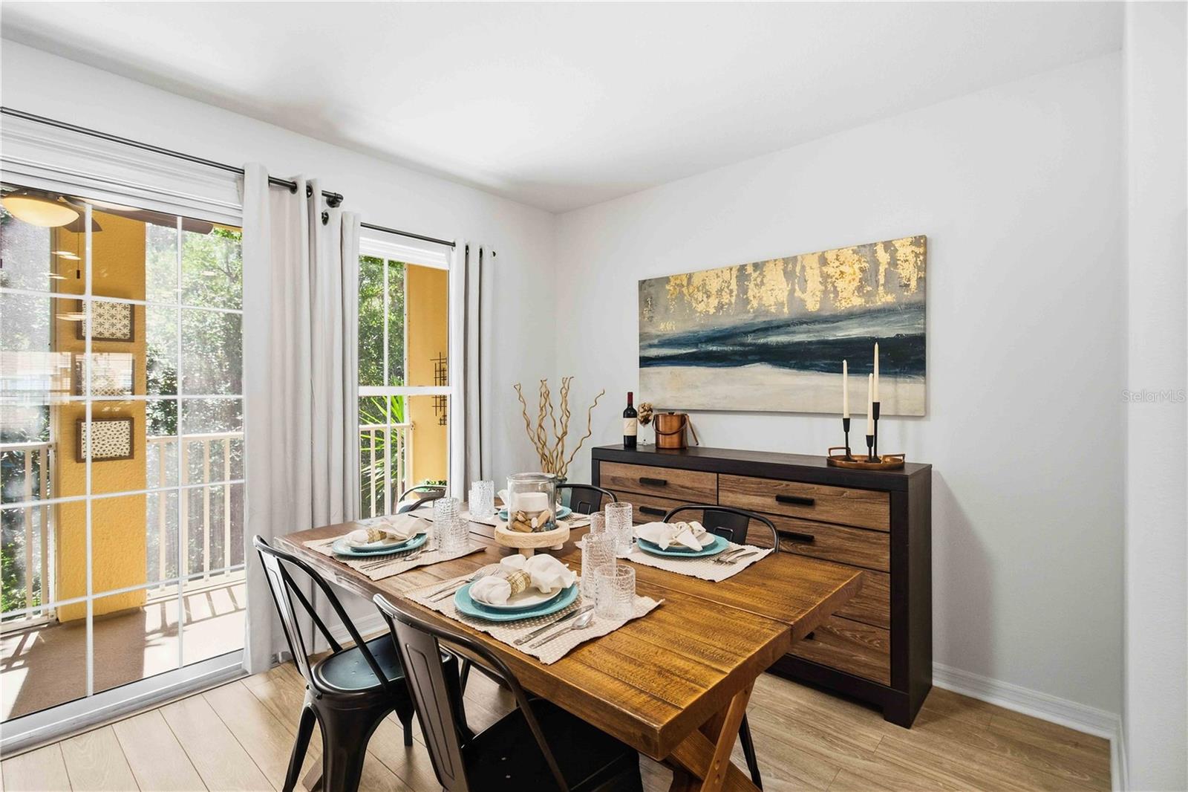
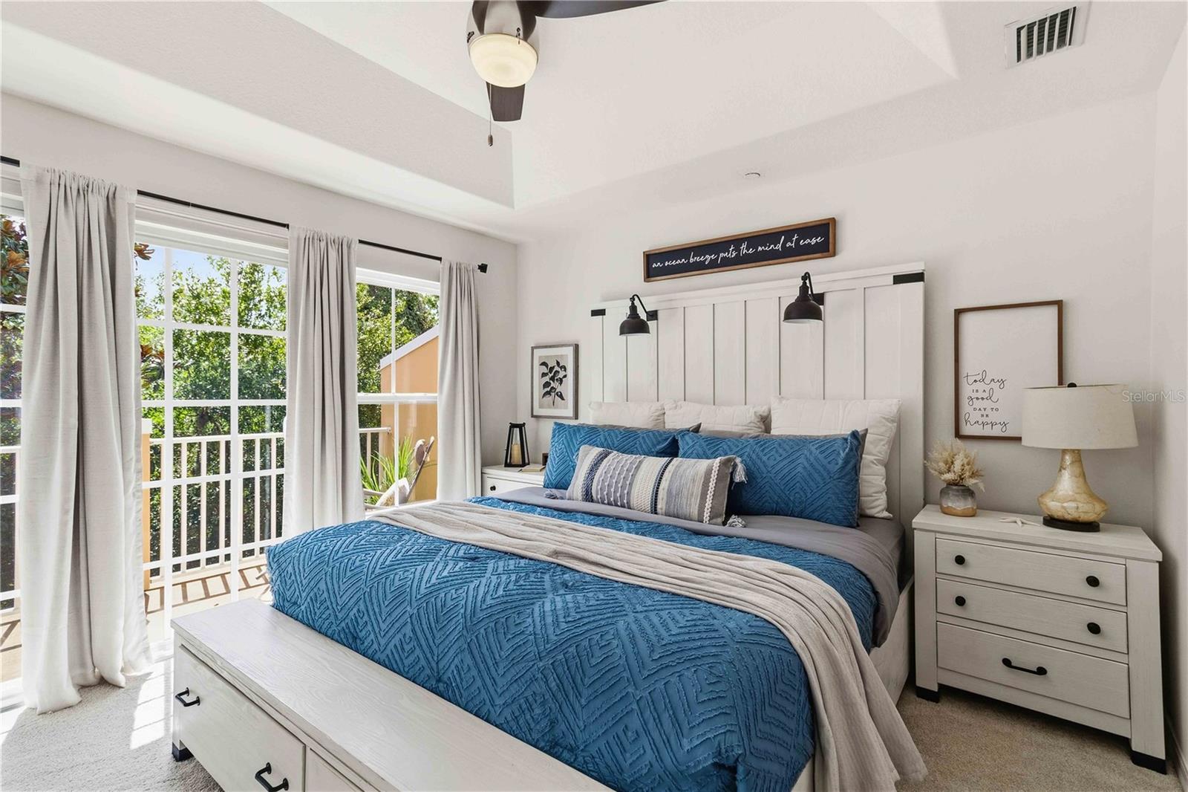
Complete TURNKEY FURNISHED! This beautifully styled 2-bedroom, 2.5-bath condo in gated Willowbrook is offered complete with its furniture, décor, dishes and finishing touches, creating a rare opportunity to simply move in and start enjoying the Florida lifestyle. Fresh interior paint and new carpet (2026) give the home a crisp, refreshed feel, while a new water heater (2026) and updated A/C (2026) add practical peace of mind. With 1,092 square feet under air, the thoughtfully designed layout extends beyond the interior to three separate outdoor spaces, including two screened balconies and a ground floor patio, giving you multiple places to enjoy your morning coffee, dine outside or unwind at the end of the day. The tandem two-car garage offers generous parking and storage, but tucked at the back is something completely unexpected: a speakeasy-inspired space that adds personality and a memorable place to gather. Willowbrook offers gated access and a community pool, with Lakewood Ranch Main Street, Waterside Place and the shopping, dining and entertainment surrounding UTC just minutes away. Stylish, refreshed, fully furnished and literally move-in ready. All that’s missing is you. Schedule your private showing today!

Save
Ask
Tour
Hide
Share
Listing Snapshot
Price 
$230,000
Days On Site 
0 Days
Bedrooms 
2
Inside Area (SqFt) 
1,092 sqft
Total Baths 
3
Full Baths 
2
Partial Baths 
1
Lot Size 
N/A
Year Built 
2007
MLS® Number 
A4706225
Status 
Active
Property Tax 
$3,185.76
HOA/Condo/Coop Fees 
$563 monthly
Sq Ft Source 
Public Records
Friends & Family
Recent Activity
57 minutes agoListing updated with changes from the MLS®
18 hours agoListing first seen on site
General Features
Attached Garage 
Yes
Direction Faces 
Northwest
Foundation 
Slab
Garage 
Yes
Garage Spaces 
2
Levels 
Two
Number Of Stories 
2
Parking 
GuestTandemAttached
Pets 
Cats OKDogs OKNumber LimitSize LimitYes
Property Sub Type 
Townhouse
Security 
Gated CommunitySmoke Detector(s)
Sewer 
Public Sewer
SqFt Total 
1288
Utilities 
Cable AvailableCable ConnectedElectricity AvailableElectricity ConnectedSewer AvailableSewer ConnectedWater AvailableWater Connected
Zoning 
PDR
Interior Features
Appliances 
Convection OvenDishwasherDisposalDryerElectric Water HeaterMicrowaveRefrigeratorWasherWine Refrigerator
Cooling 
Central Air
Flooring 
CarpetCeramic TileTile
Heating 
CentralElectric
Interior 
Eat-in KitchenStone CountersWalk-In Closet(s)
Laundry Features 
Electric Dryer HookupInsideLaundry RoomUpper Level
Window Features 
Window CoveringsBlindsDrapesStorm Window(s)Window Treatments
Kitchen 
Level - FirstFeatures - Pantry
Living Room 
Level - First
Master Bedroom 
Level - Second
Save
Ask
Tour
Hide
Share
Exterior Features
Construction Details 
BlockStucco
Exterior 
Lighting
Roof 
Shingle
View 
Trees/Woods
Waterview 
Trees/Woods
Windows/Doors 
Window CoveringsBlindsDrapesStorm Window(s)Window Treatments
Community Features
Association Amenities 
Pool
Association Fee 
$563.0
Association Fee Frequency 
Monthly
Community Features 
GatedPoolSidewalksStreet Lights
MLS Area 
34202 - Bradenton/Lakewood Ranch/Lakewood Rch
Township 
35S
Financing Terms Available 
CashConventional
Roads 
Asphalt
Schools
School District
Unknown
Elementary School
Robert E Willis Elementary
Middle School
Braden River Middle
High School
Lakewood Ranch High
Listing courtesy of ENGEL + VOELKERS SARASOTA (941) 402-7012


Listing information is provided by Participants of the Stellar MLS. IDX information is provided exclusively for personal, non-commercial use, and may not be used for any purpose other than to identify prospective properties consumers may be interested in purchasing. Information is deemed reliable but not guaranteed. Properties displayed may be listed or sold by various participants in the MLS Copyright 2026, Stellar MLS.
Last checked: 2026-09-18 07:44 AM EDT

Neighborhood & Commute
Source: Walkscore
Disclosure: Community information and market data powered by Constellation Data Labs. Information is deemed reliable but not guaranteed.
Save
Ask
Tour
Hide
Share