Save
Ask
Tour
Hide
Share
$265,000
New Listing

3360 S OSPREY AVENUE 209B
SARASOTA, FL 34239

For Sale|Condominium|Active
2
Beds
2
Total Baths
2
Full Baths
1,122
SqFt
$236
/SqFt
1969
Built
Subdivision:
BERMUDA ON OSPREY
County:
Sarasota
Call Now: 941-376-4580
Is this the listing for you? We can help make it yours.
941-376-4580
3360 S OSPREY AVENUE 209B3360 S OSPREY AVENUE 209B3360 S OSPREY AVENUE 209B3360 S OSPREY AVENUE 209B
Save
Ask
Tour
Hide
Share

Mortgage Calculator

Monthly Payment (Est.)

$1,209
Calculator powered by Showcase IDX, a Constellation1 Company. Copyright ©2026 Information is deemed reliable but not guaranteed.

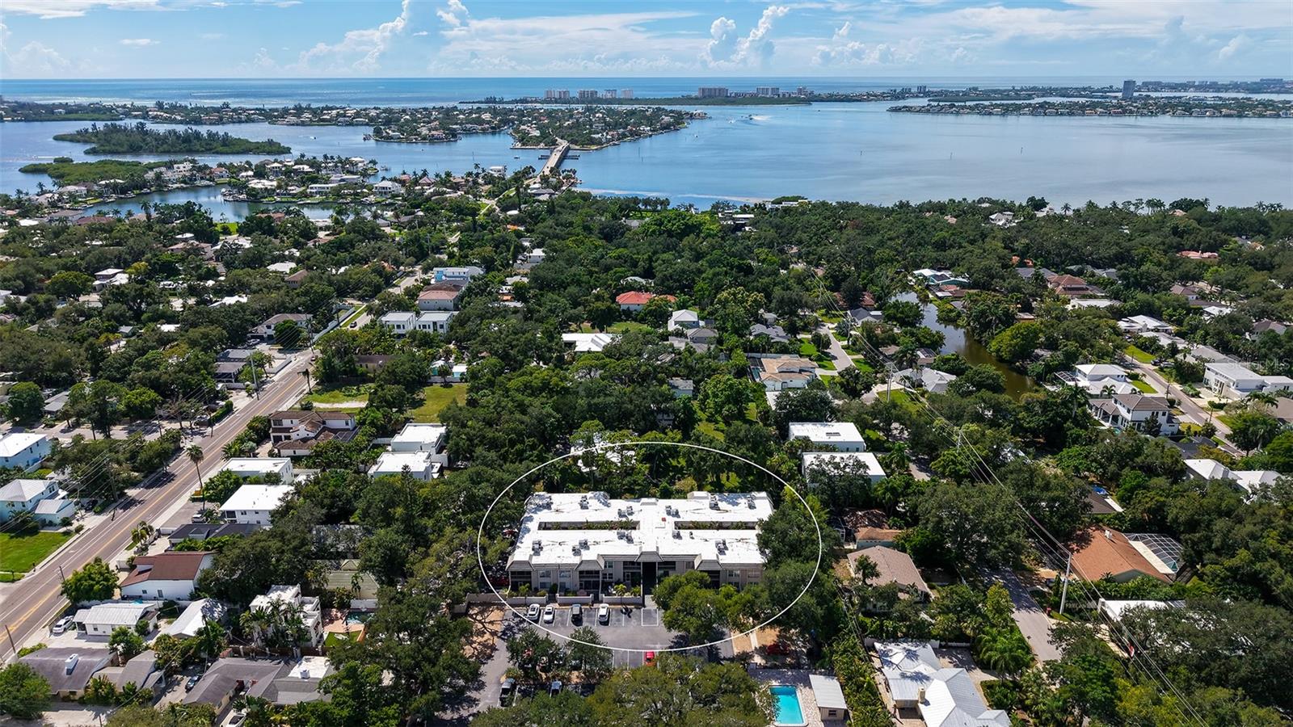
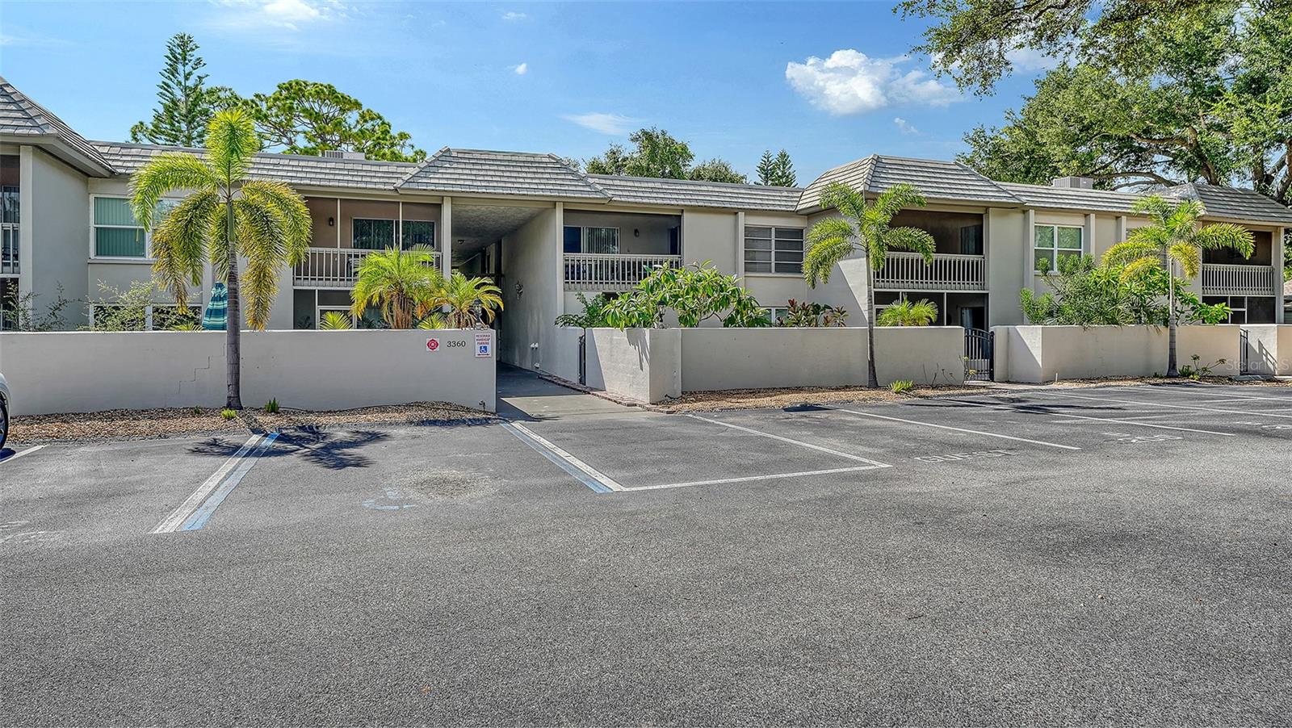
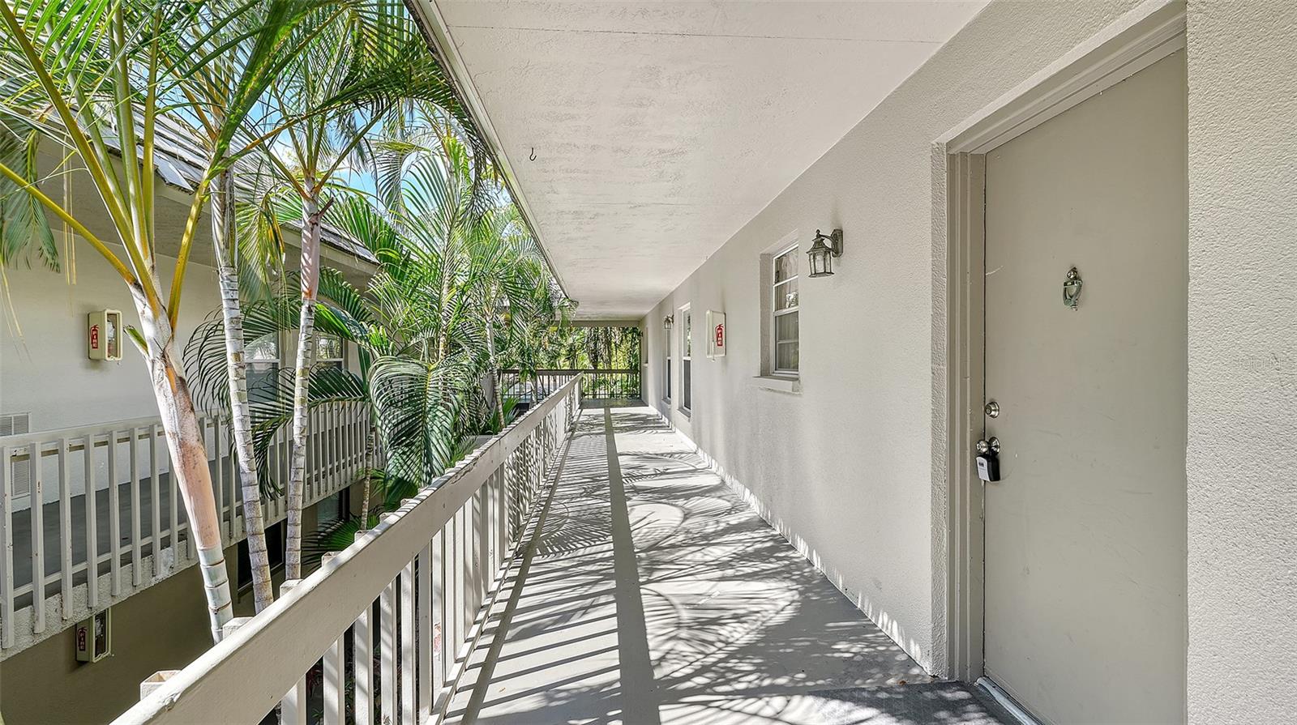
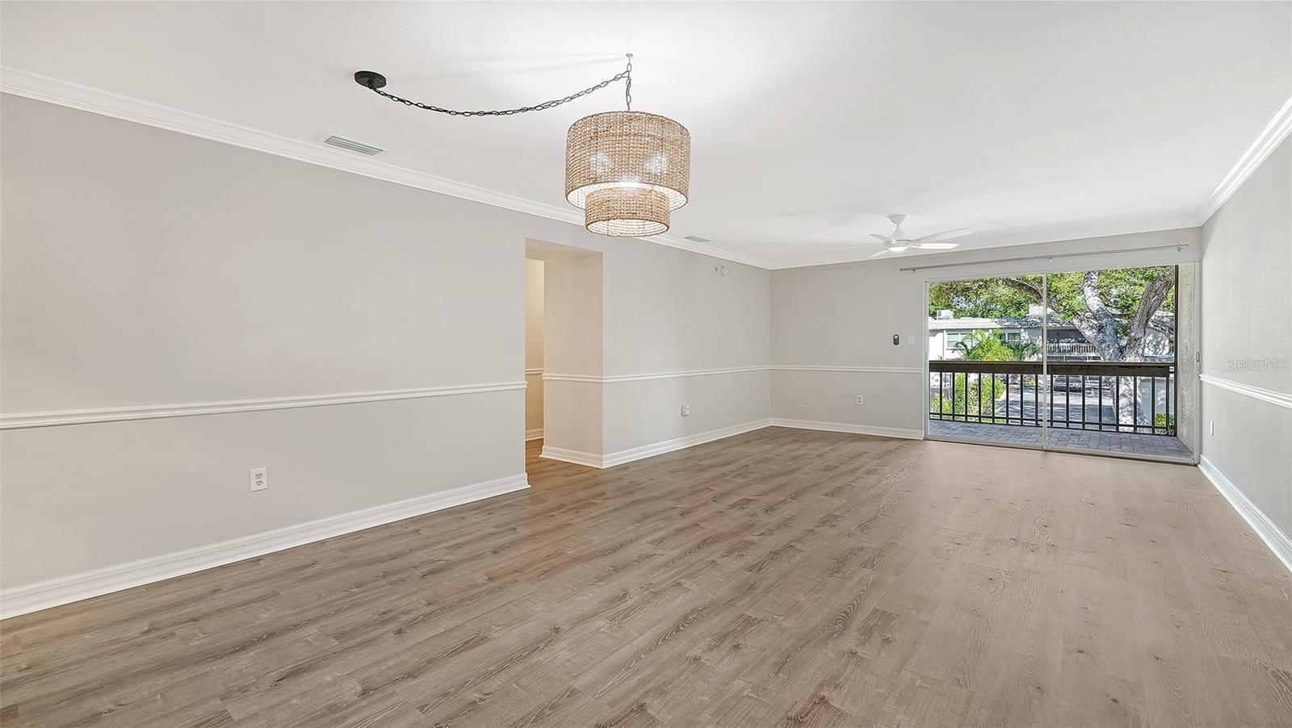
Turnkey investment opportunity in a prime Sarasota location! Beautifully renovated 2BR/2BA second-floor condo in Oasis on Osprey, just minutes from Southside Village, Siesta Key, downtown Sarasota, shopping, dining, and area attractions. Flexible rental policies add strong appeal for investors seeking income-producing potential, while the move-in-ready condition minimizes upfront renovation costs. The unit features brand-new luxury plank flooring, fresh paint, and a beautifully updated kitchen with granite countertops, Refrigerator, M/W, Dishwasher and brand LG range with convection and built-in air fryer. The open great room leads to a screened-in lanai, and both spacious bedrooms offer new ceiling fans, modern double-hung windows, and custom blinds. The primary suite includes a private ensuite bath and access to the screened lania. HVAC replaced in 2024; water heater replaced in 2025. Oasis on Osprey offers a newly renovated pool, fitness center, updated laundry facility with all new equipment, elevator access, assigned parking, guest parking, and private lockable storage. An excellent opportunity for a rental property, second home, or Sarasota investment with major updates already completed. Turnkey, low-maintenance, and ready to generate income from day one!

Save
Ask
Tour
Hide
Share
Listing Snapshot
Price 
$265,000
Days On Site 
0 Days
Bedrooms 
2
Inside Area (SqFt) 
1,122 sqft
Total Baths 
2
Full Baths 
2
Partial Baths 
N/A
Lot Size 
N/A
Year Built 
1969
MLS® Number 
A4706216
Status 
Active
Property Tax 
$3,338
HOA/Condo/Coop Fees 
$527
Sq Ft Source 
Public Records
Friends & Family
Recent Activity
11 hours agoListing updated with changes from the MLS®
12 hours agoListing first seen on site
General Features
Direction Faces 
East
Foundation 
Block
Levels 
One
Number Of Stories 
2
Parking 
Off Street
Pets 
Cats OKDogs OKNumber LimitYes
Property Sub Type 
Condominium
Sewer 
Public Sewer
SqFt Total 
1232
Utilities 
Cable AvailableCable ConnectedElectricity ConnectedSewer ConnectedUnderground UtilitiesWater Connected
Water Source 
Public
Zoning 
RMF4
Interior Features
Appliances 
Convection OvenDishwasherDisposalElectric Water HeaterIce MakerMicrowaveRangeRefrigerator
Cooling 
Central Air
Flooring 
LaminateTile
Furnished 
Unfurnished
Heating 
ElectricHeat Pump
Interior 
ElevatorCrown MoldingEat-in KitchenOpen FloorplanStone Counters
Laundry Features 
Common Area
Window Features 
Aluminum FramesInsulated Windows
Bathroom 1 
Level - First
Bathroom 2 
Level - First
Bedroom 2 
Dimensions - 18x12Level - FirstFeatures - Ceiling Fan(s)
Dinette 
Dimensions - 8x8Level - First
Great Room 
Dimensions - 20x16Level - FirstFeatures - Ceiling Fan(s)
Kitchen 
Dimensions - 8x10Level - First
Master Bedroom 
Dimensions - 12x12Level - FirstFeatures - Ceiling Fan(s)
Save
Ask
Tour
Hide
Share
Exterior Features
Construction Details 
BlockStucco
Exterior 
BalconyLighting
Patio And Porch 
PatioScreened
Roof 
Built-UpMembrane
View 
Pool
Waterview 
Pool
Windows/Doors 
Aluminum FramesInsulated Windows
Community Features
Community Features 
Fitness CenterPoolSidewalks
MLS Area 
34239 - Sarasota/Pinecraft
Township 
36
Financing Terms Available 
CashConventional
Roads 
Asphalt
Schools
School District
Unknown
Elementary School
Southside Elementary
Middle School
Brookside Middle
High School
Sarasota High
Listing courtesy of PREMIER SOTHEBY'S INTERNATIONAL REALTY (941) 330-4226


Listing information is provided by Participants of the Stellar MLS. IDX information is provided exclusively for personal, non-commercial use, and may not be used for any purpose other than to identify prospective properties consumers may be interested in purchasing. Information is deemed reliable but not guaranteed. Properties displayed may be listed or sold by various participants in the MLS Copyright 2026, Stellar MLS.
Last checked: 2026-09-17 05:45 AM EDT

Neighborhood & Commute
Source: Walkscore
Disclosure: Community information and market data powered by Constellation Data Labs. Information is deemed reliable but not guaranteed.
Save
Ask
Tour
Hide
Share