Save
Ask
Tour
Hide
Share
$790,000
1 Day On Site

1212 BENJAMIN FRANKLIN DRIVE 1003
SARASOTA, FL 34236

For Sale|Condominium|Active
2
Beds
2
Total Baths
2
Full Baths
1,421
SqFt
$556
/SqFt
1974
Built
Subdivision:
LIDO BEACH CLUB
County:
Sarasota
Call Now: 941-376-4580
Is this the listing for you? We can help make it yours.
941-376-4580
1212 BENJAMIN FRANKLIN DRIVE 10031212 BENJAMIN FRANKLIN DRIVE 10031212 BENJAMIN FRANKLIN DRIVE 10031212 BENJAMIN FRANKLIN DRIVE 1003
Save
Ask
Tour
Hide
Share

Mortgage Calculator

Monthly Payment (Est.)

$3,604
Calculator powered by Showcase IDX, a Constellation1 Company. Copyright ©2026 Information is deemed reliable but not guaranteed.

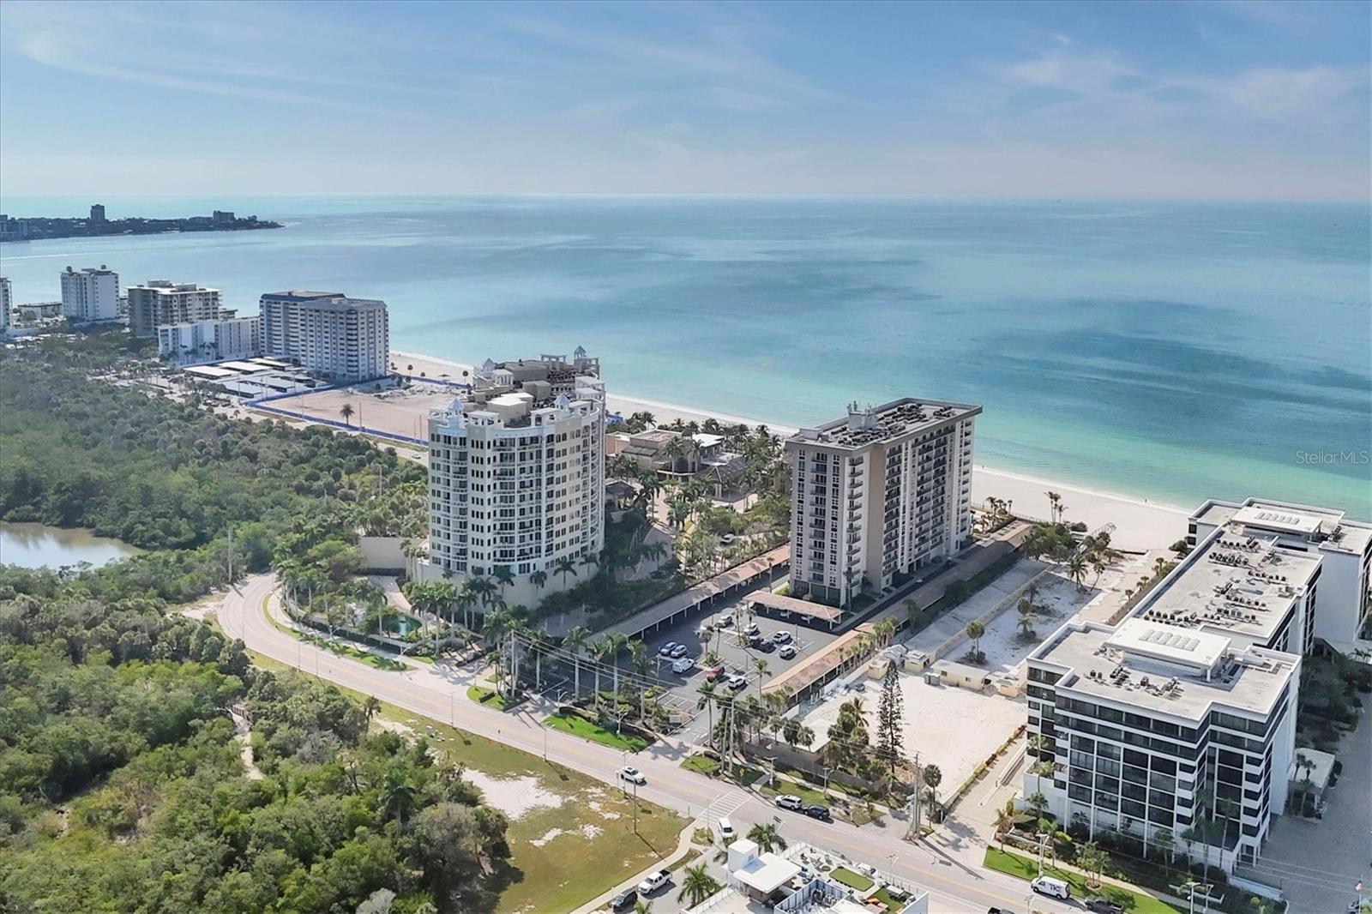
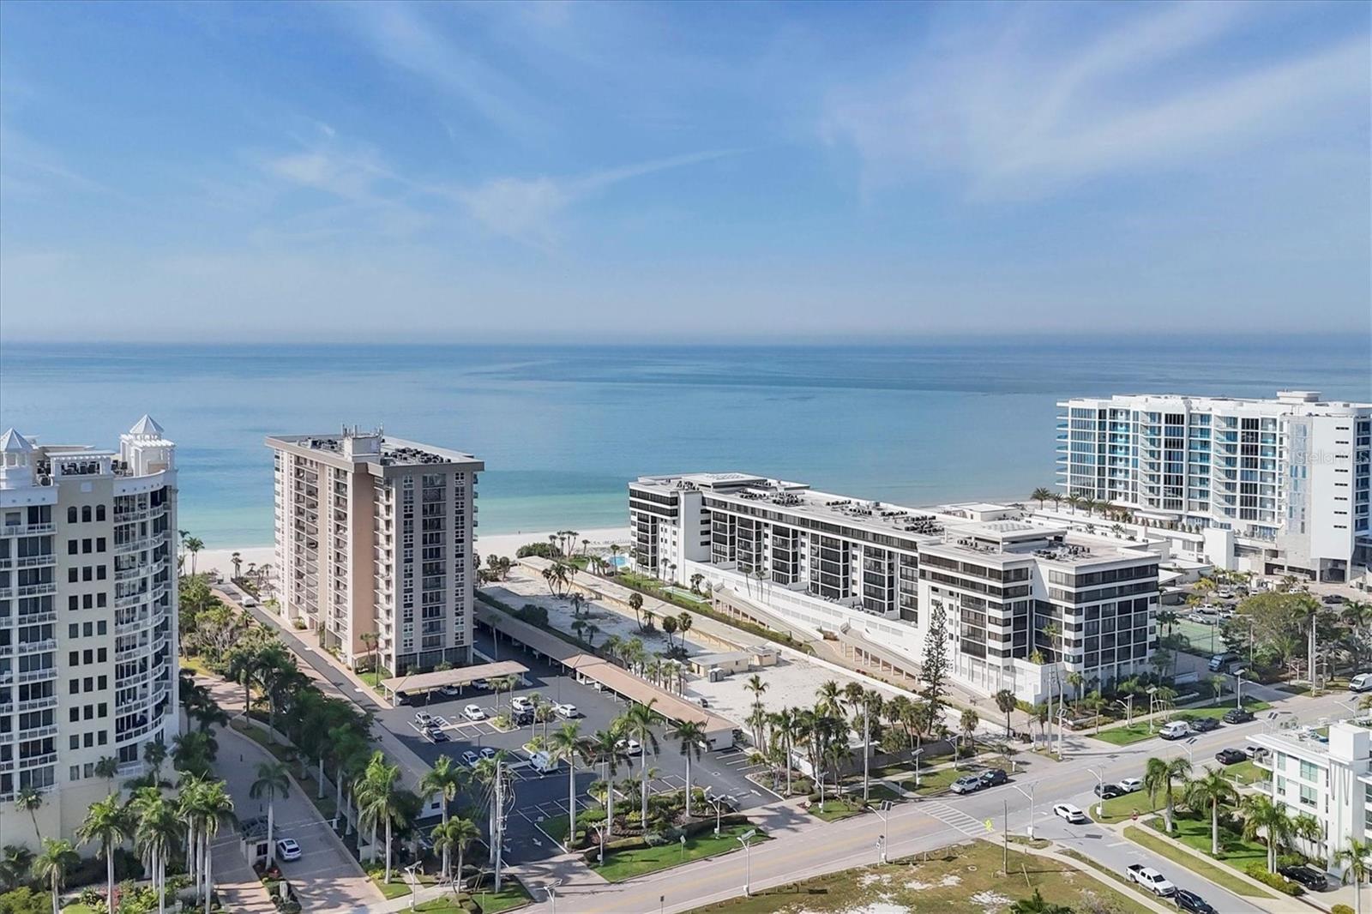
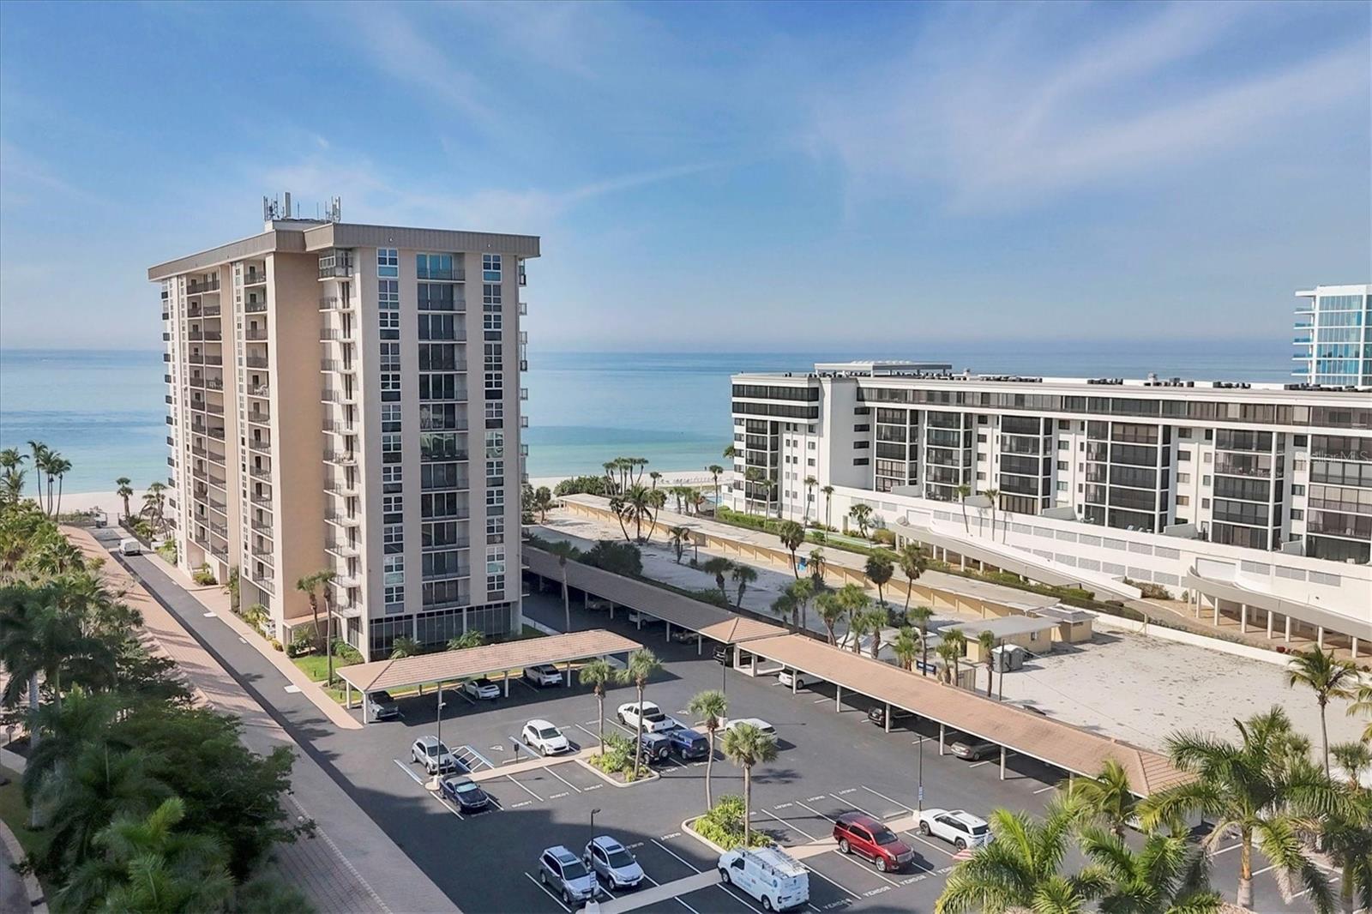
LIDO BEACH CLUB Gulf views await in one of Lido Key's most desirable beach communities! Perched on the 10th floor and surrounded by ultra-luxury developments including the Ritz-Carlton Beach Club and the brand new Rosewood Residences, this 1421 sq ft condo offers expansive, panoramic views of the Gulf of Mexico, Sarasota Bay, and the coastline from every room. The sunlit floor plan features two spacious en-suite bedrooms, luxury vinyl plank and tile flooring throughout, and open living areas framed by floor-to-ceiling glass and custom sliding plantation panels. Step out onto the 30-foot balcony to take in gentle breezes and sweeping vistas. The upgraded kitchen boasts granite countertops, wood cabinetry with pull-out drawers, a stainless 3-door refrigerator, and a new microwave. Both bathrooms feature updated quartz countertops, and the home includes a new water heater and a rare in-unit stackable washer/dryer. Offered turnkey furnished! Enjoy premier community amenities: a private beach, oceanfront pool, tiki tables, grilling area, pickleball court, club room, fitness center, and on-site management. Walk to St. Armands Circle or take a quick drive over the Ringling Bridge to Downtown Sarasota. As a bonus, the seller has paid the current special assessment in full.

Save
Ask
Tour
Hide
Share
Listing Snapshot
Price 
$790,000
Days On Site 
1 Day
Bedrooms 
2
Inside Area (SqFt) 
1,421 sqft
Total Baths 
2
Full Baths 
2
Partial Baths 
N/A
Lot Size 
3.56 Acres
Year Built 
1974
MLS® Number 
A4706174
Status 
Active
Property Tax 
$11,801.97
HOA/Condo/Coop Fees 
$4,375
Sq Ft Source 
Public Records
Friends & Family
Recent Activity
22 hours agoListing updated with changes from the MLS®
yesterdayListing first seen on site
General Features
Acres 
3.56
Carport 
1
Direction Faces 
East
Foundation 
Pillar/Post/Pier
Levels 
One
Number Of Stories 
1
Parking 
AssignedCovered
Pets 
No
Property Sub Type 
Condominium
Sewer 
Public Sewer
SqFt Total 
1621
Utilities 
Cable AvailableCable ConnectedElectricity ConnectedSewer ConnectedWater Connected
Water Source 
Public
Zoning 
RMF4
Interior Features
Appliances 
DishwasherDisposalDryerElectric Water HeaterMicrowaveRangeRefrigeratorWasher
Cooling 
Central Air
Flooring 
Tile
Heating 
CentralElectric
Interior 
Elevator
Laundry Features 
Laundry Closet
Balcony/Porch/Lanai 
Dimensions - 30x5Level - First
Bedroom 2 
Dimensions - 11.6x14.6Level - FirstFeatures - Ceiling Fan(s)
Dining Room 
Dimensions - 11x11Level - First
Kitchen 
Dimensions - 6x13Level - First
Living Room 
Dimensions - 17x14Level - FirstFeatures - Ceiling Fan(s)
Master Bedroom 
Dimensions - 14x14.6Level - FirstFeatures - Ceiling Fan(s)
Save
Ask
Tour
Hide
Share
Exterior Features
Construction Details 
Concrete
Exterior 
Balcony
Roof 
Concrete
Community Features
Community Features 
Fitness CenterPool
MLS Area 
34236 - Sarasota
Township 
36S
Roads 
AsphaltPaved
Listing courtesy of FINE PROPERTIES (941) 320-9388


Listing information is provided by Participants of the Stellar MLS. IDX information is provided exclusively for personal, non-commercial use, and may not be used for any purpose other than to identify prospective properties consumers may be interested in purchasing. Information is deemed reliable but not guaranteed. Properties displayed may be listed or sold by various participants in the MLS Copyright 2026, Stellar MLS.
Last checked: 2026-09-17 05:00 AM EDT

Neighborhood & Commute
Source: Walkscore
Disclosure: Community information and market data powered by Constellation Data Labs. Information is deemed reliable but not guaranteed.
Save
Ask
Tour
Hide
Share